Leave a Message

Thank you for your message. I will be in touch with you shortly.

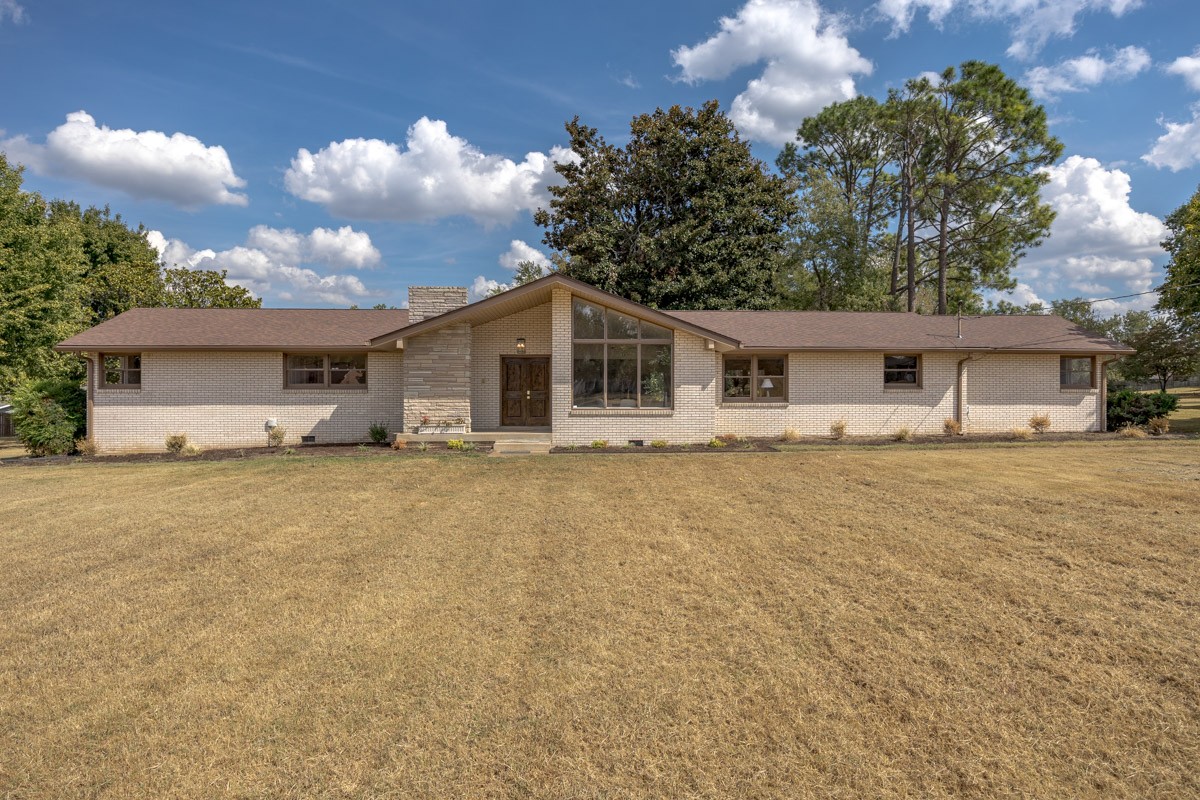
Single-story brick ranch home with a gabled entry and broad front lawn.
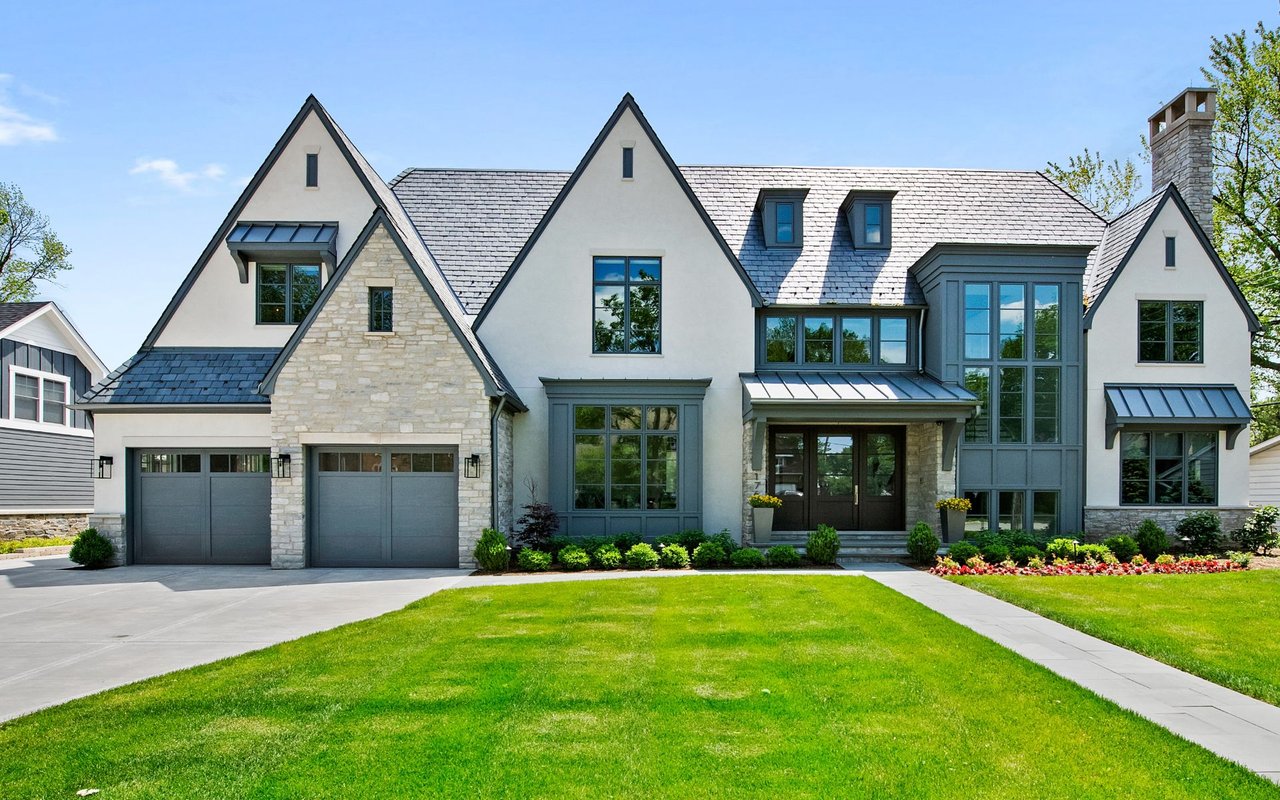
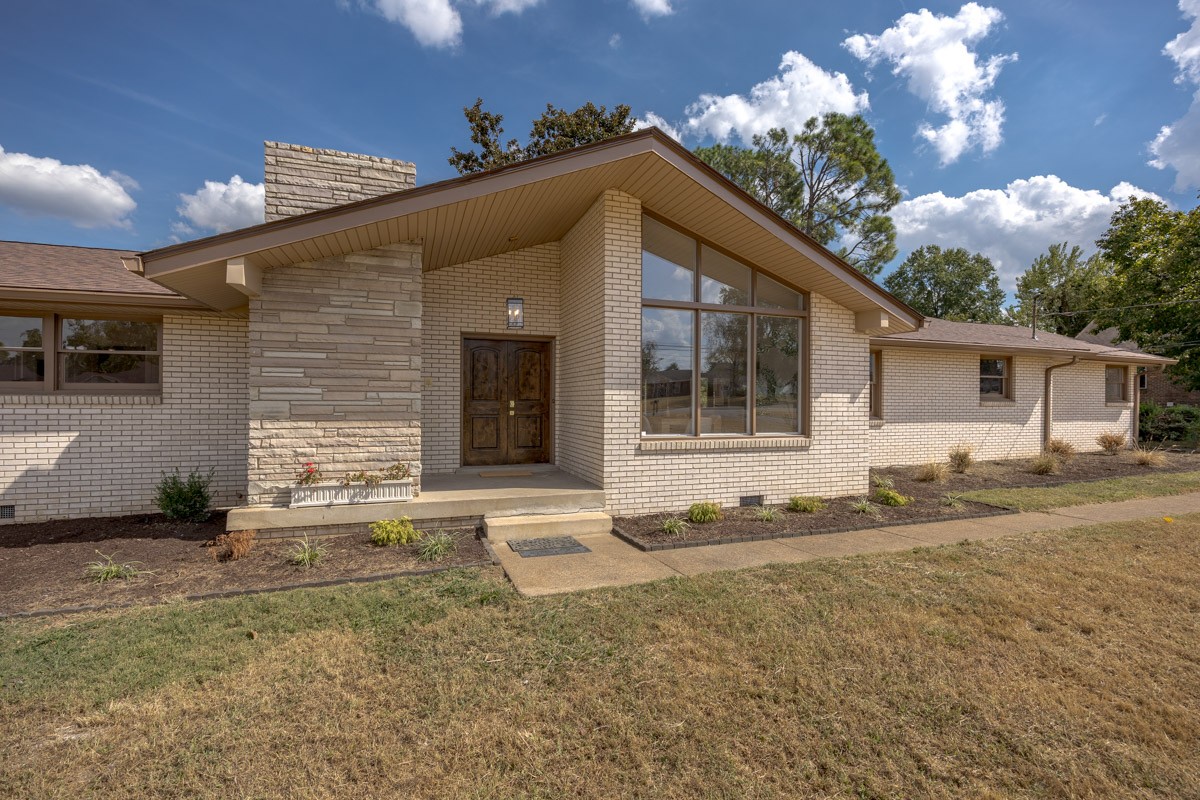
Brick home with a gabled entry, stone facade accent, and tall front windows.
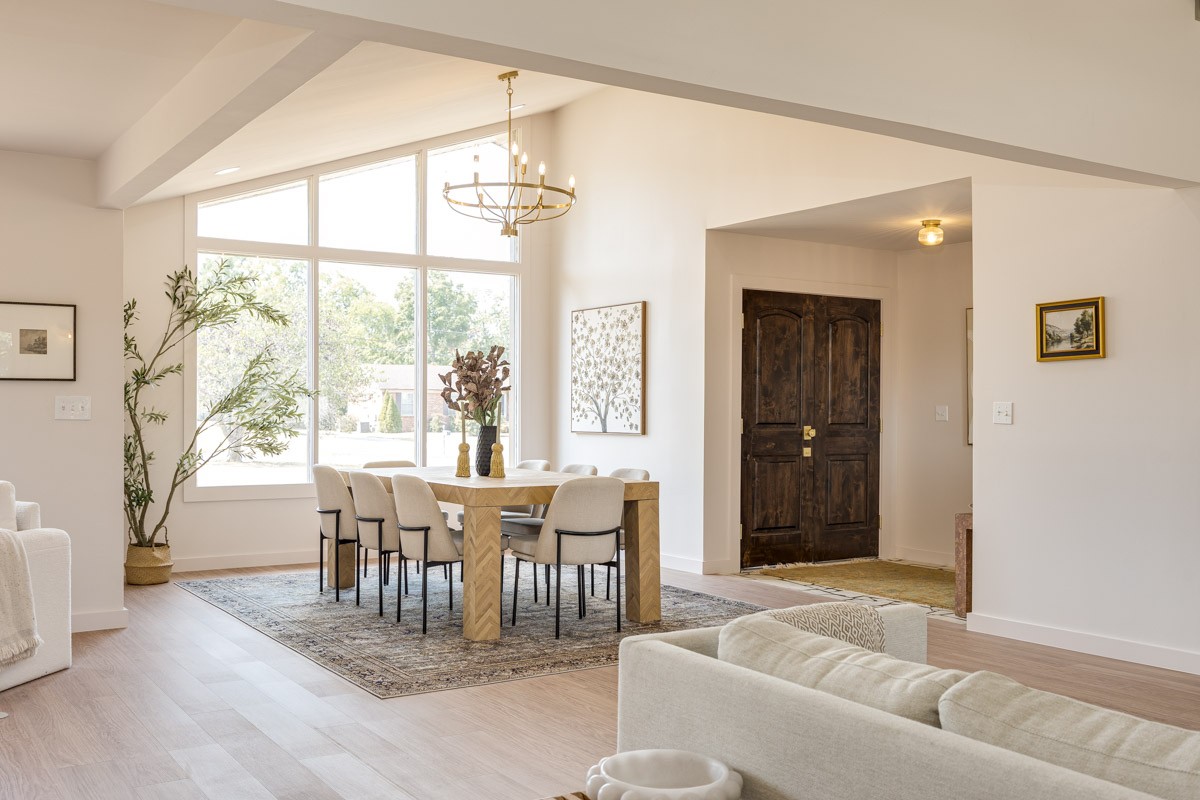
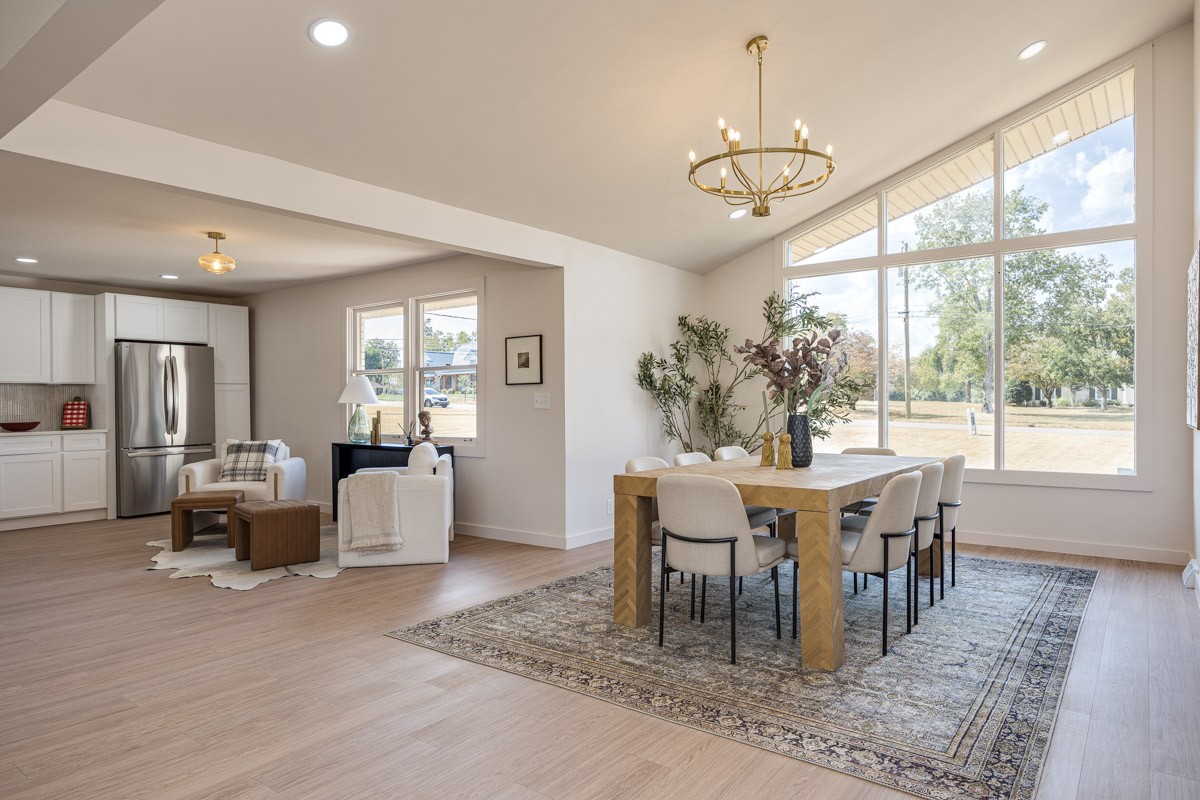
Dining area with a chandelier, large windows, and a wood table on a patterned rug.
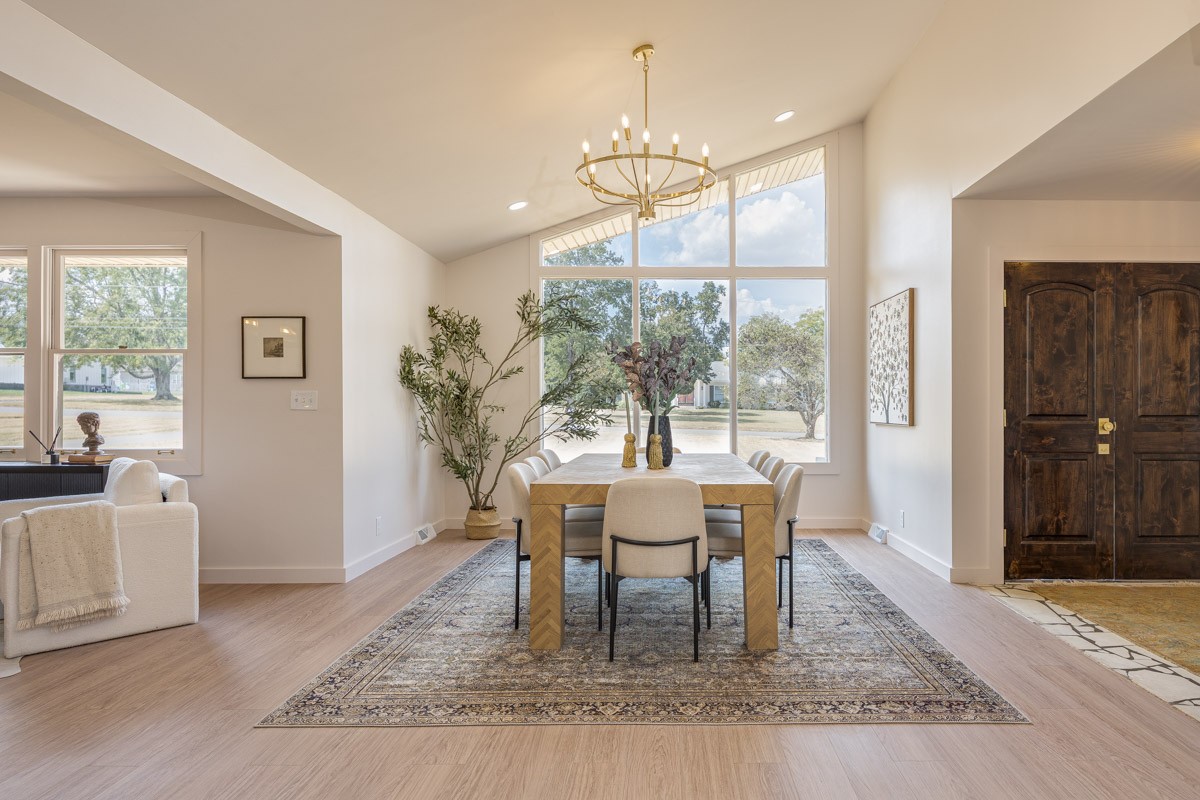
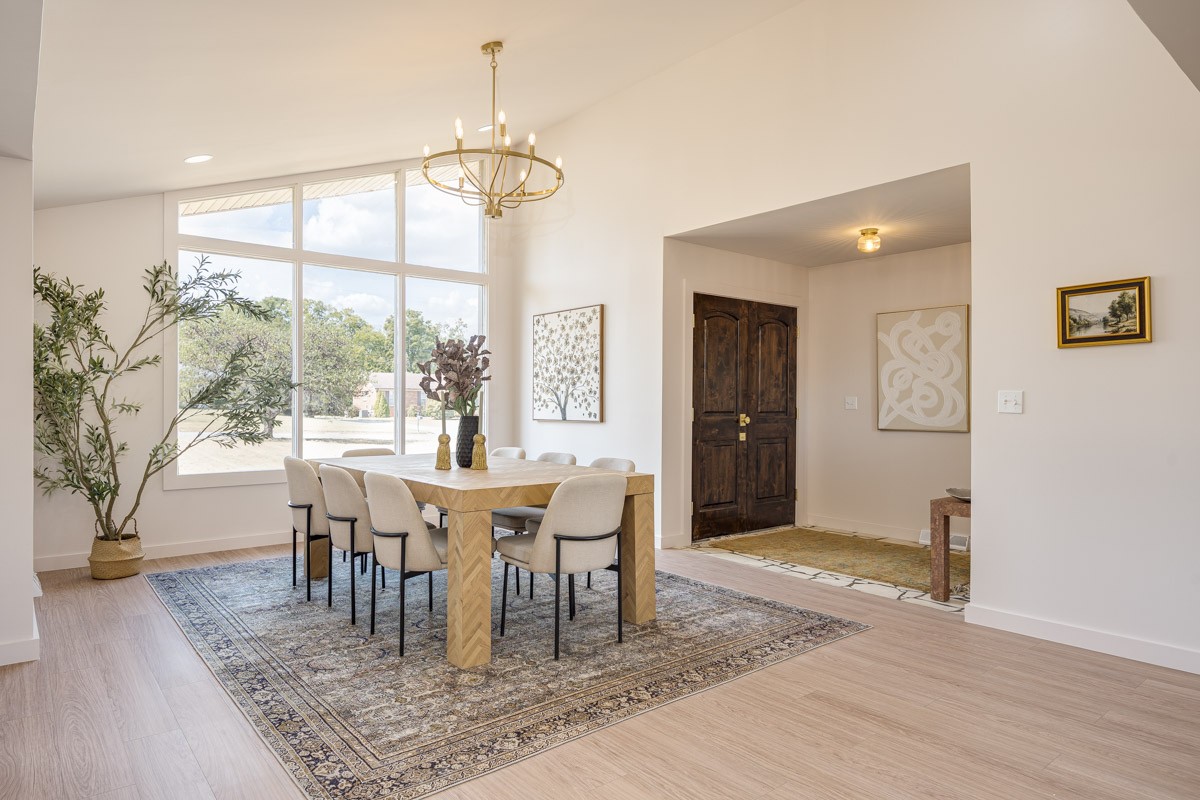
Dining area with a long table beneath a chandelier beside large windows and a dark double front door.
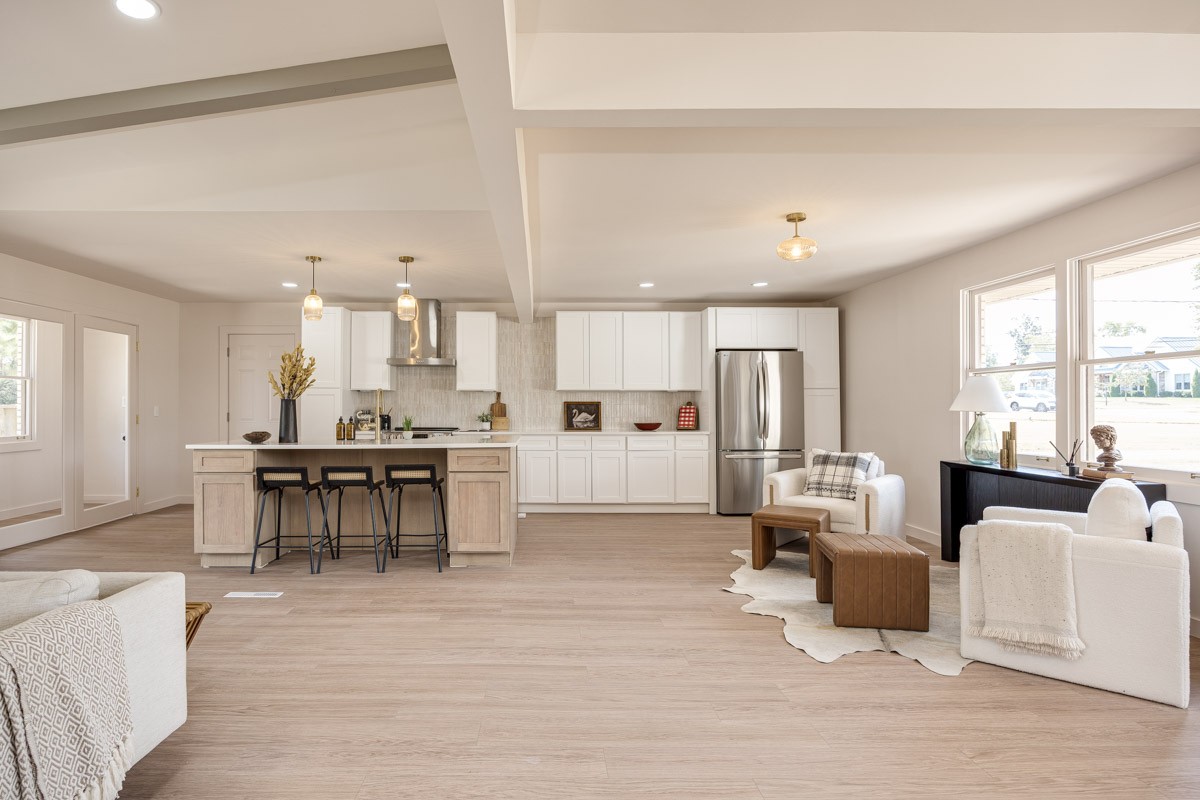
Open-plan kitchen and living area with a large island, white cabinetry, and bright window-side seating.
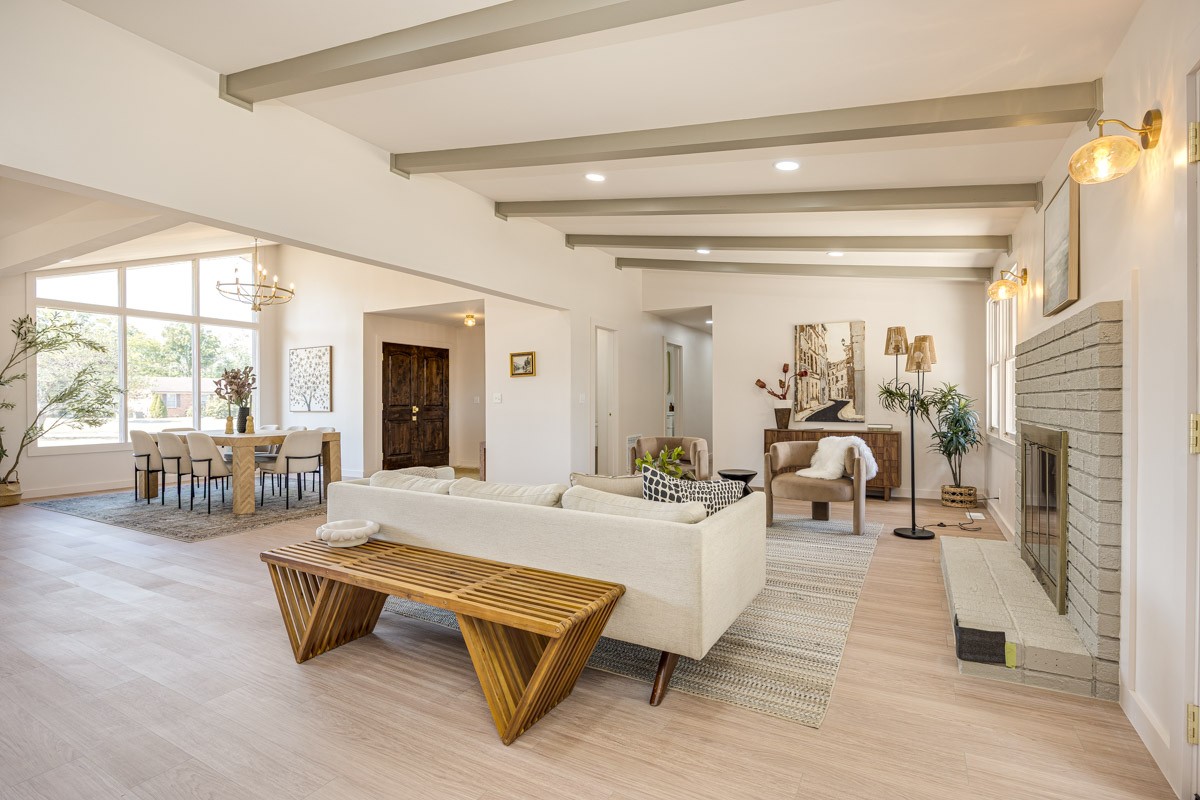
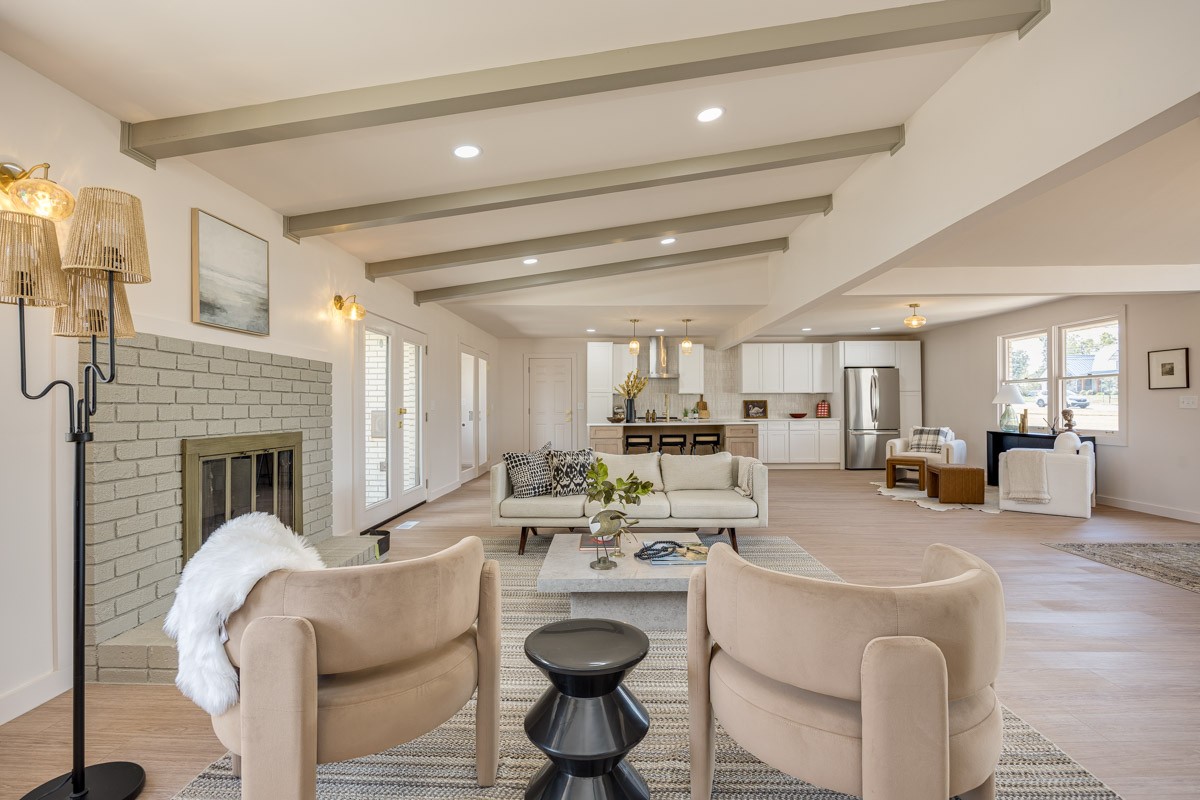
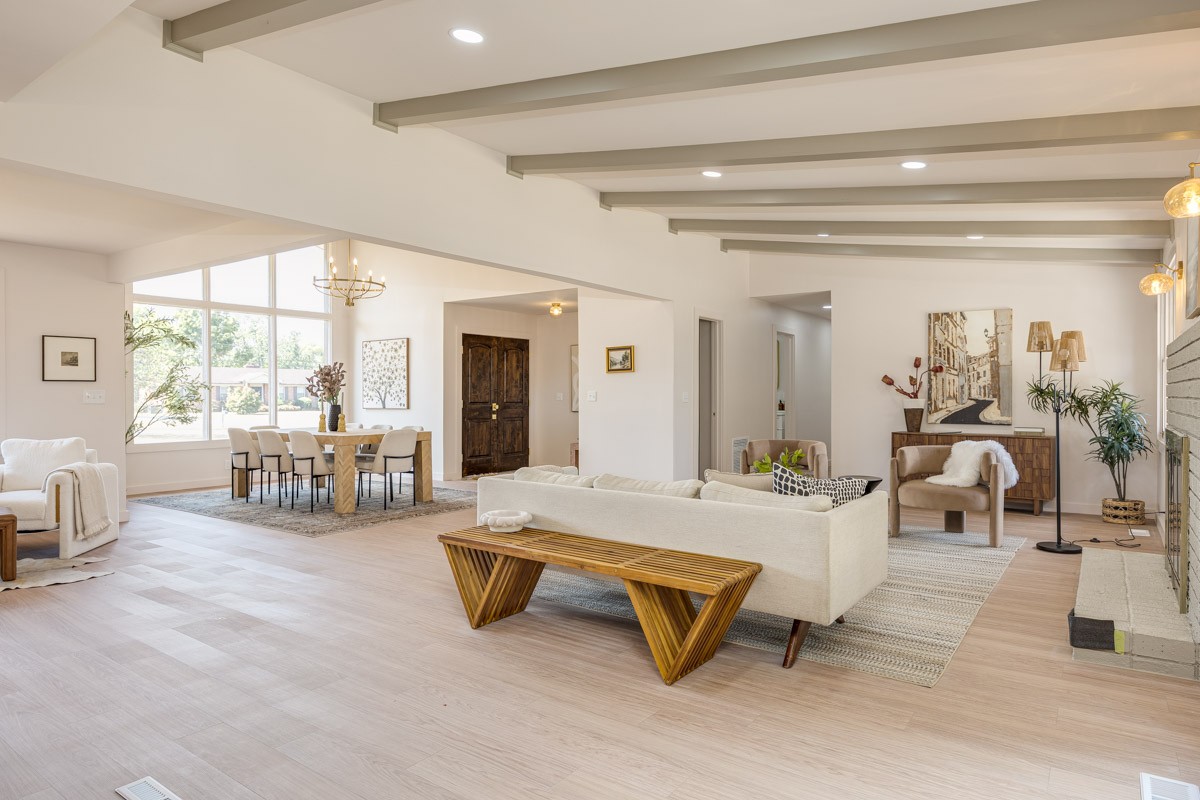
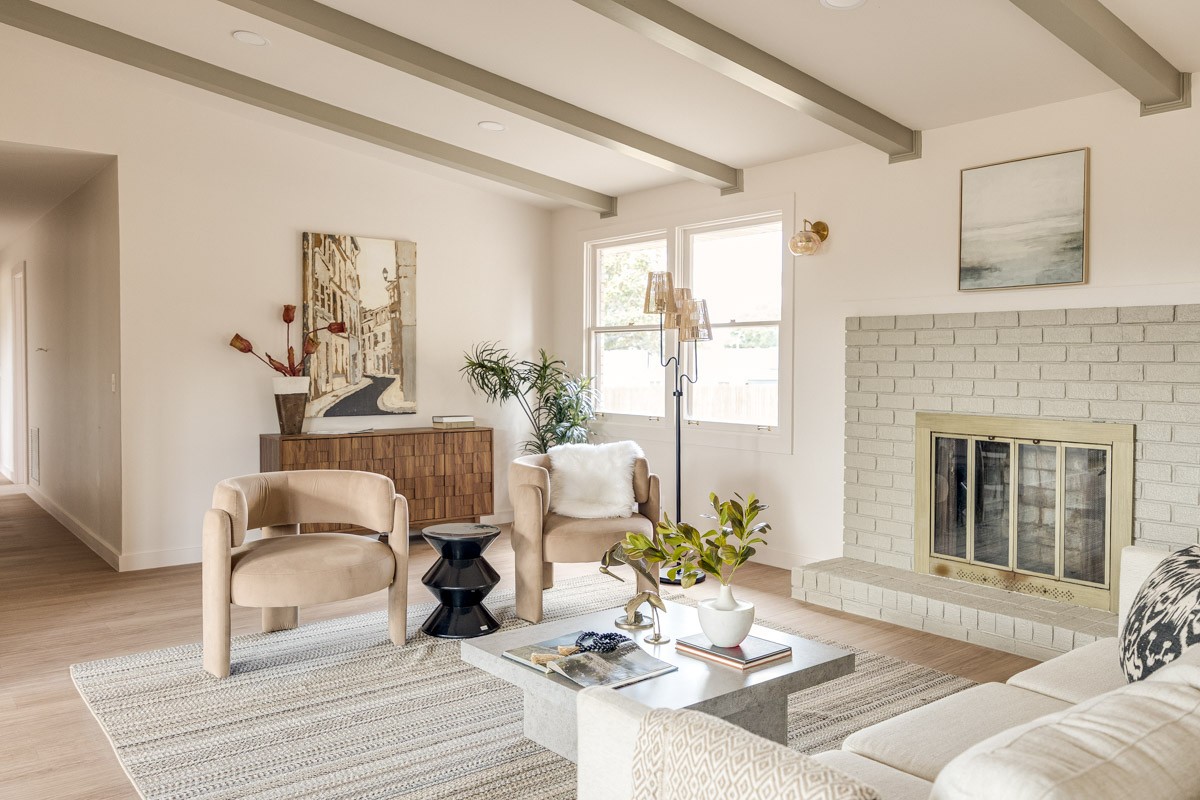
Open-plan living and dining room with exposed beams and a white brick fireplace.
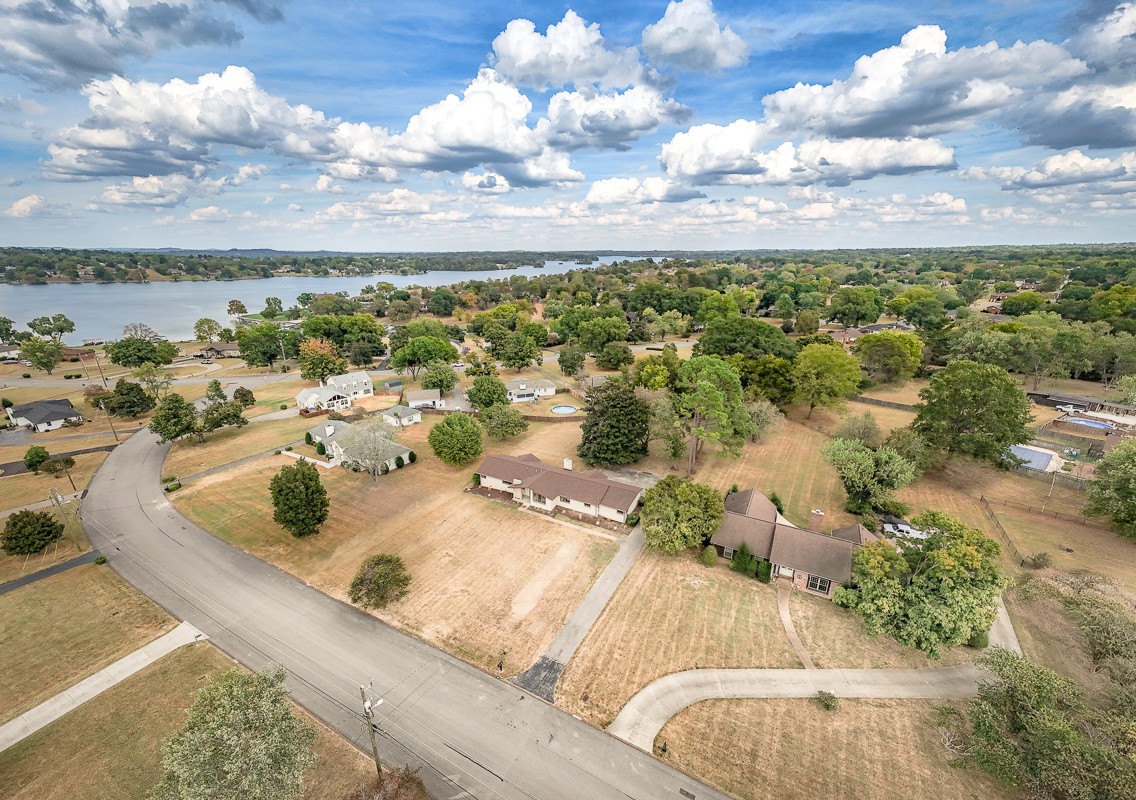
Aerial view of homes along a curving road, with a lake and wooded shoreline beyond.
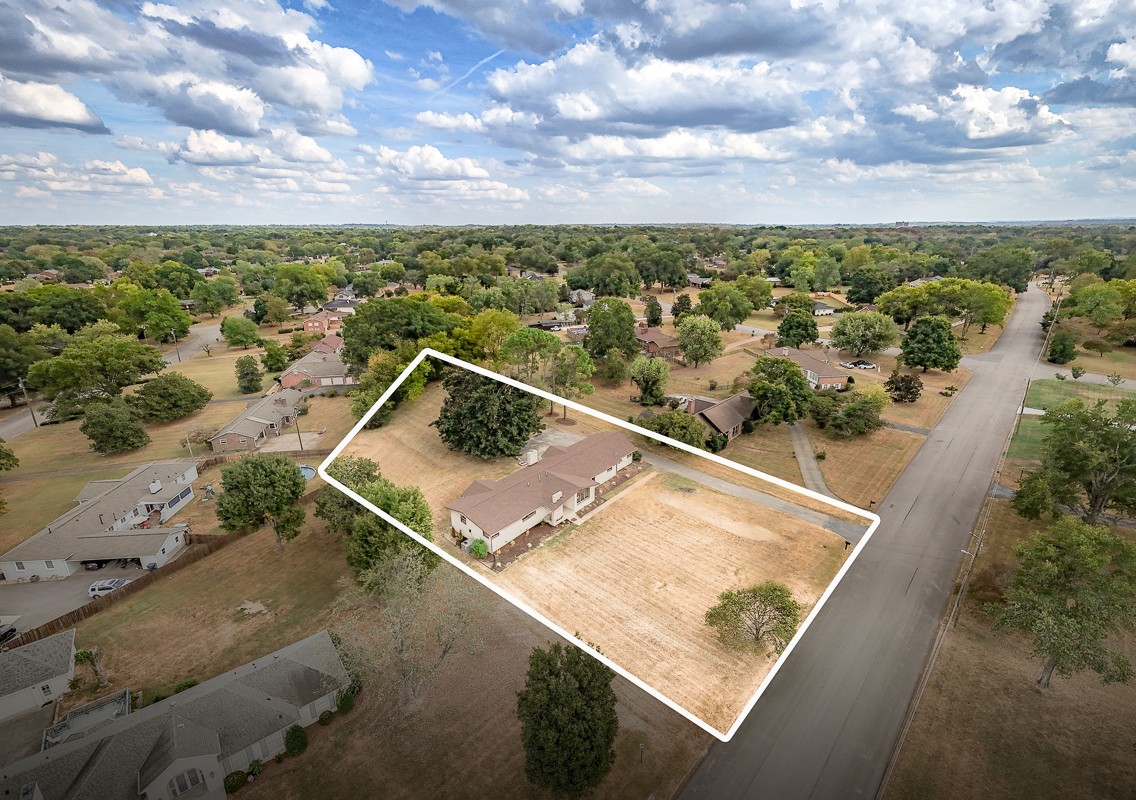
Aerial view of a single-story home and outlined lot beside a residential street.
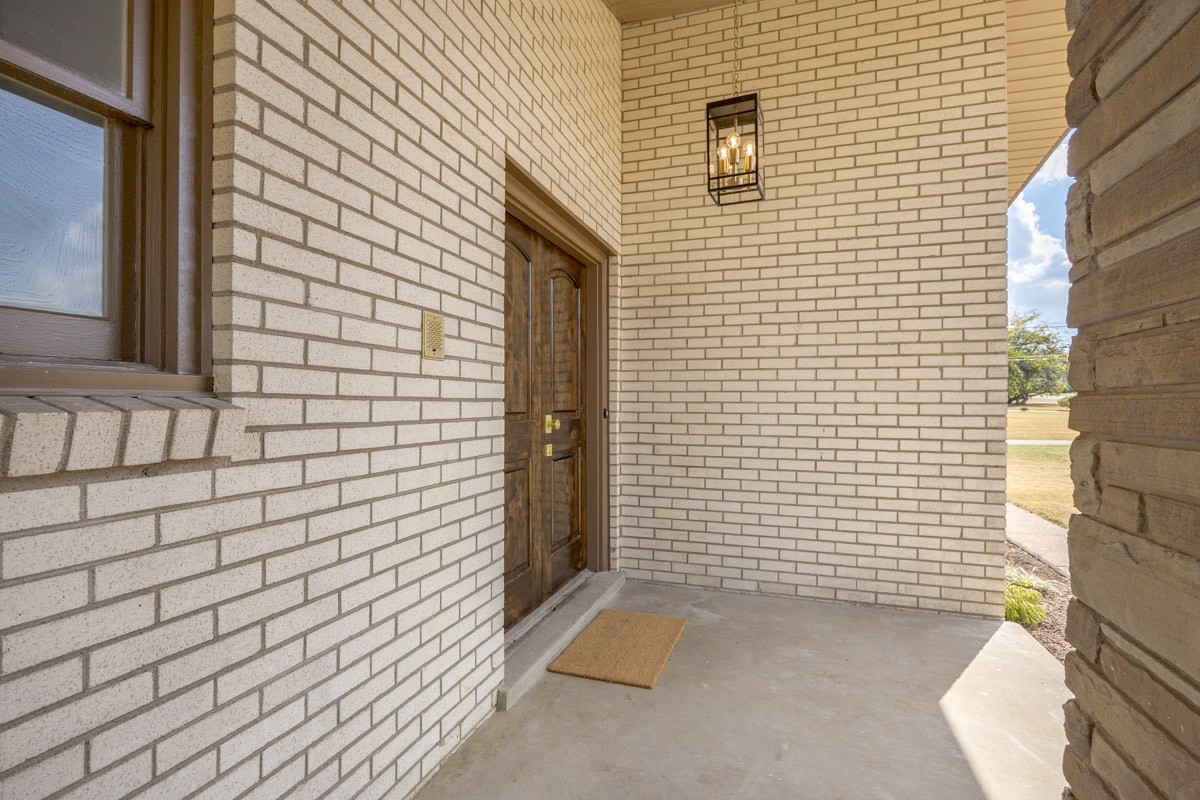
Brick home’s covered entry with dark wooden double doors and a wall-mounted lantern.
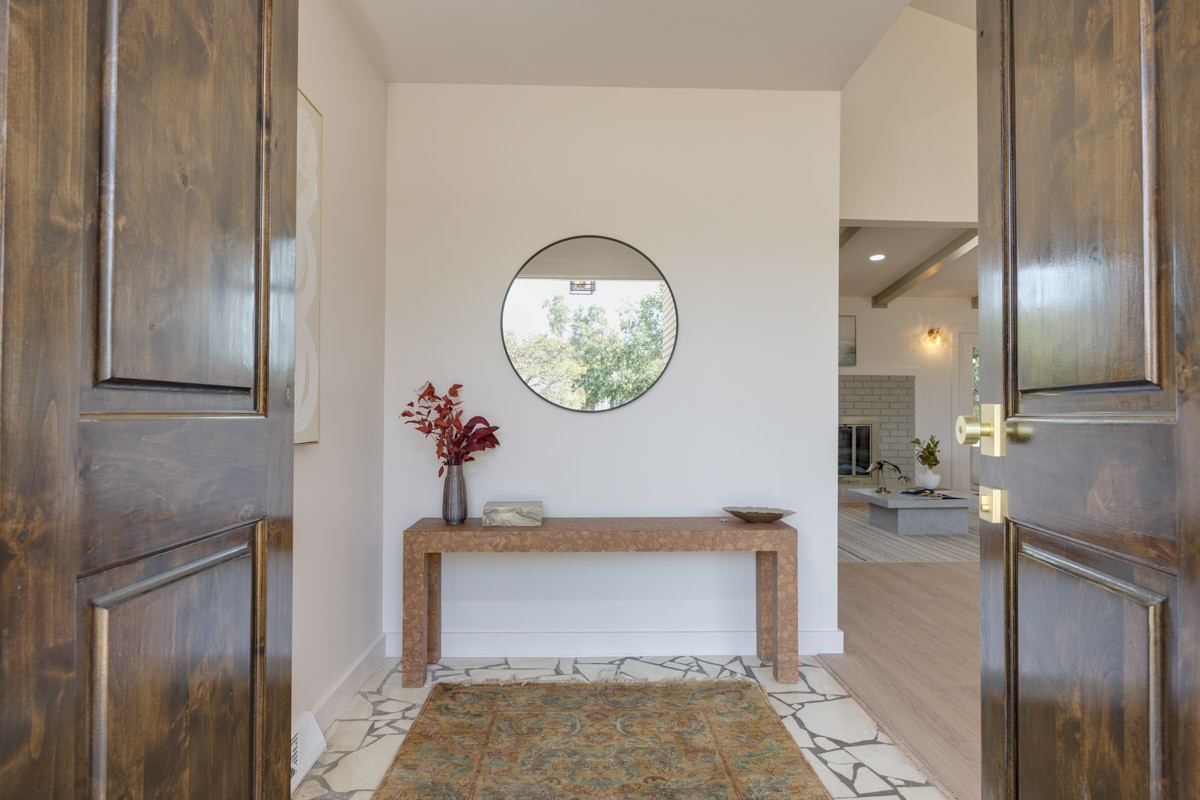
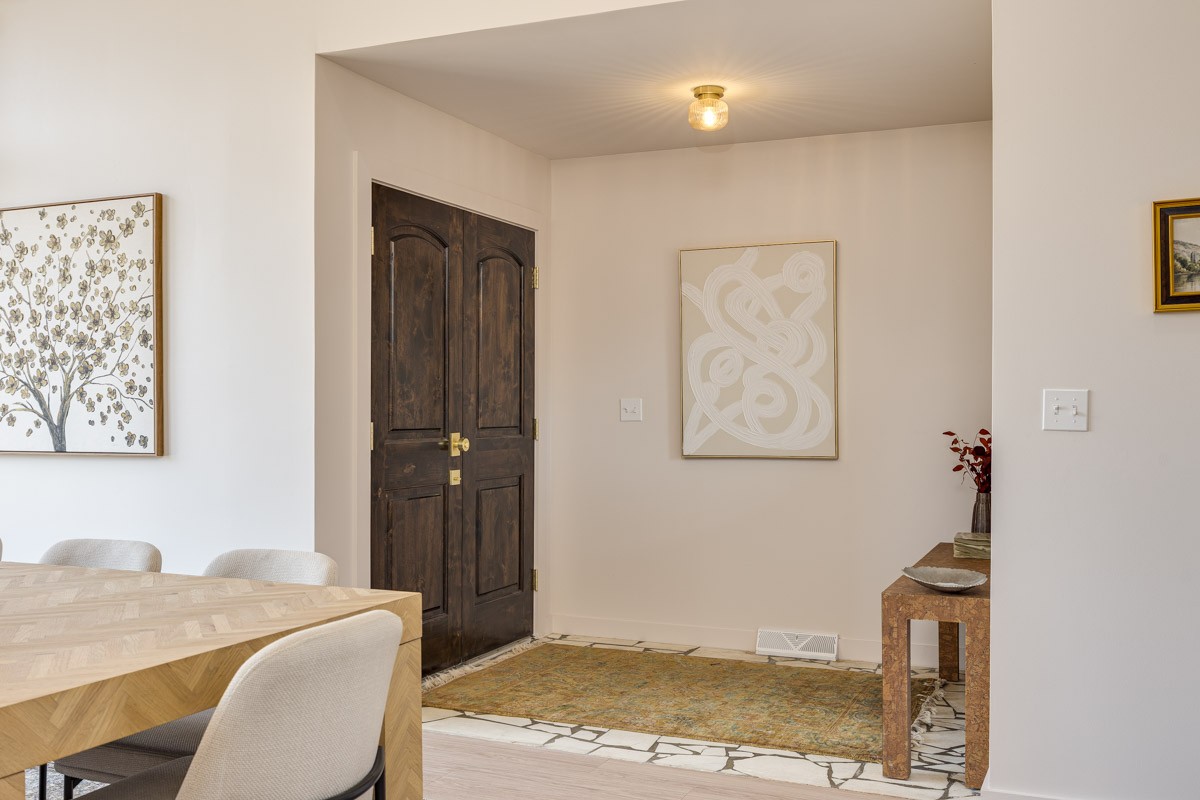
Entry foyer with dark wood double doors, a round mirror, console table, and stone-pattern tile floor.
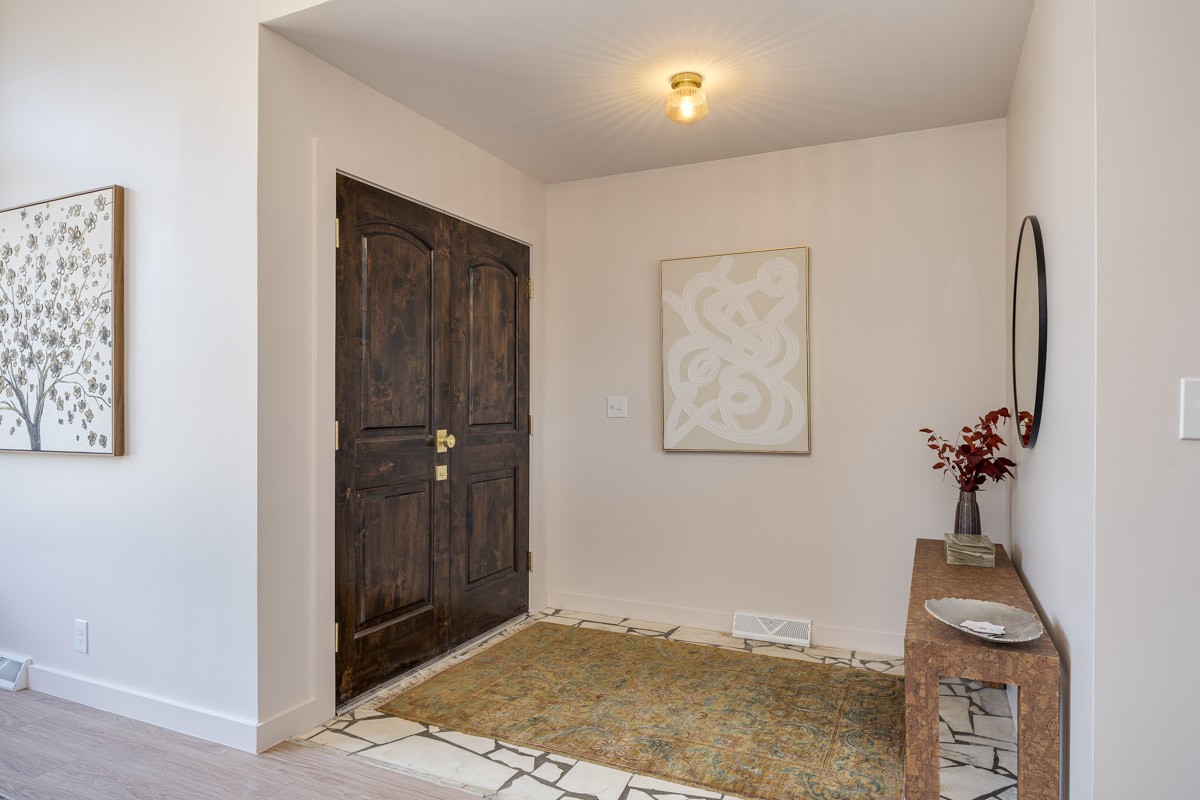
Entry foyer with dark double doors, patterned rug, and console table beneath a round mirror.
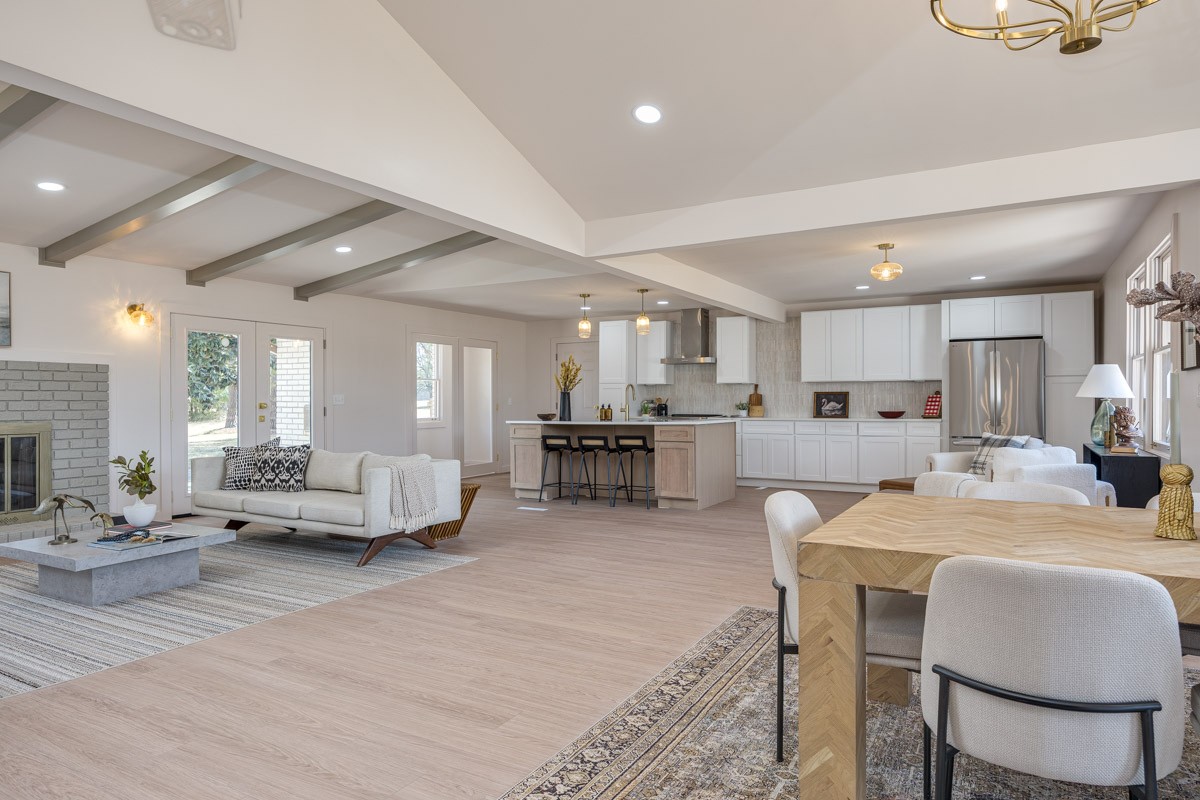
Open-plan living room, dining area, and kitchen with exposed beams and white cabinetry.
Open dining and living area with tall vaulted windows, a wood table, and an adjoining kitchen.
Dining room with a wood table, upholstered chairs, tall windows, and brass chandelier.
Home entryway with a dark wood double door and patterned tile flooring beside the dining area.
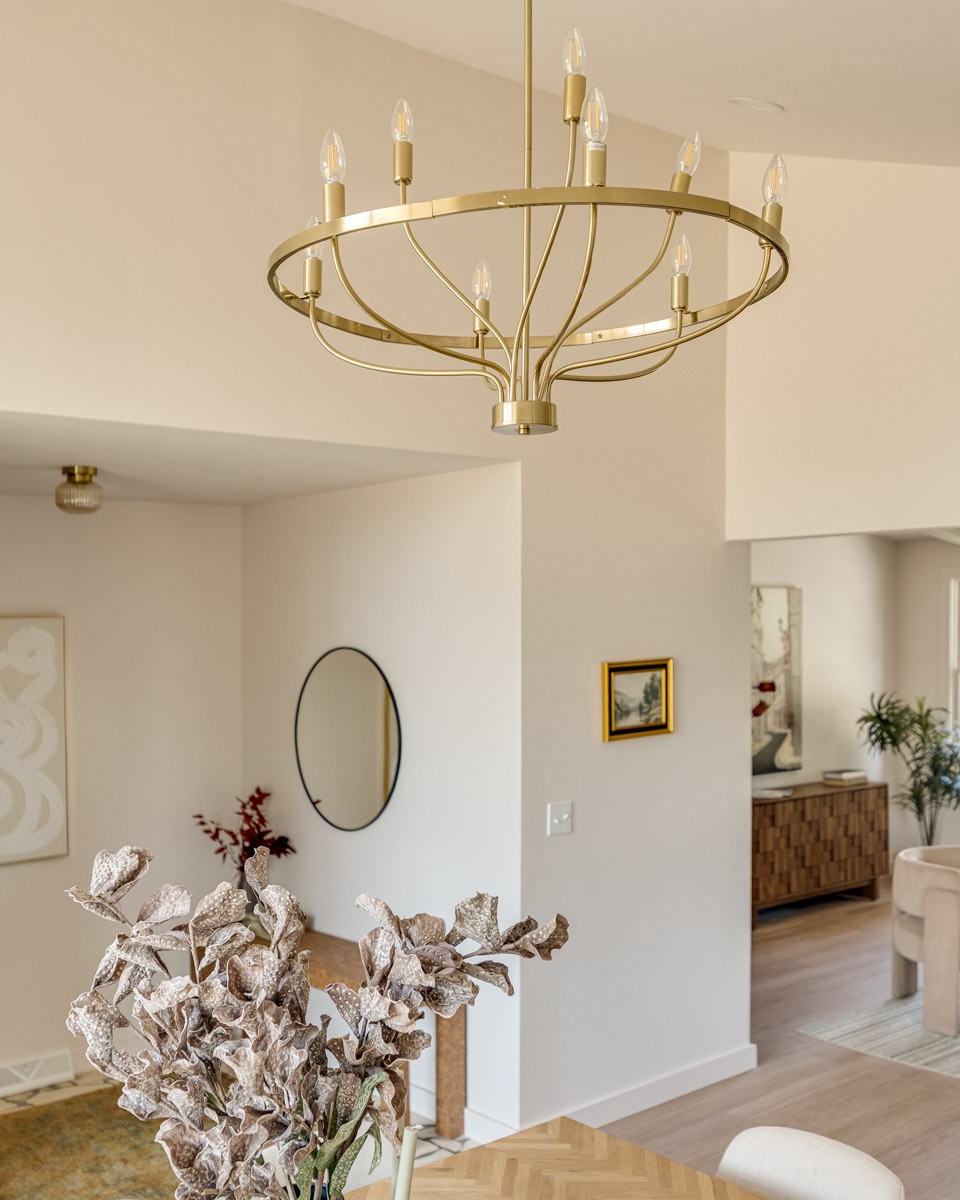
Dining area with a brass ring chandelier and a light wood herringbone table.
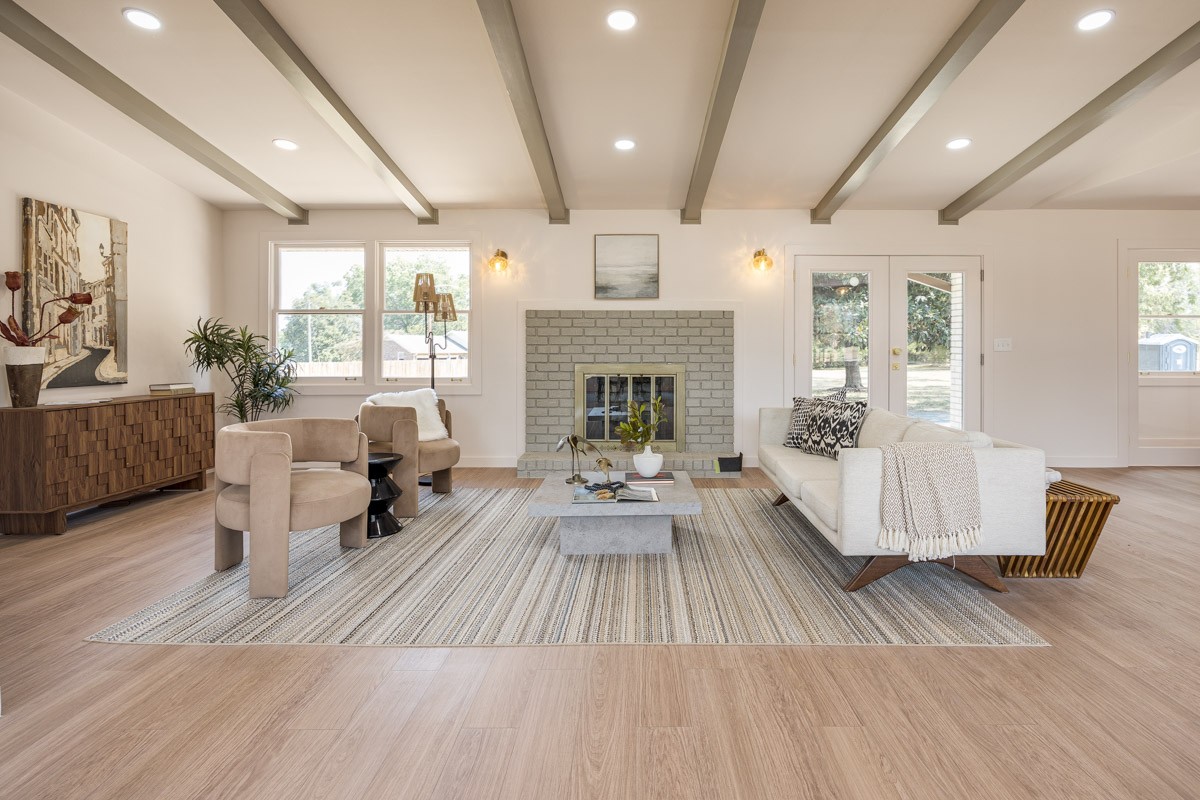
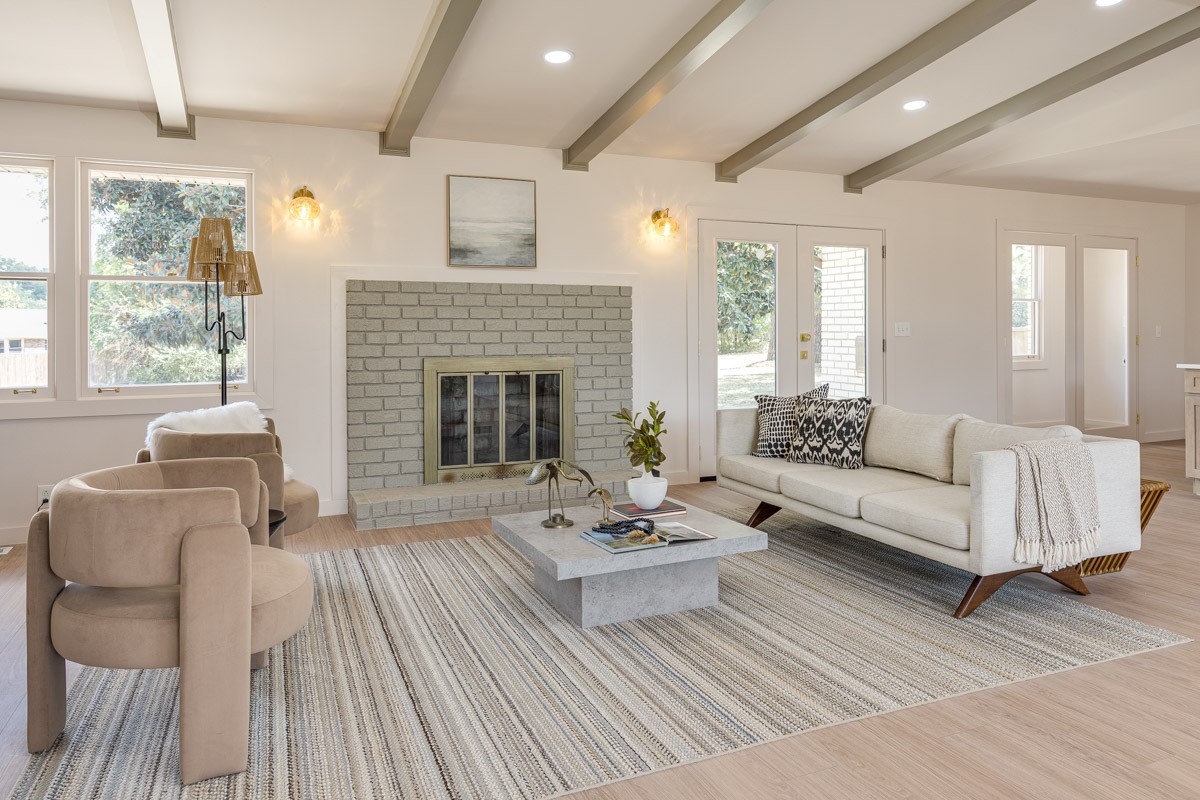
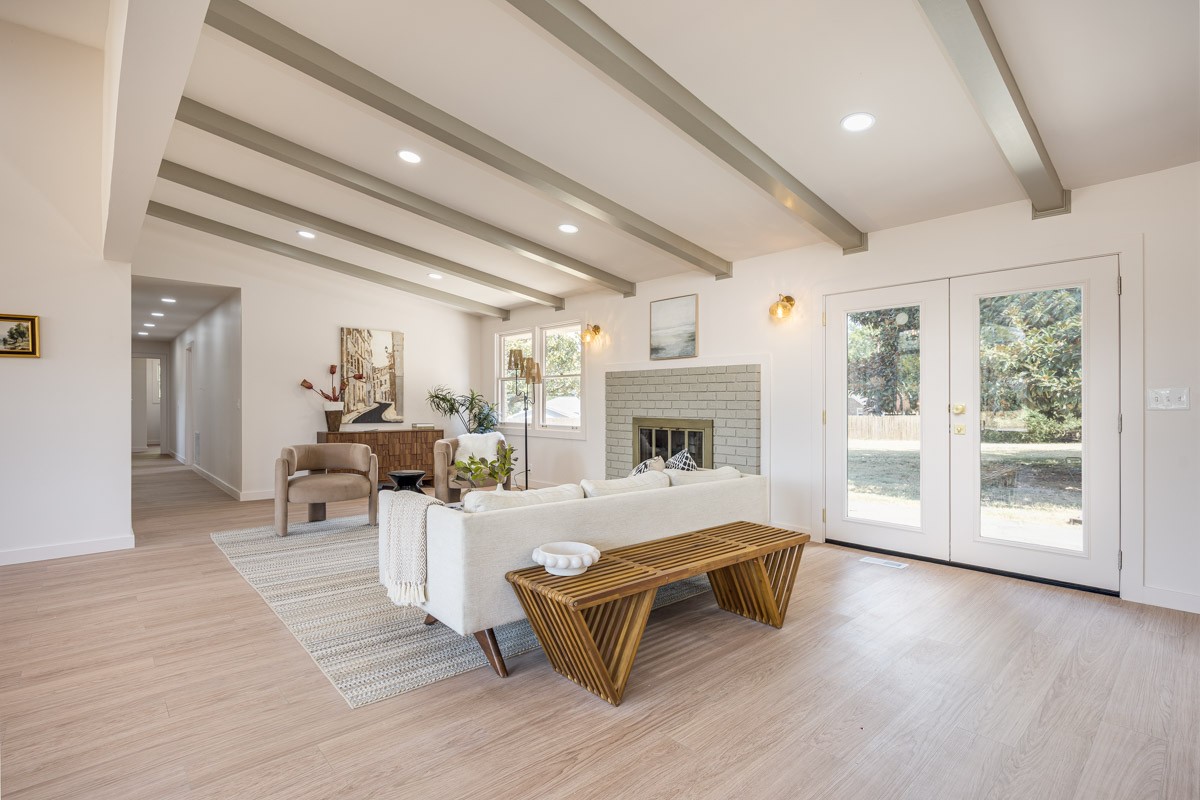
Staged living room with a gray brick fireplace, exposed beams, and French doors.
Living room with a gray brick fireplace, exposed beams, and a cream sofa.
Open-plan living room with exposed beams, a light brick fireplace, and the kitchen beyond.
Staged living room with exposed ceiling beams, white brick fireplace, and tall glass doors.
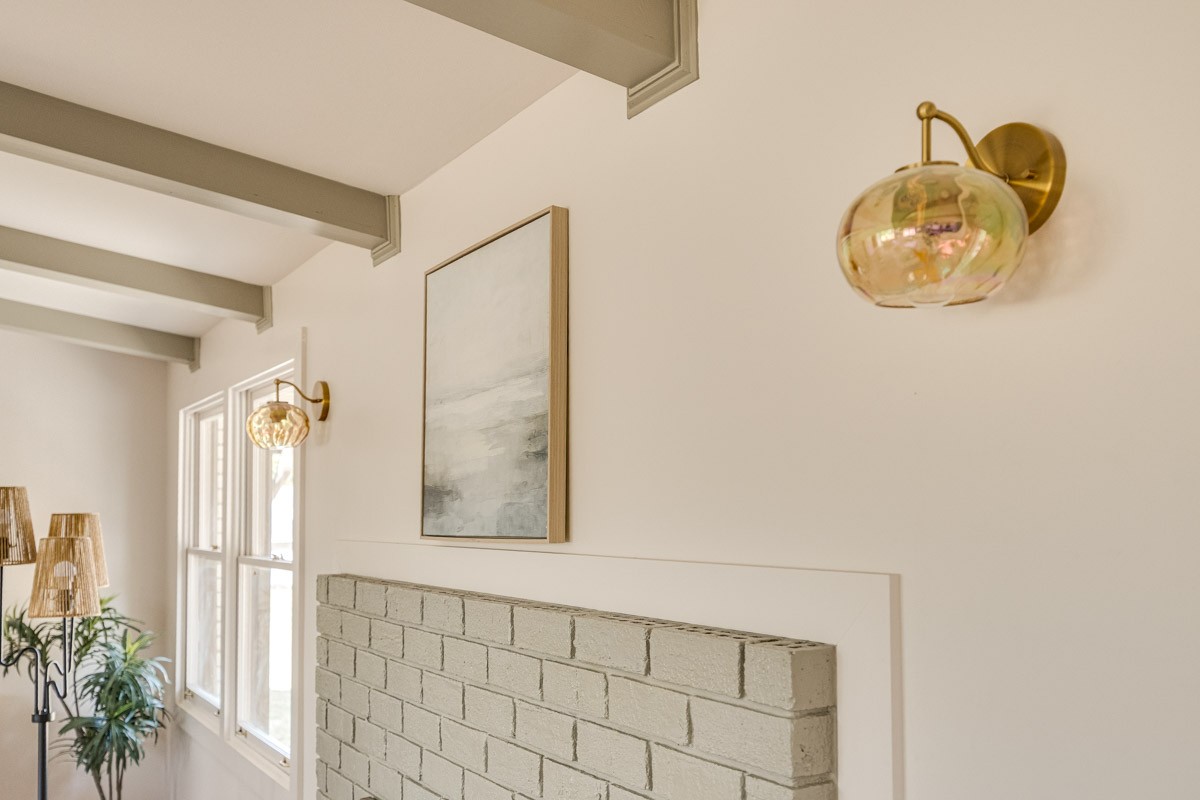
Living room fireplace with painted brick, exposed beams, brass sconces, and tall windows.
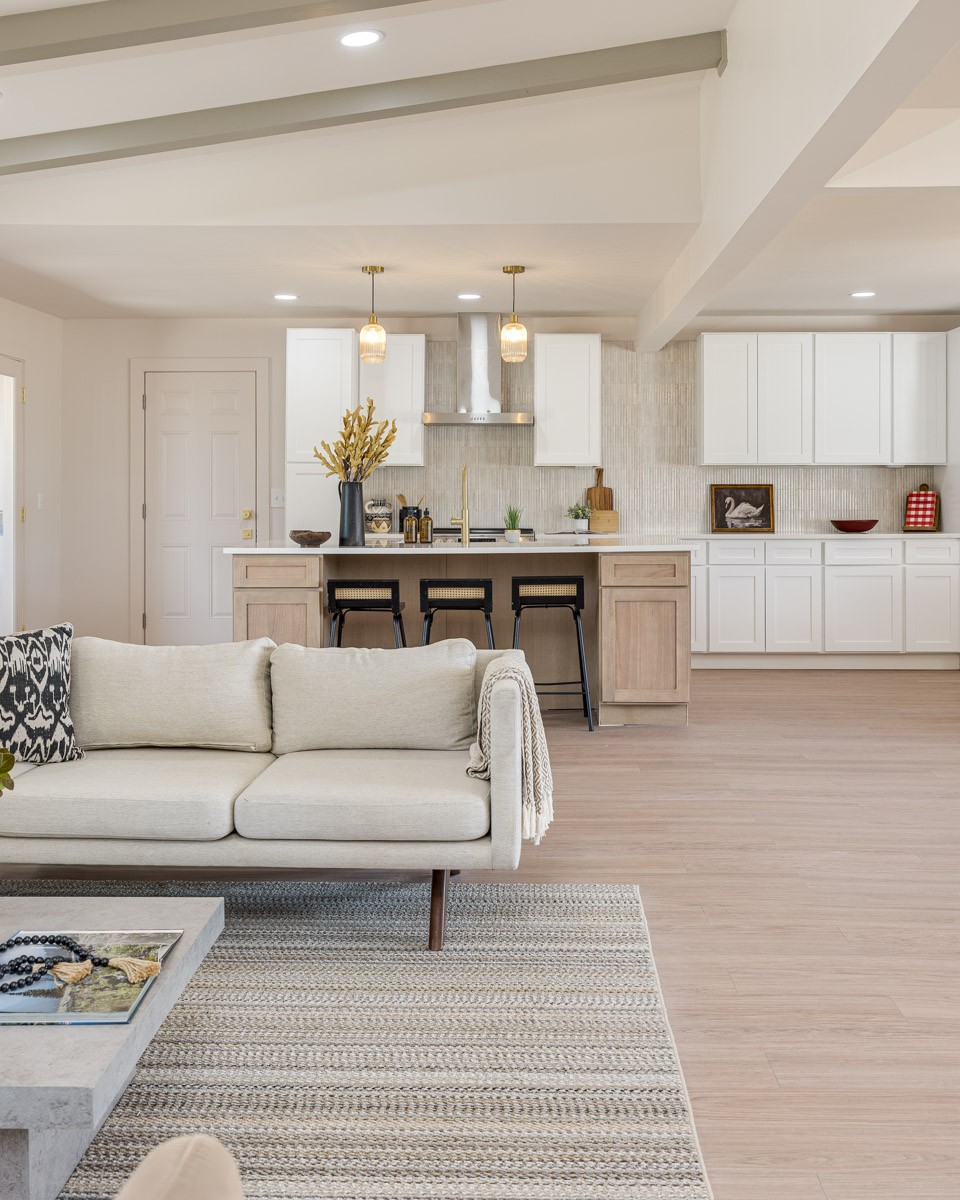
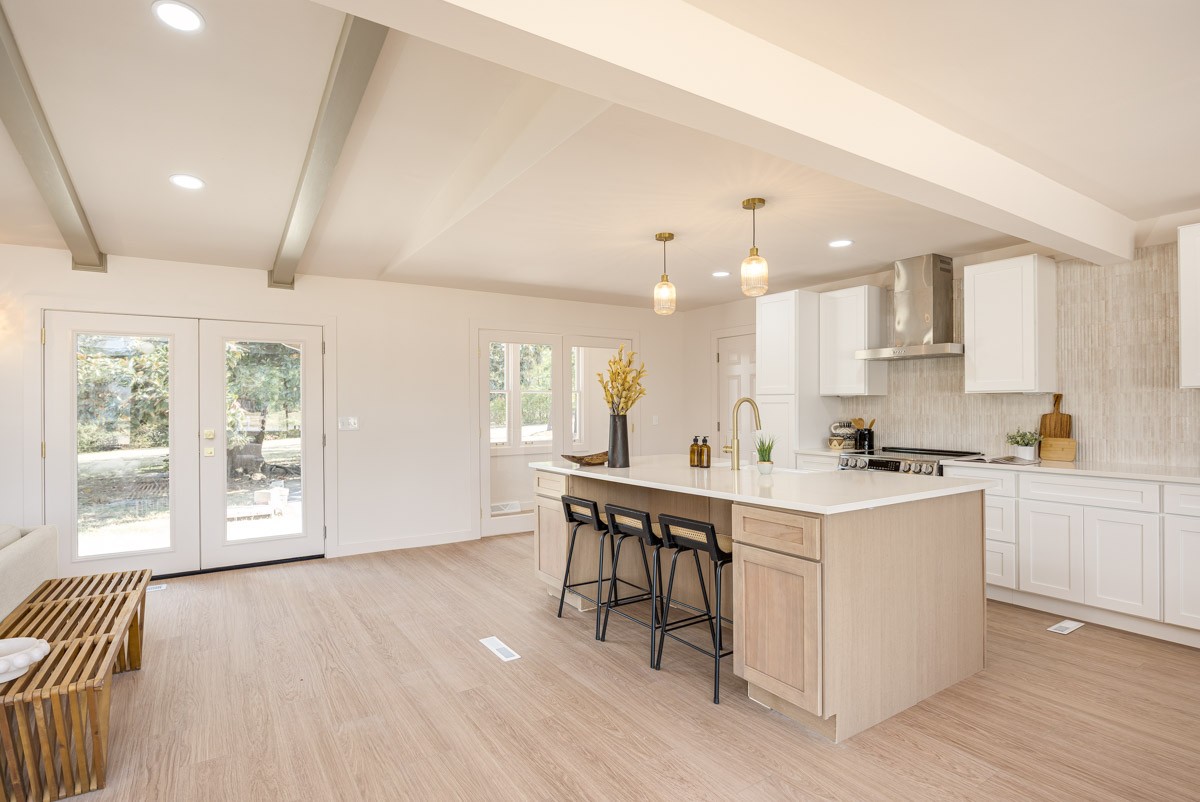
Open-plan kitchen and living room with a wood island, white cabinets, and a cream sofa.
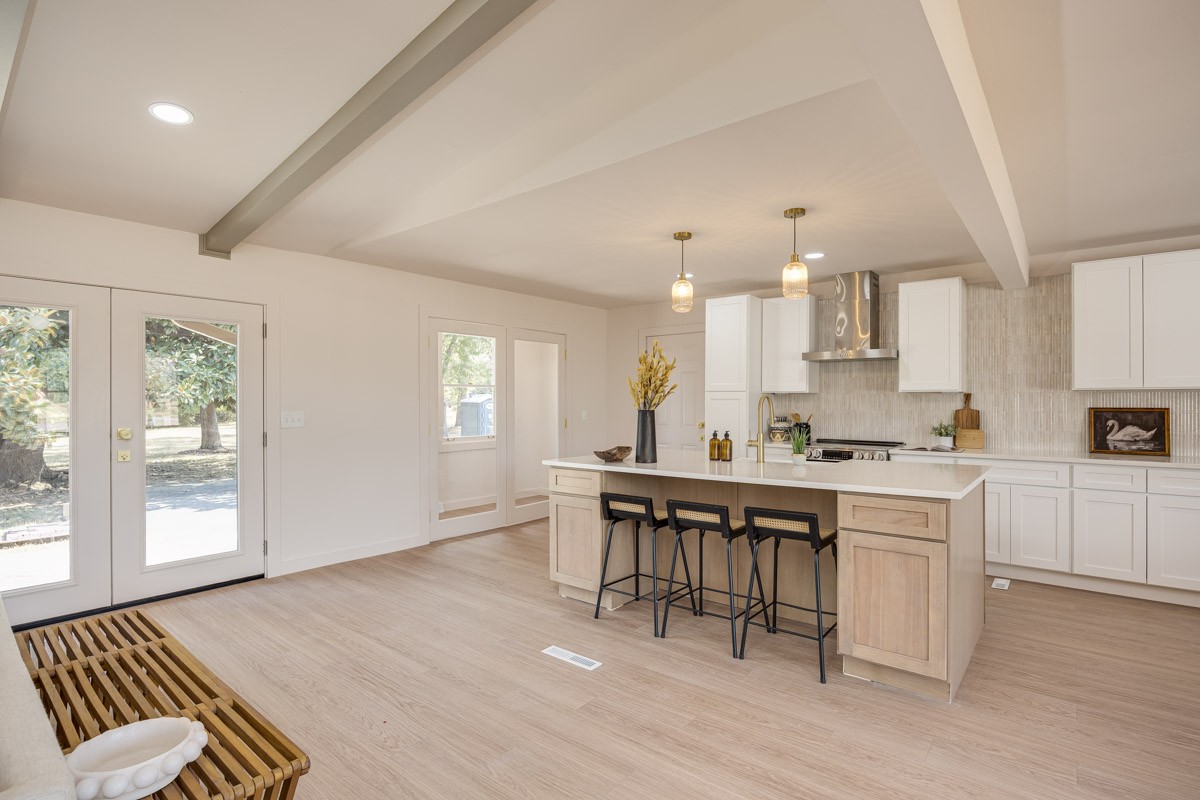
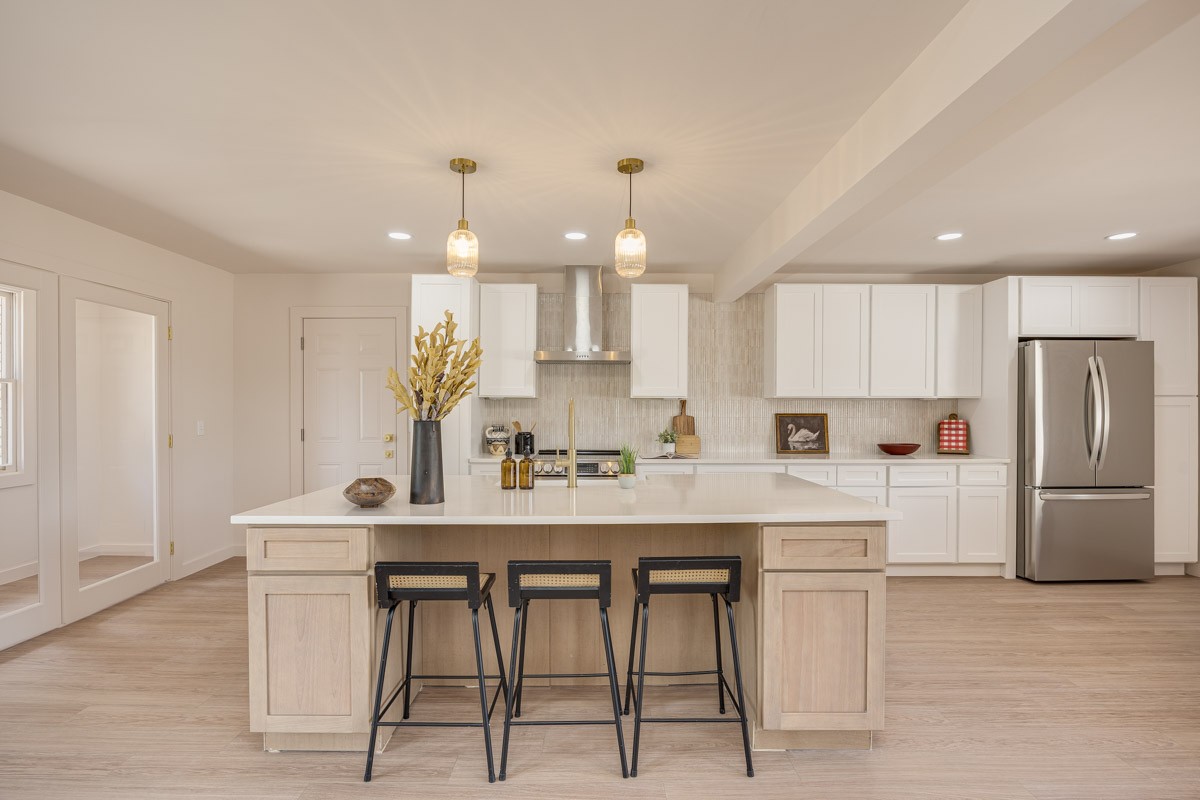
Open-plan kitchen with a large wood island, black stools, white cabinets, and glass doors to the yard.
Kitchen with a light wood island, white cabinets, brass pendants, and black stools.
Open-plan living and dining room with exposed beams, large windows, and a fireplace.
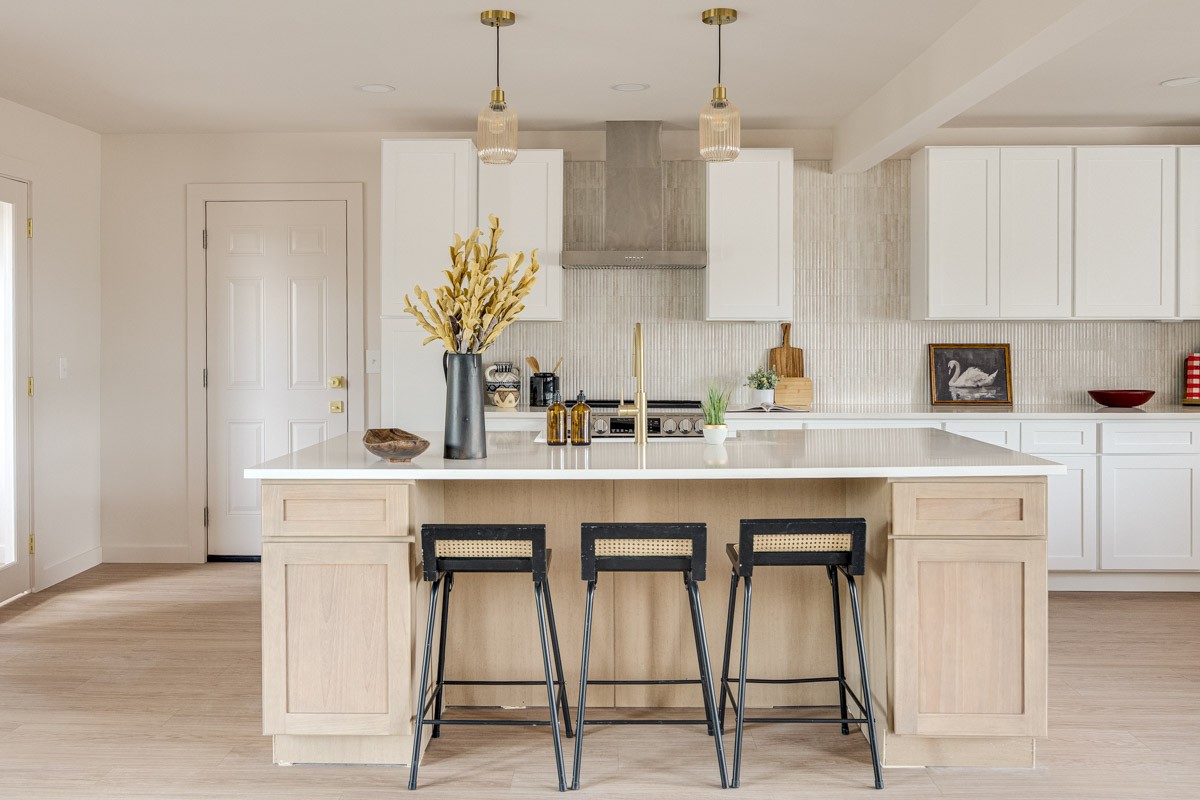
Renovated kitchen with a large light-wood island, white cabinets, and three black bar stools.
Bright kitchen with a light-wood island, three stools, white cabinets, and glass doors to the yard.
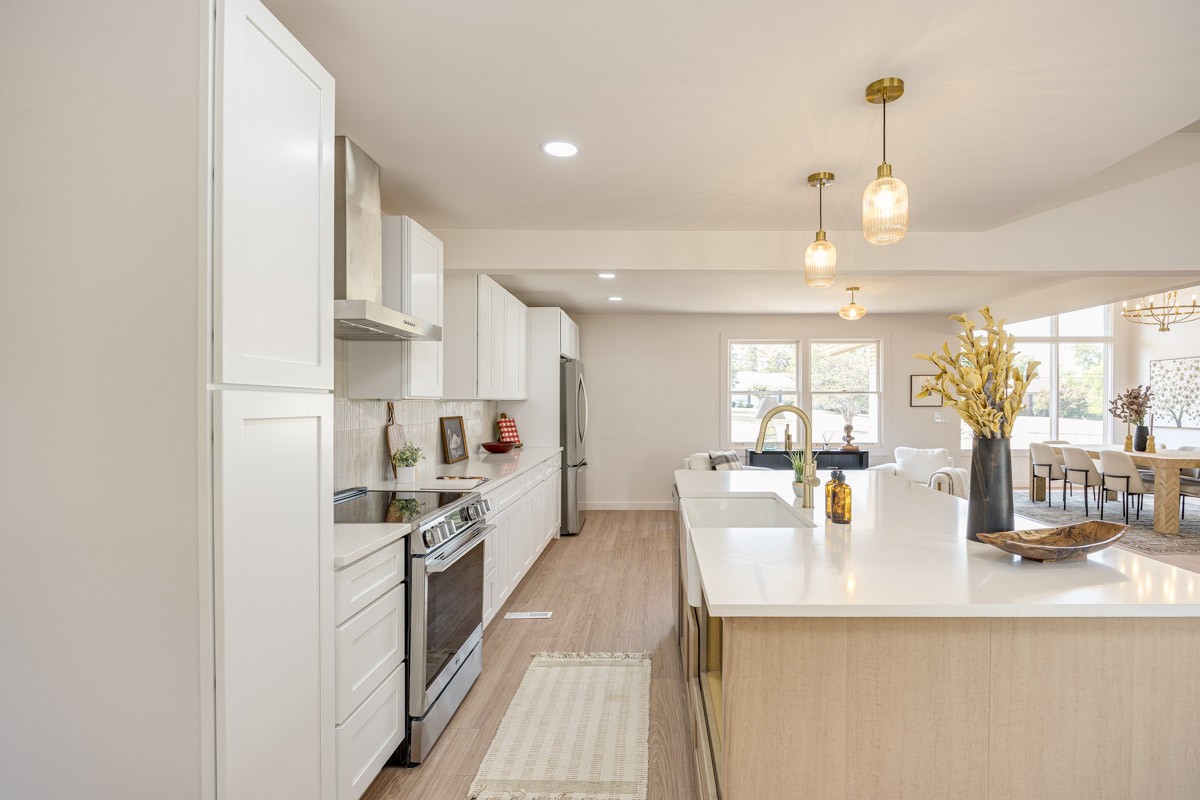
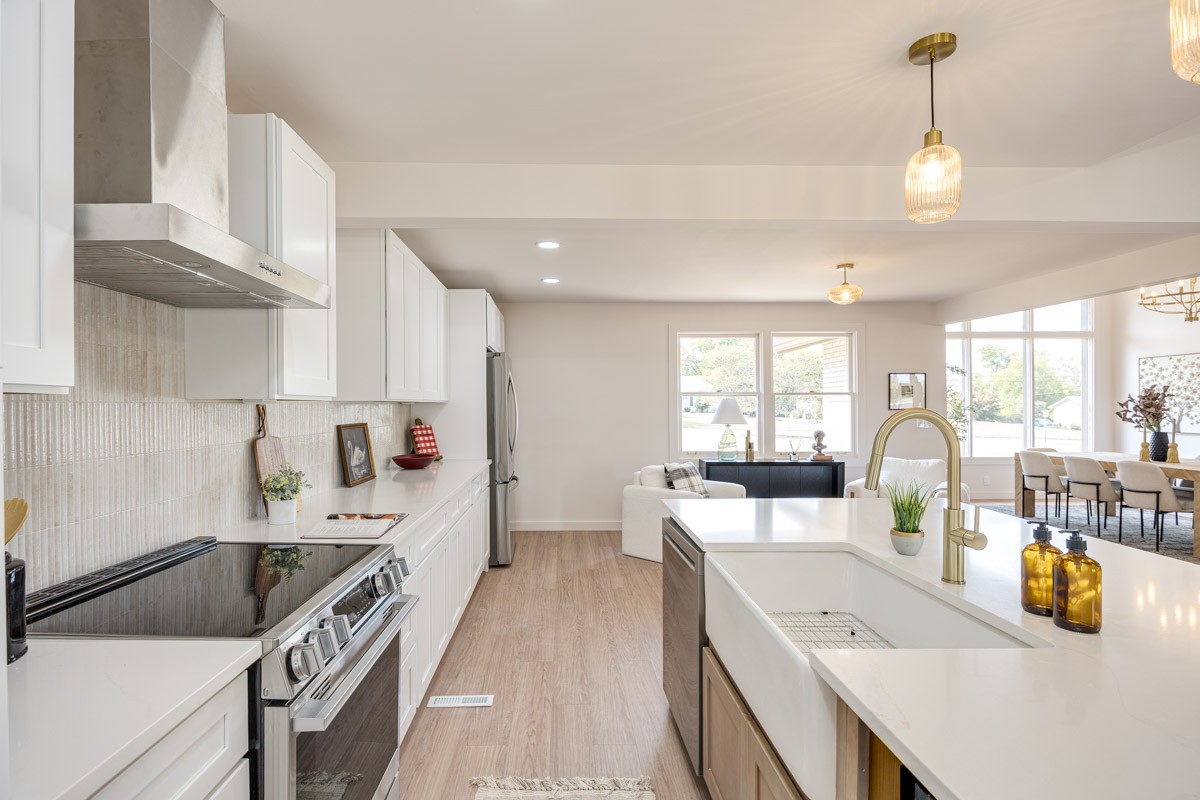
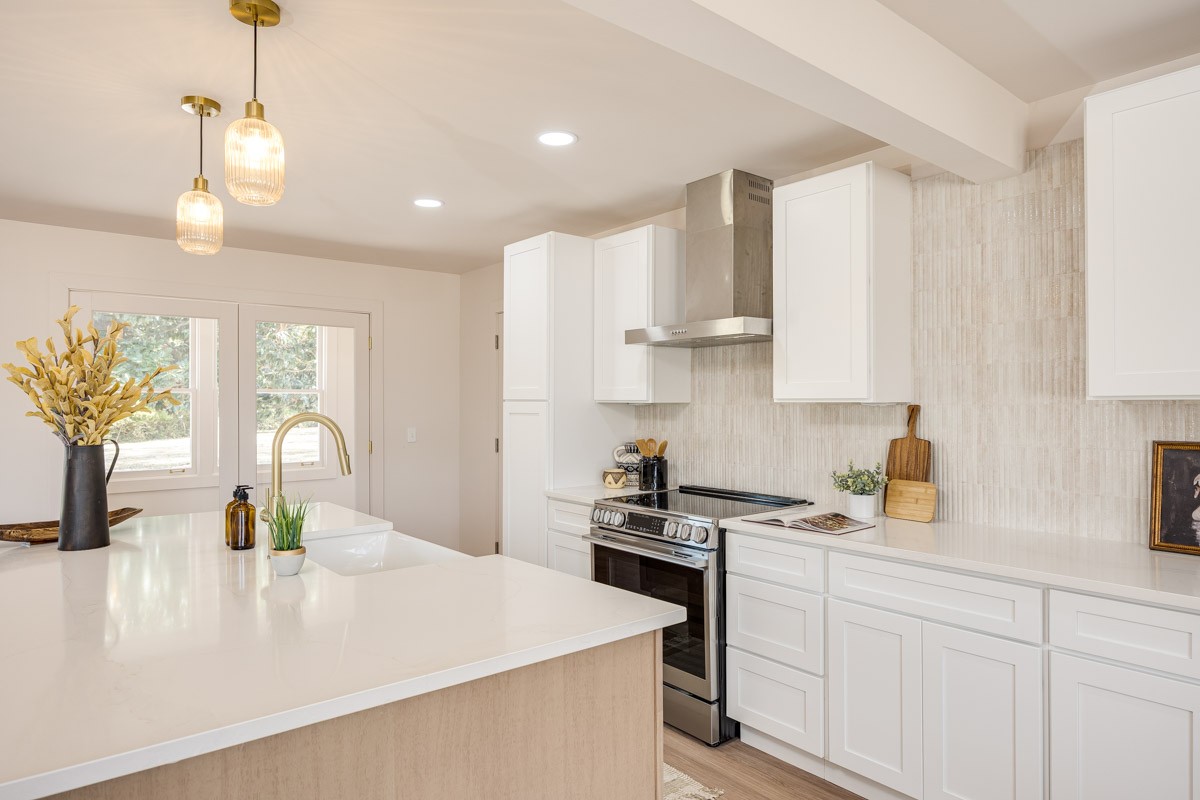
Bright kitchen with white cabinets, stainless appliances, and a large island opening to the dining area.
Bright kitchen with white cabinetry, a large quartz island, farmhouse sink, and adjoining dining area.
Bright kitchen with a pale wood island, brass fixtures, and three black bar stools.
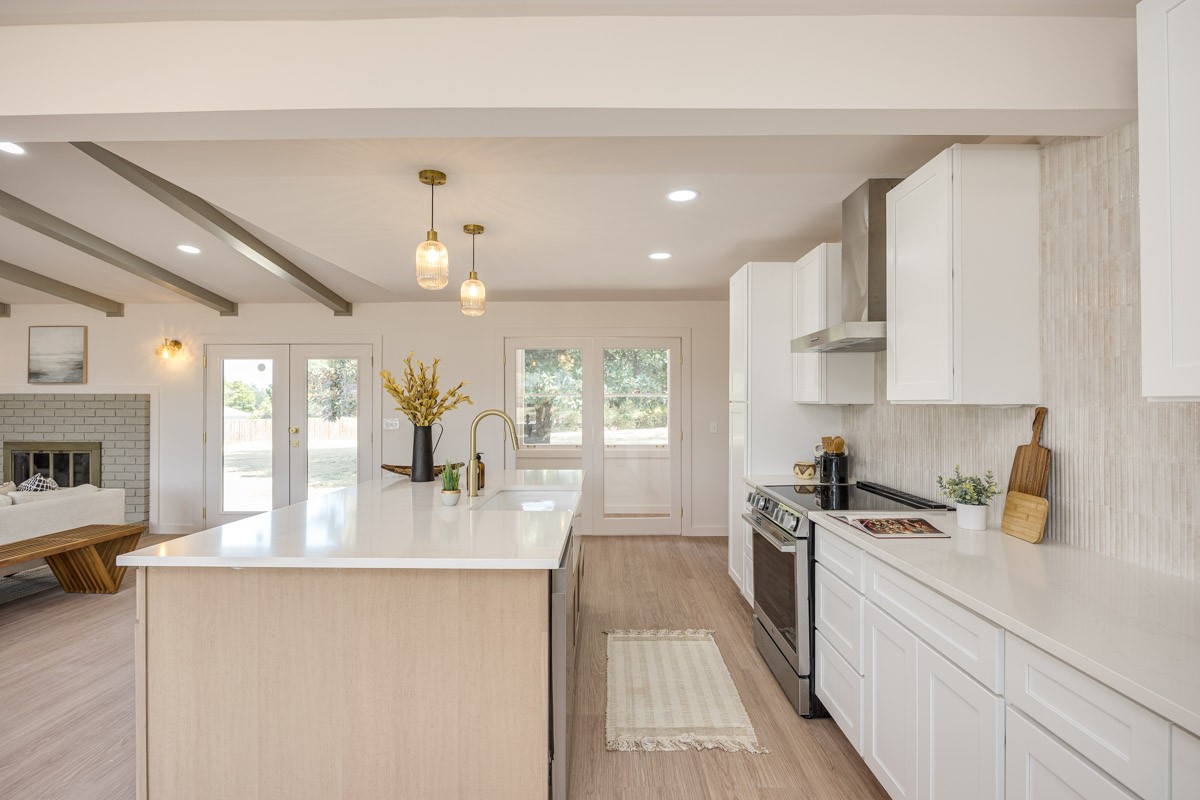
Bright kitchen with a large island, white cabinetry, and an adjoining living area with a brick fireplace.
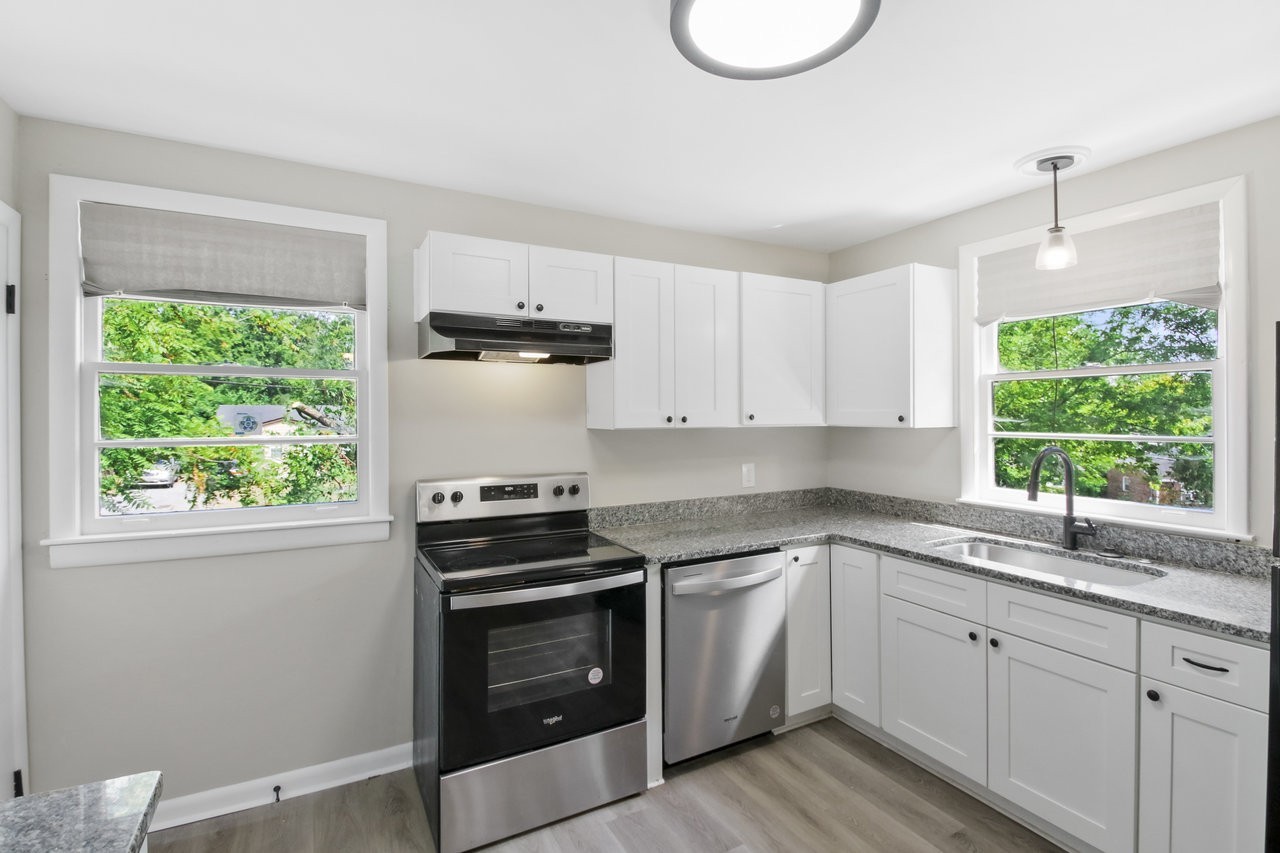
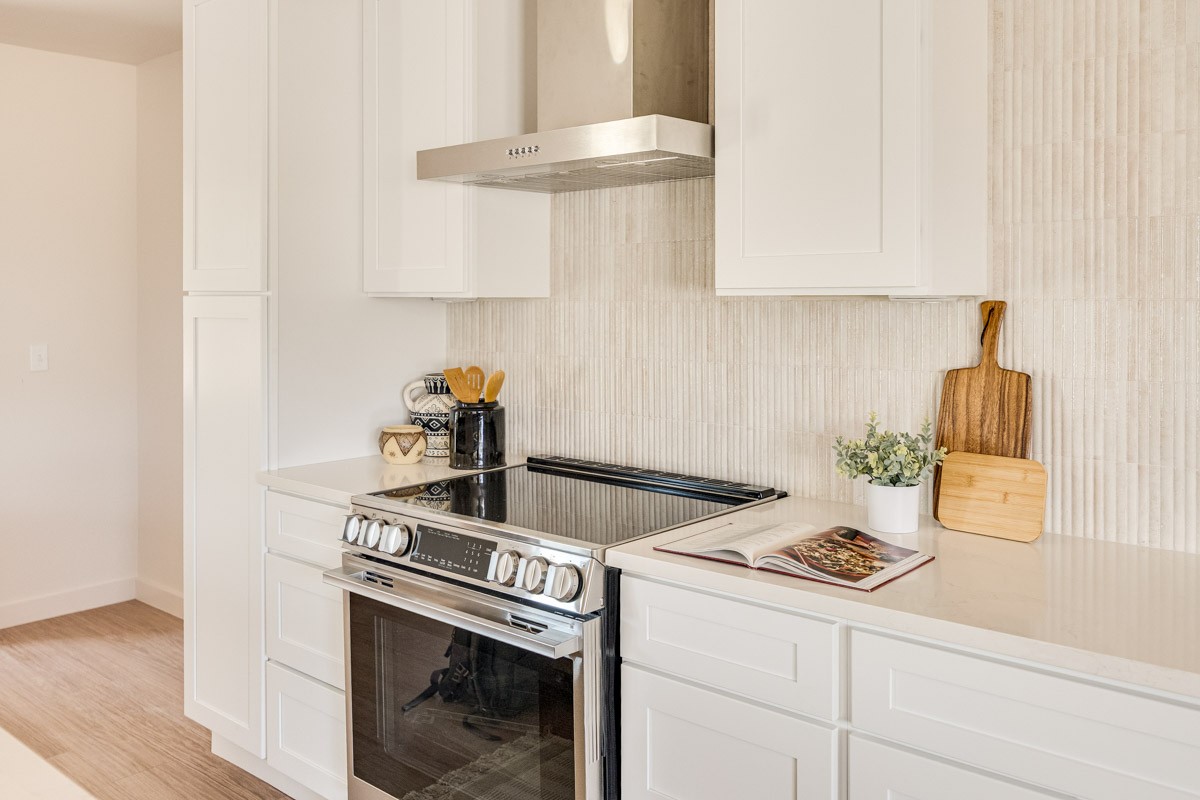
Bright kitchen with white cabinets, stainless steel range, pale tile backsplash, and light wood floors.
Kitchen with white cabinets, a stainless steel range, and a large island with a gold faucet.
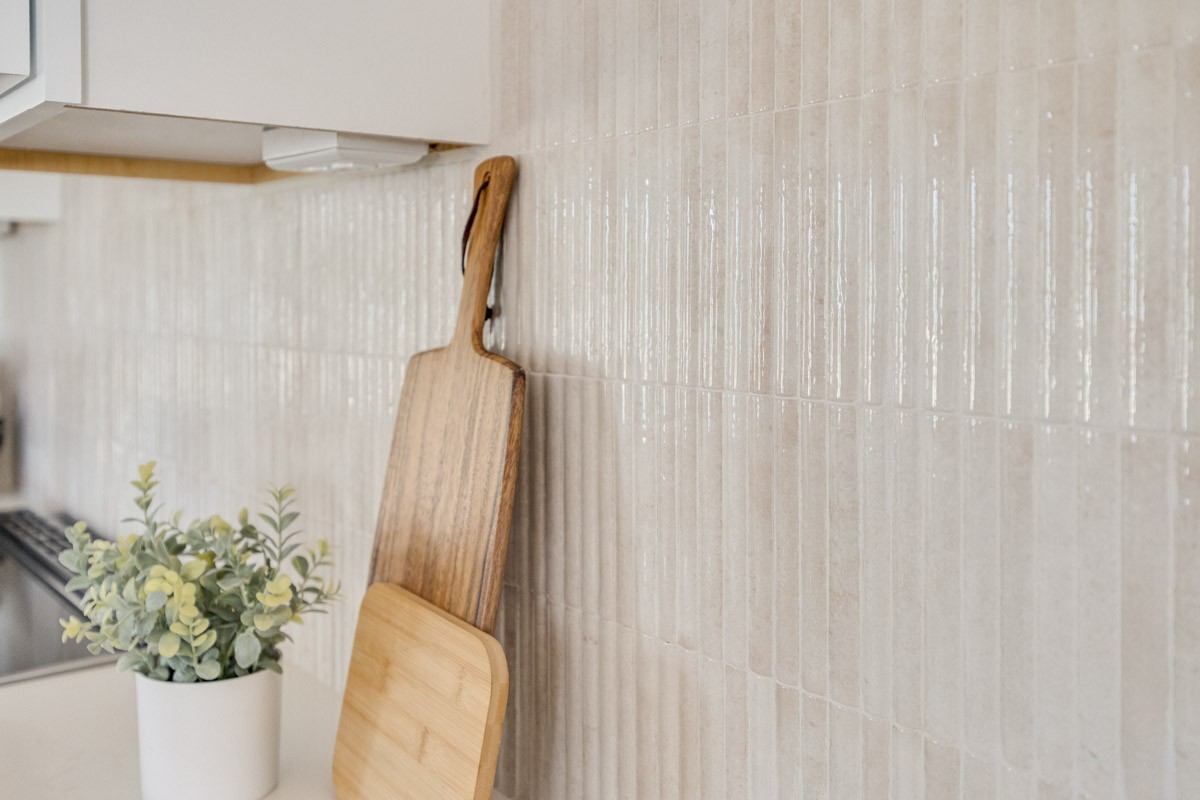
Kitchen backsplash with wooden cutting boards and a potted plant beside the stovetop.
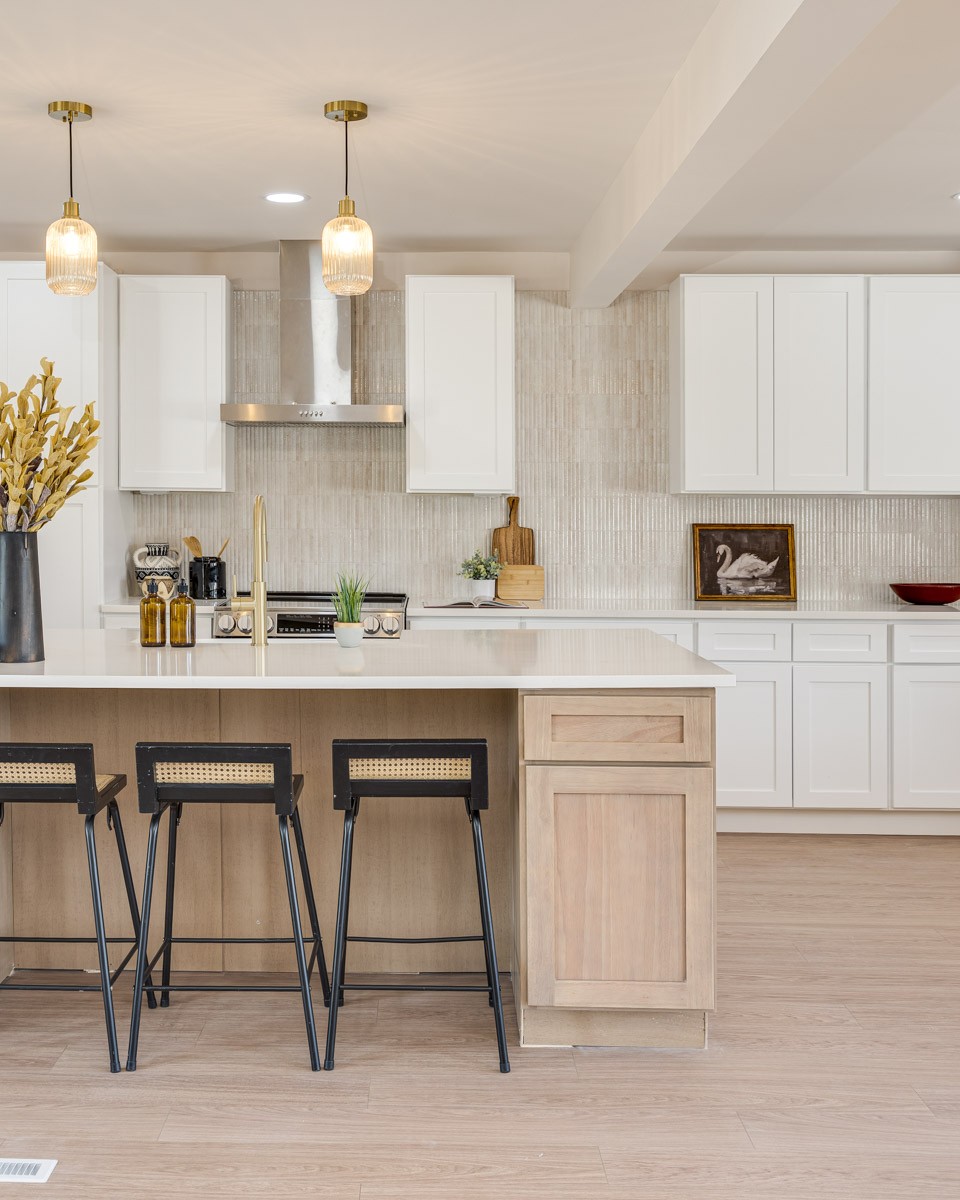
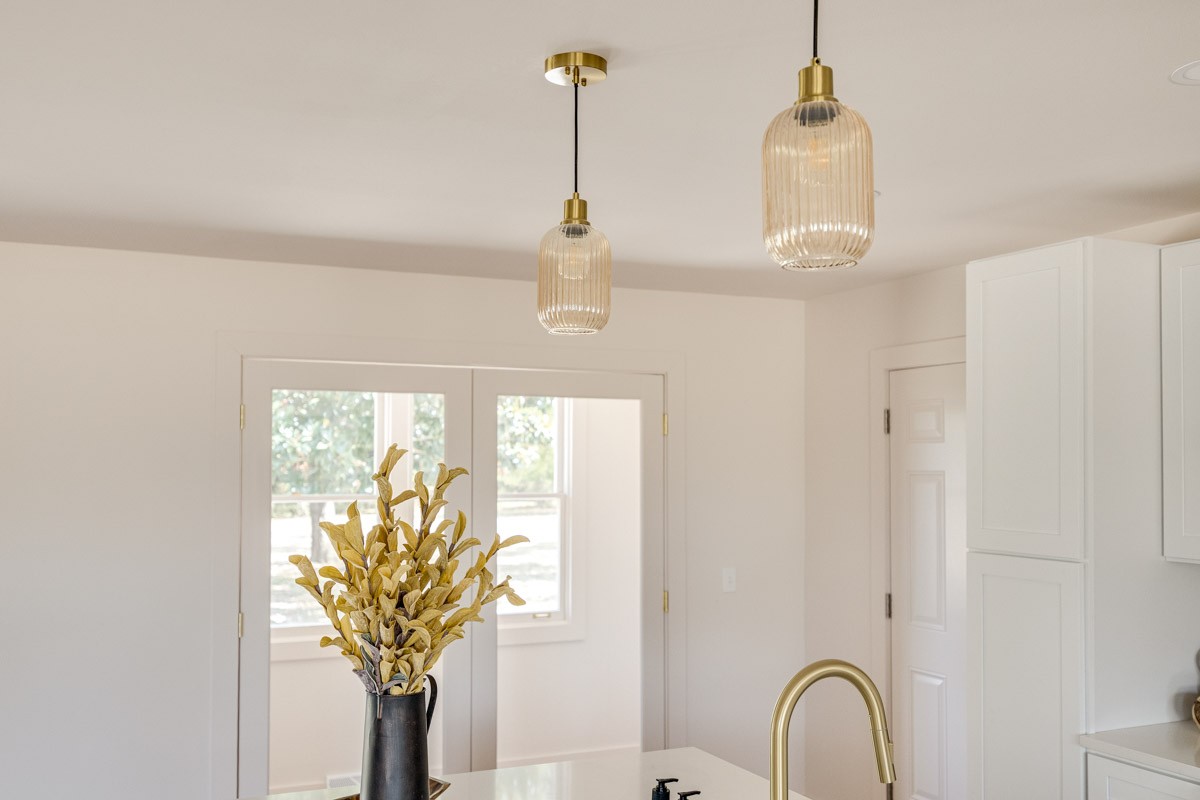
Bright white kitchen with a brass faucet, ribbed glass pendants, and a vase of dried foliage.
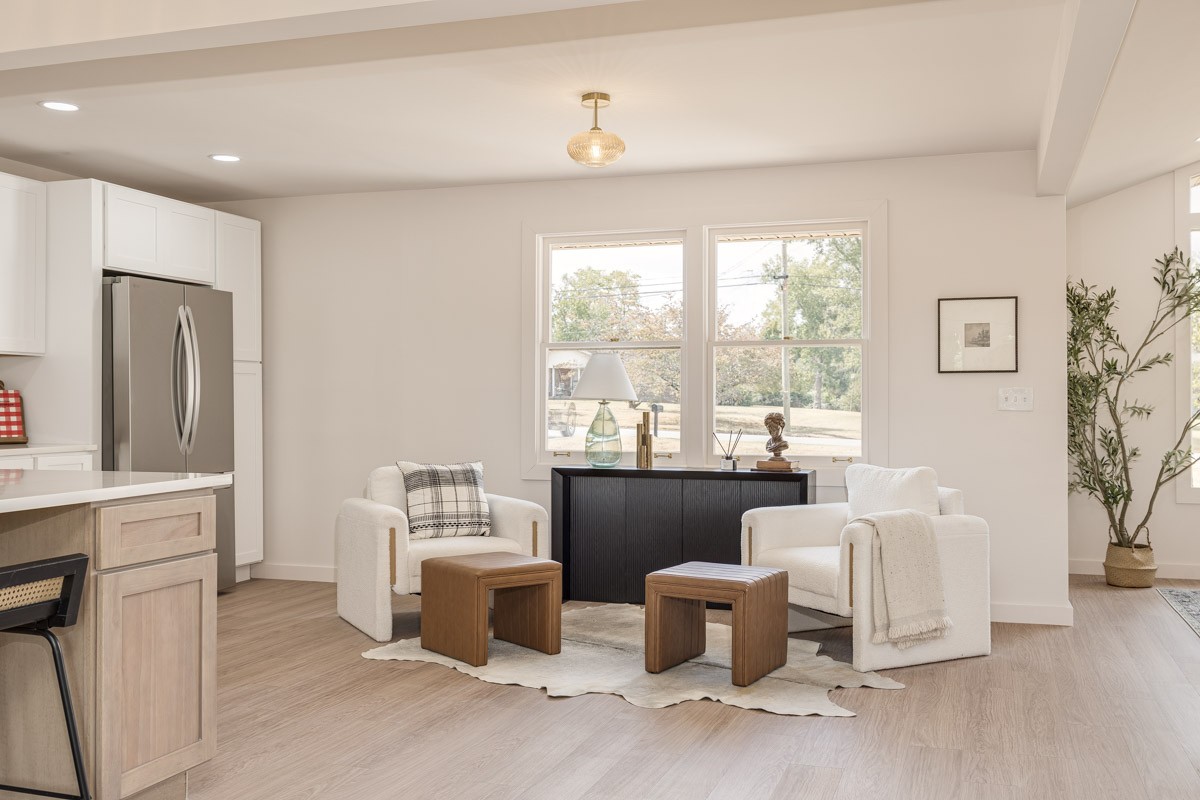
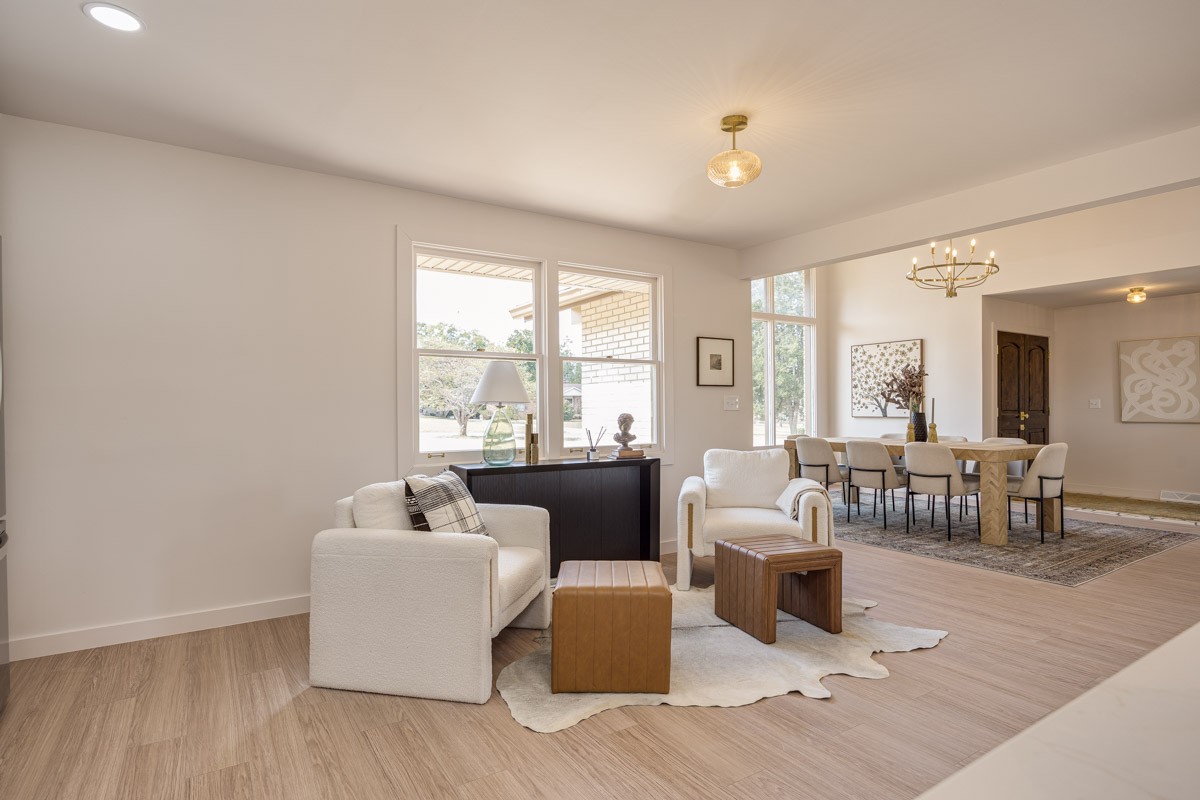
Staged living room with two white armchairs, wooden tables, and a black console beneath double windows.
Open-plan living and dining room with tall windows, cream seating, and a long dining table.
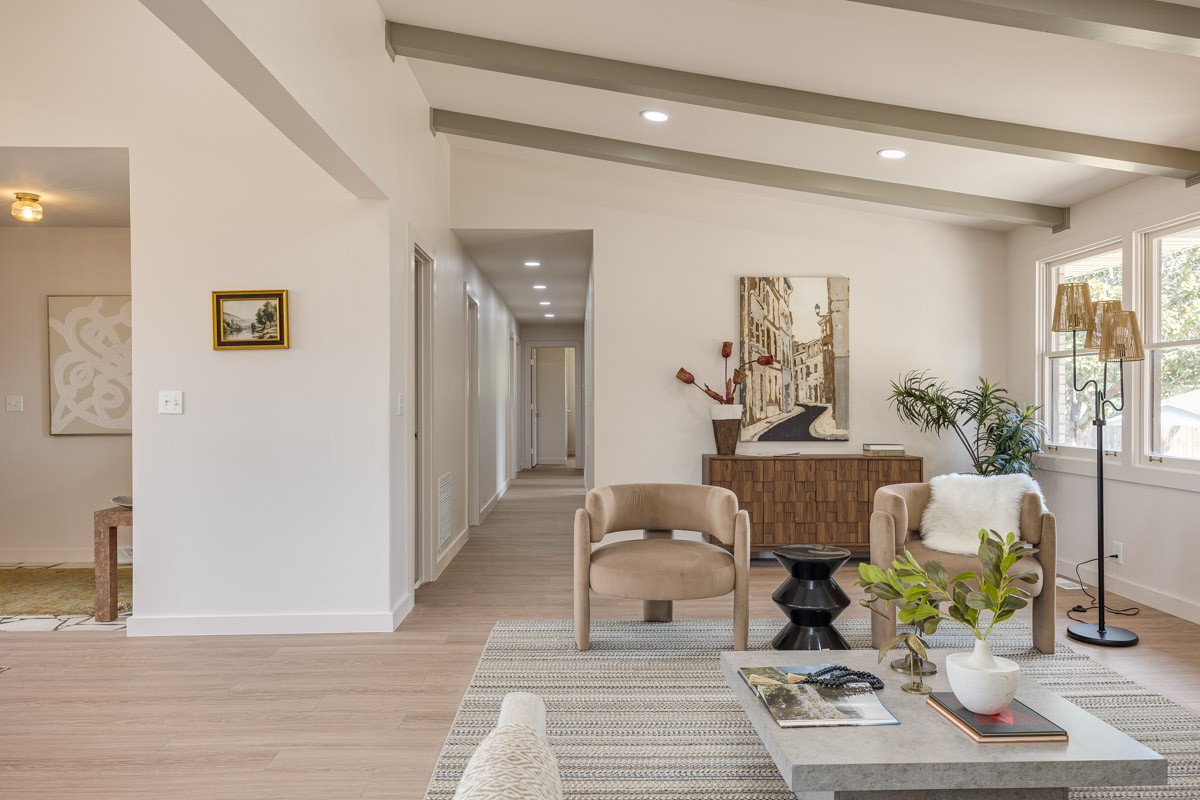
Staged living room with exposed beams, a white brick fireplace, and two upholstered chairs.
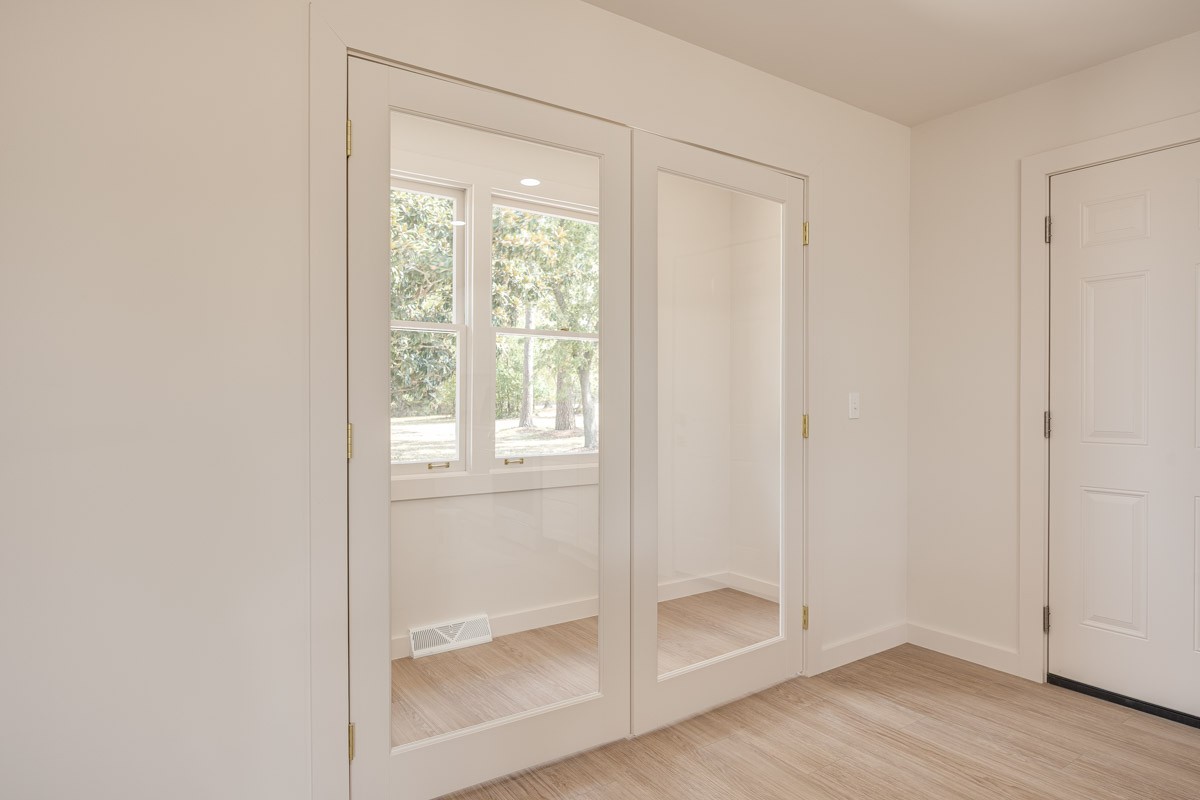
Bright empty room with mirrored double doors and pale wood flooring.
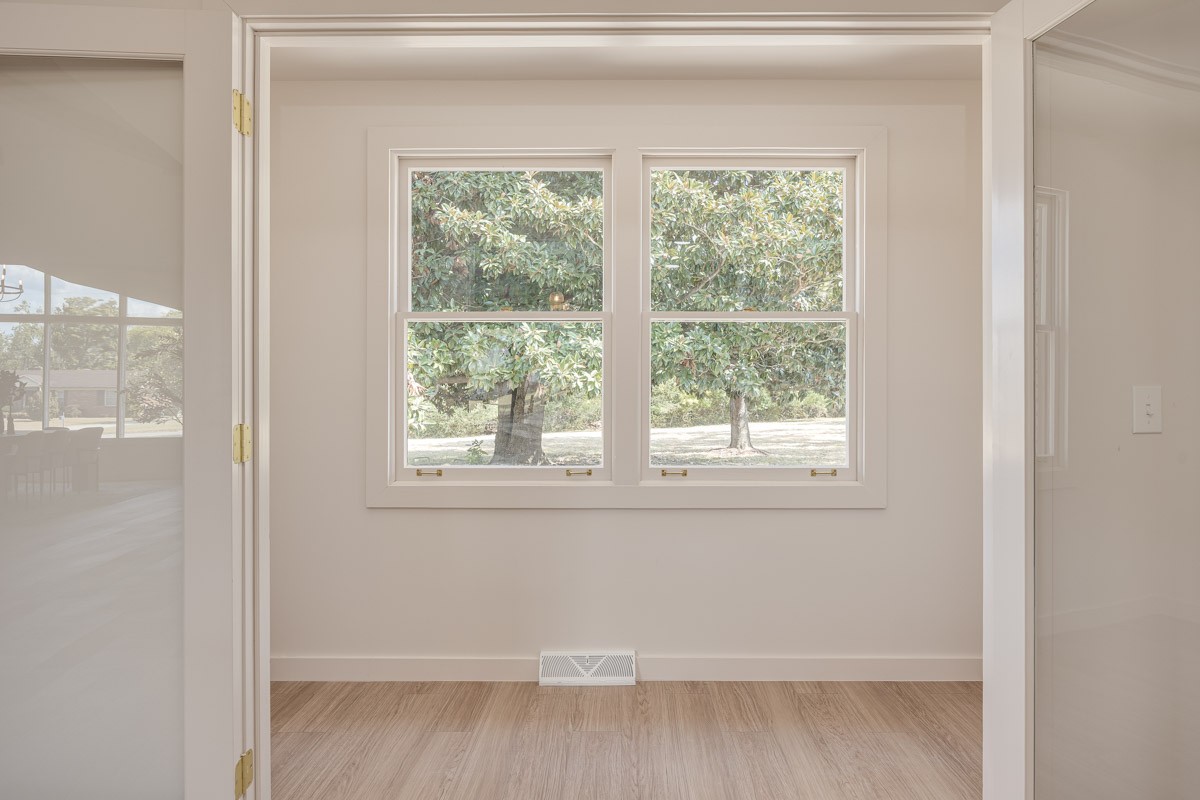
Empty room with light wood flooring, two windows overlooking leafy trees, and a floor vent.
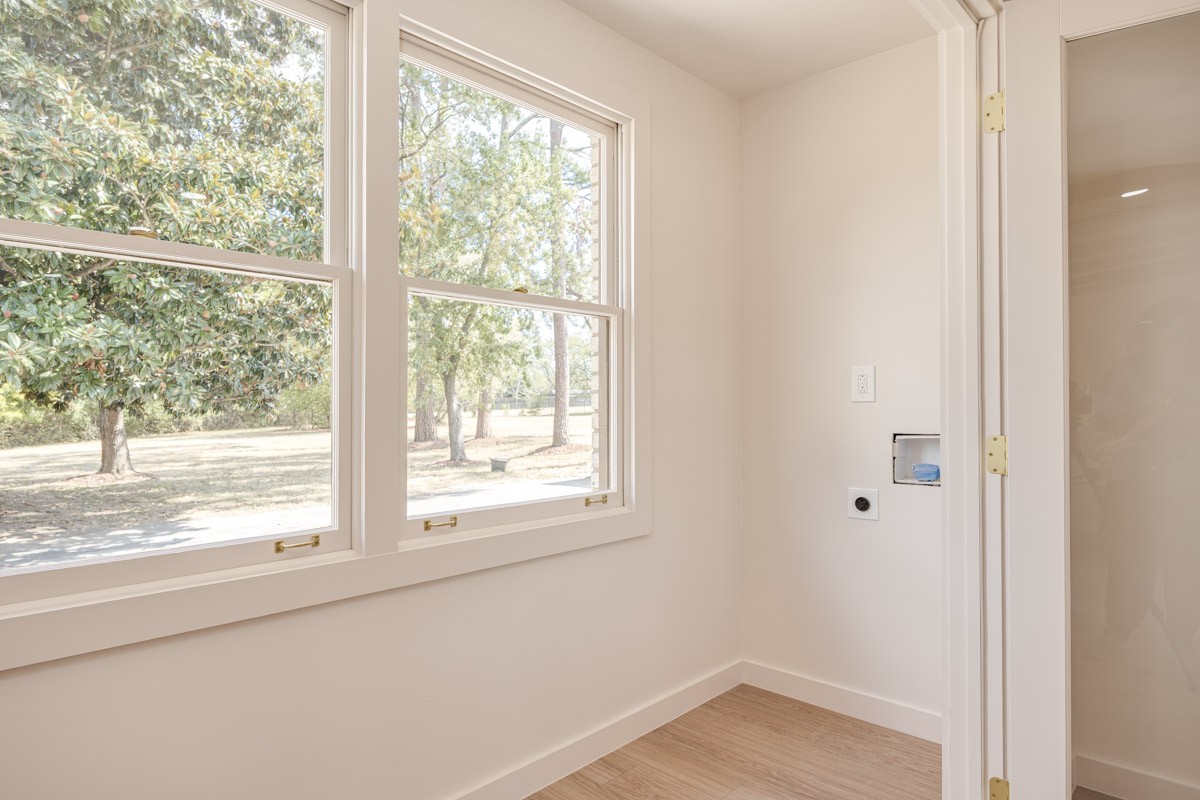
Empty laundry room with large windows overlooking trees and laundry connections on the wall.
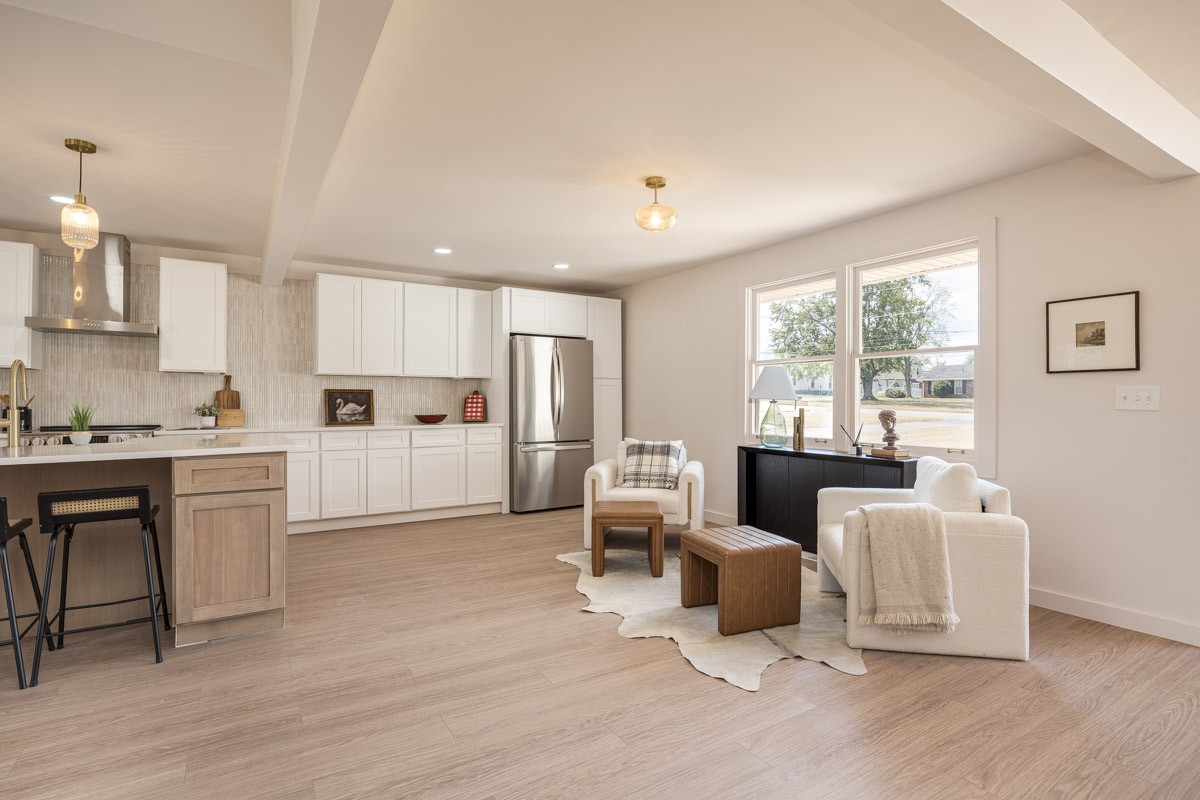
Open-plan kitchen and living area with white cabinetry, stainless-steel appliances, and a window-side seating area.
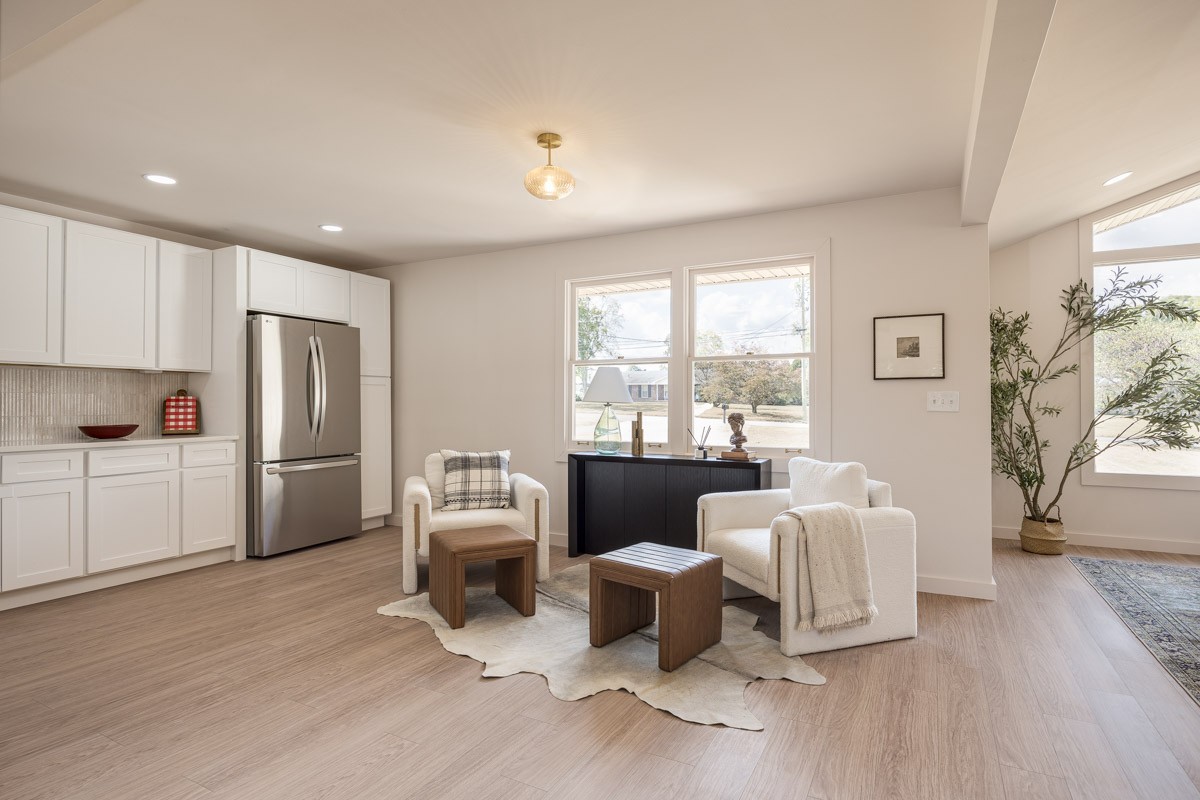
Open-plan kitchen and sitting area with white cabinets, stainless steel refrigerator, and two armchairs by large windows.
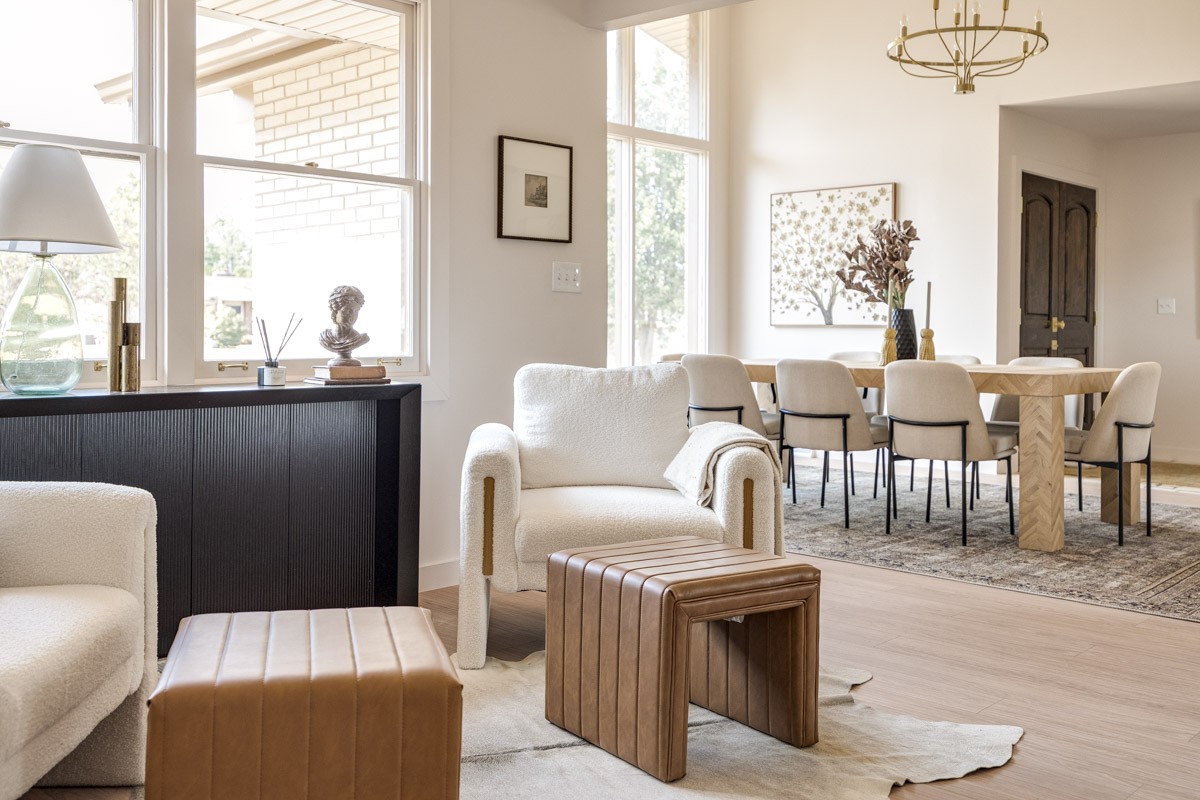
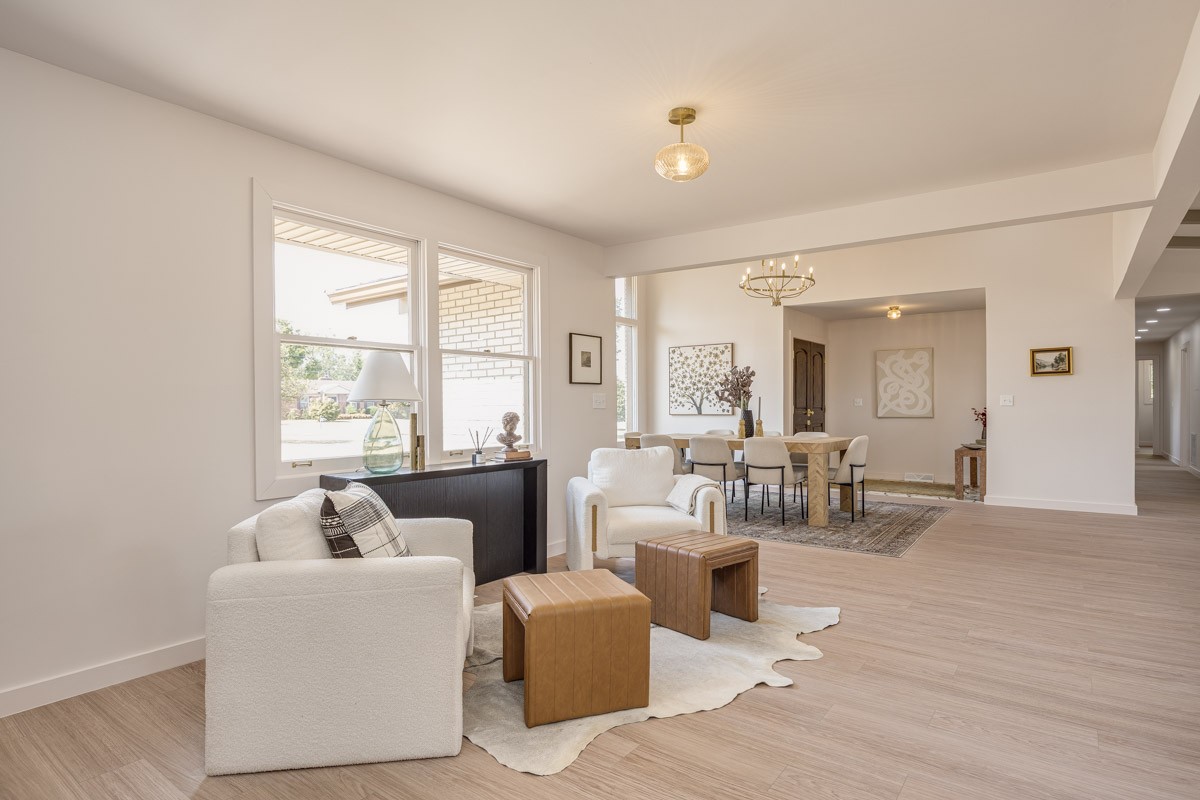
Open-plan living and dining room with white armchairs, leather ottomans, and large windows.
Staged living room with cream armchairs and brown ottomans, opening to a dining area.
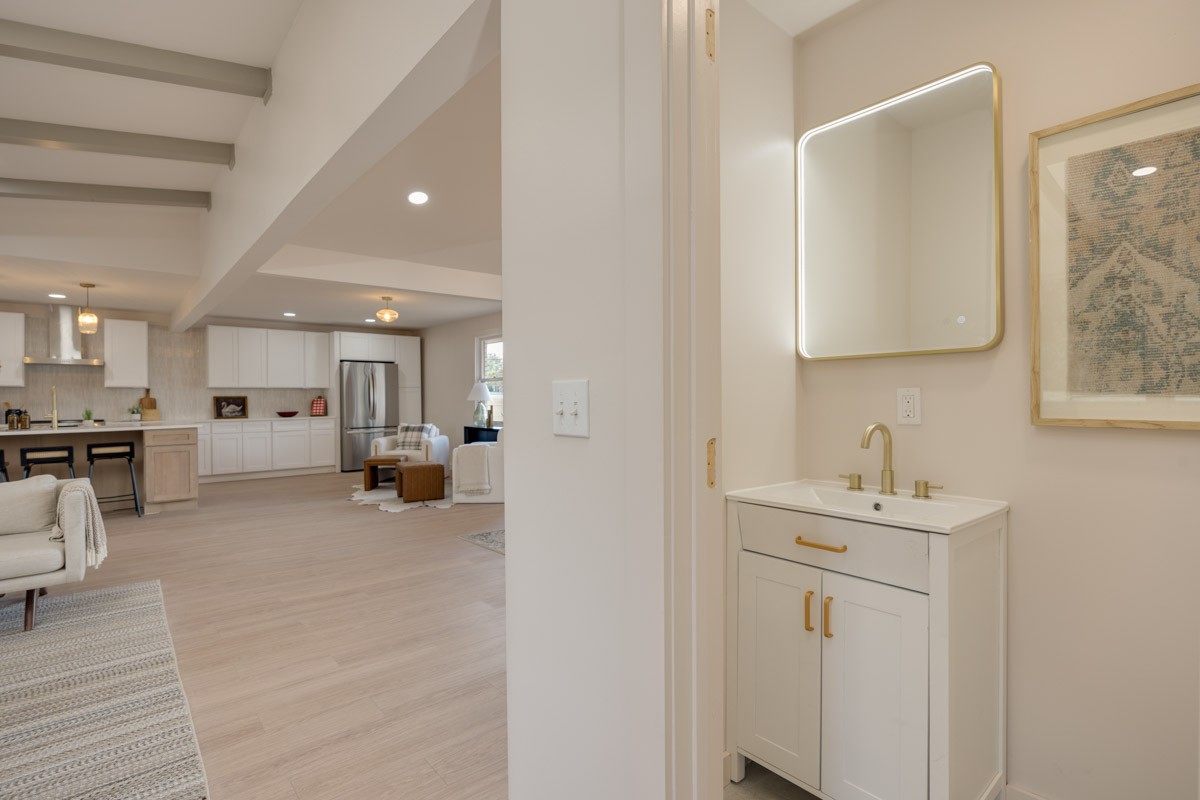
Bathroom vanity with brass fixtures and illuminated mirror overlooking an open kitchen and living area.
Staged living room with exposed ceiling beams, two chairs, and large windows.
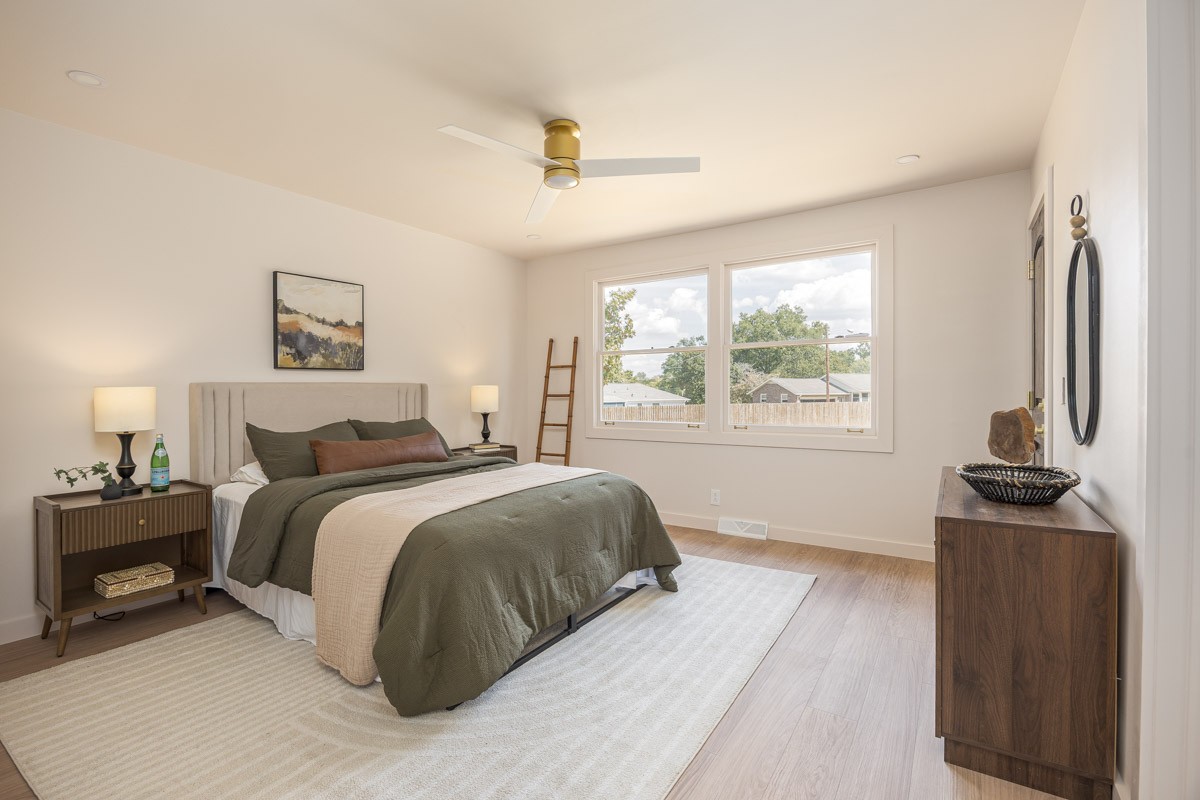
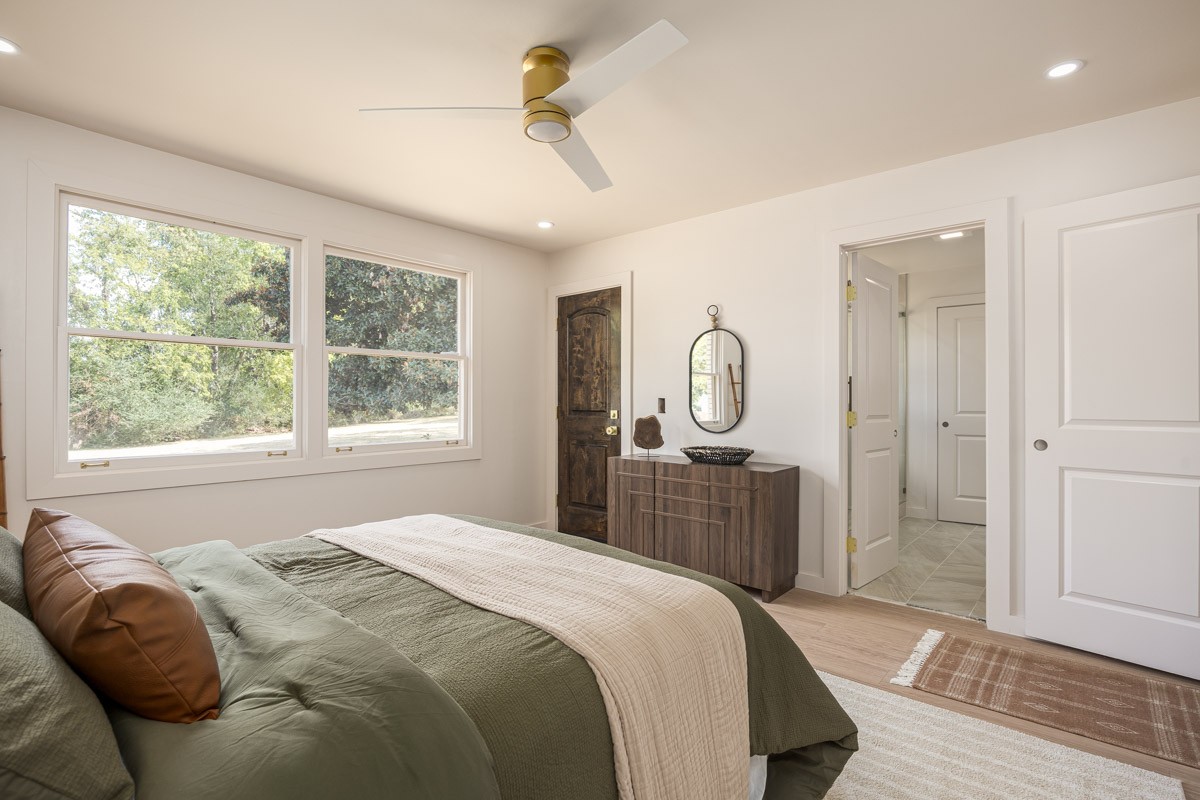
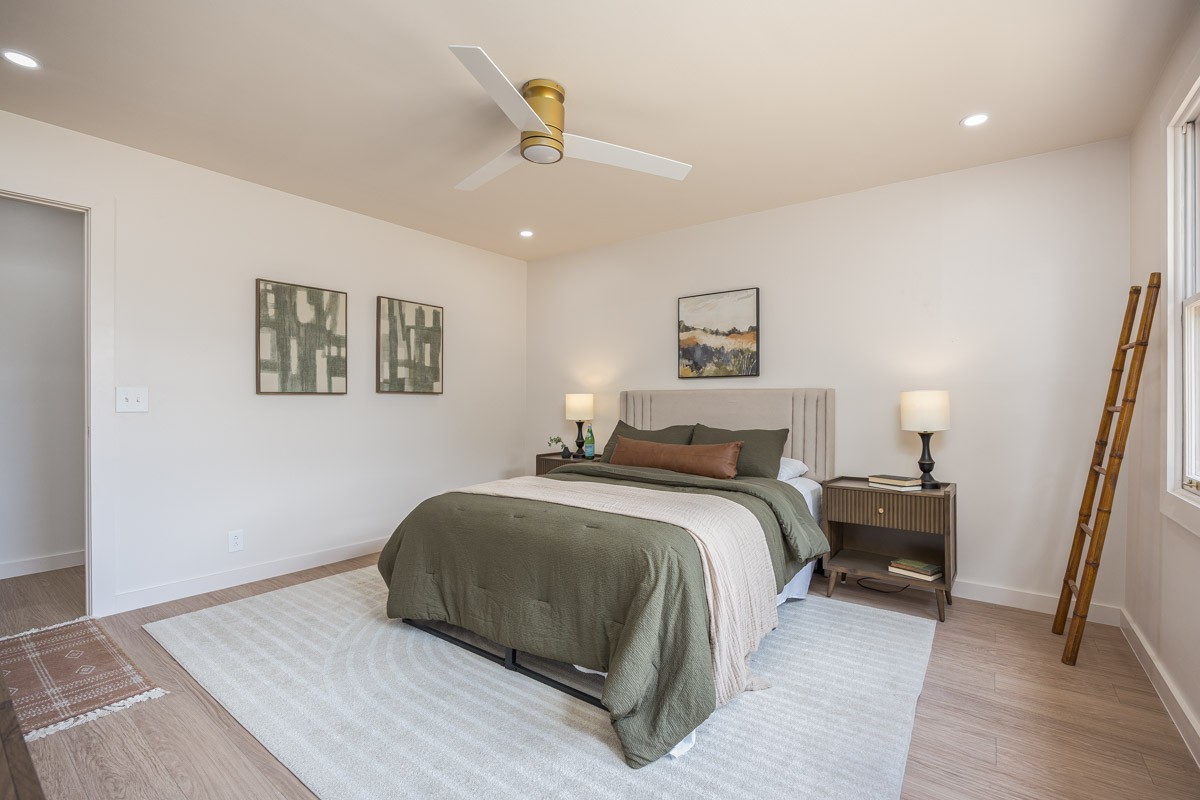
Staged bedroom with an olive green bed, tufted headboard, ceiling fan, and large windows.
Staged bedroom with sage and cream bedding, large tree-facing windows, and a dark wood dresser.
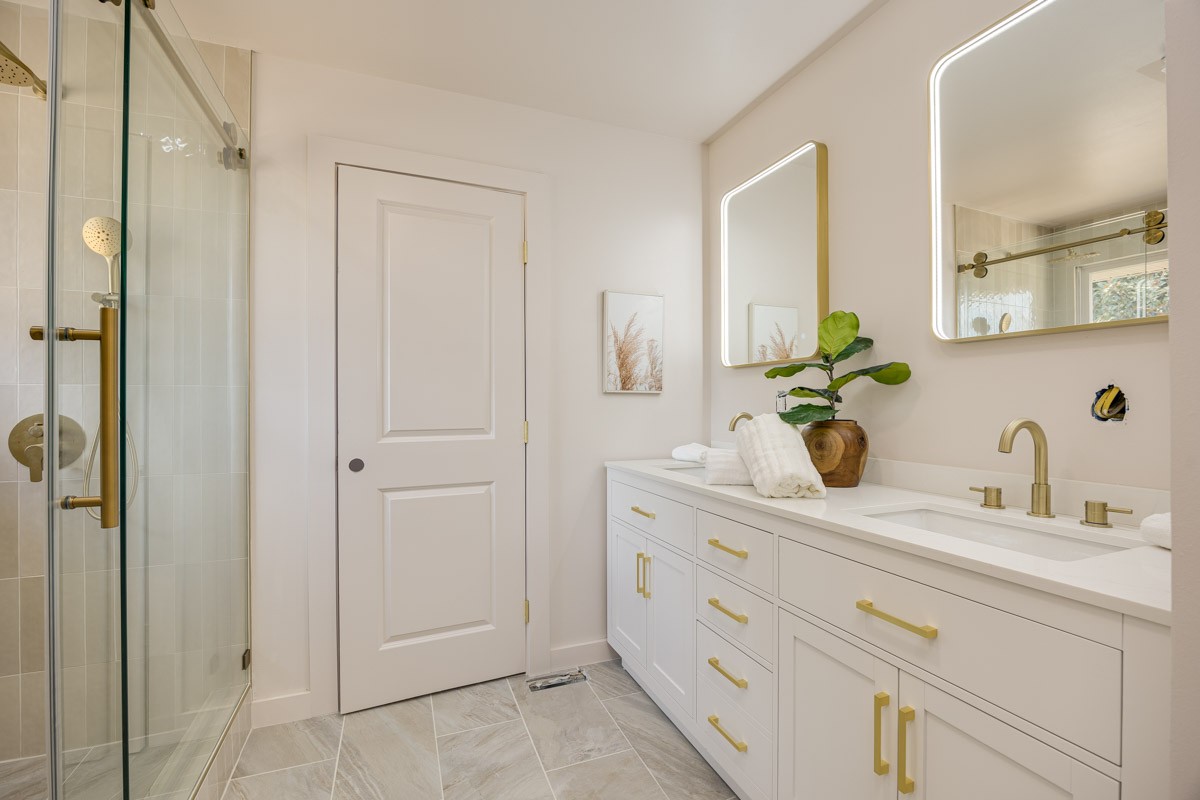
Bathroom with a glass shower and long white double vanity with gold fixtures.
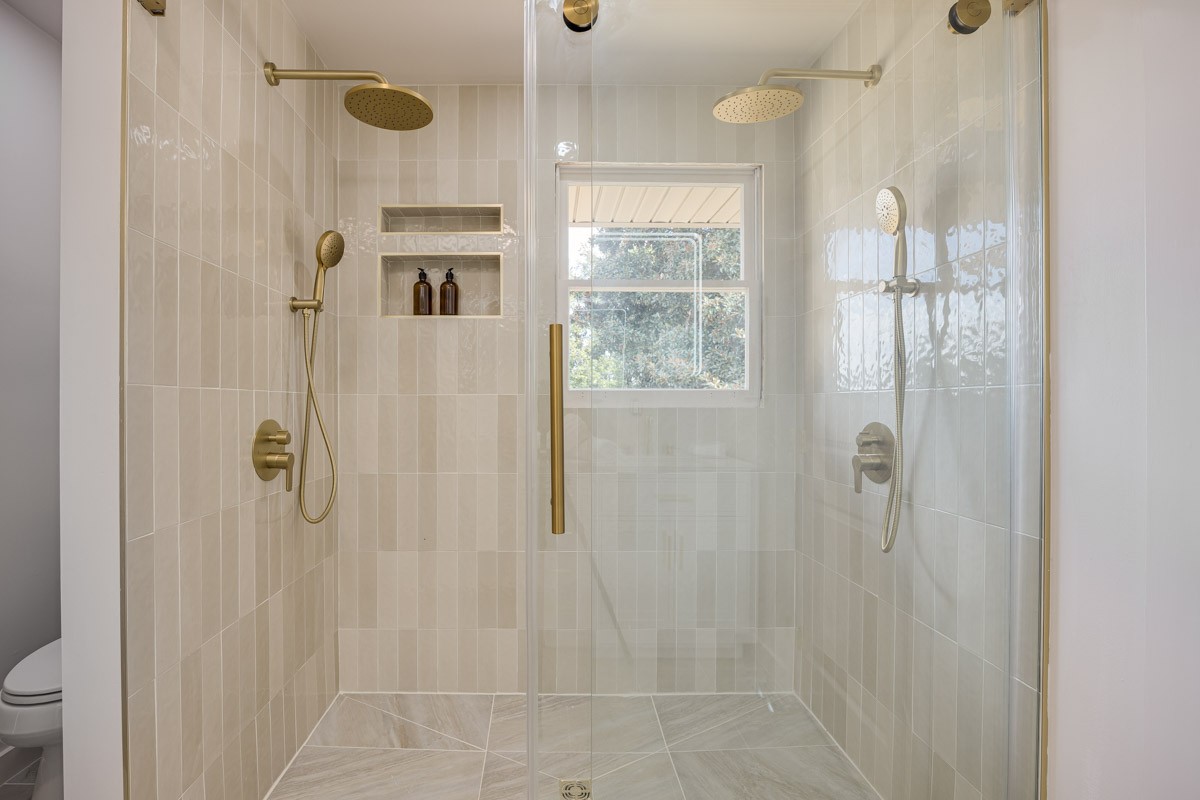
Walk-in tiled shower with glass enclosure, brass fixtures, built-in niches, and a window.
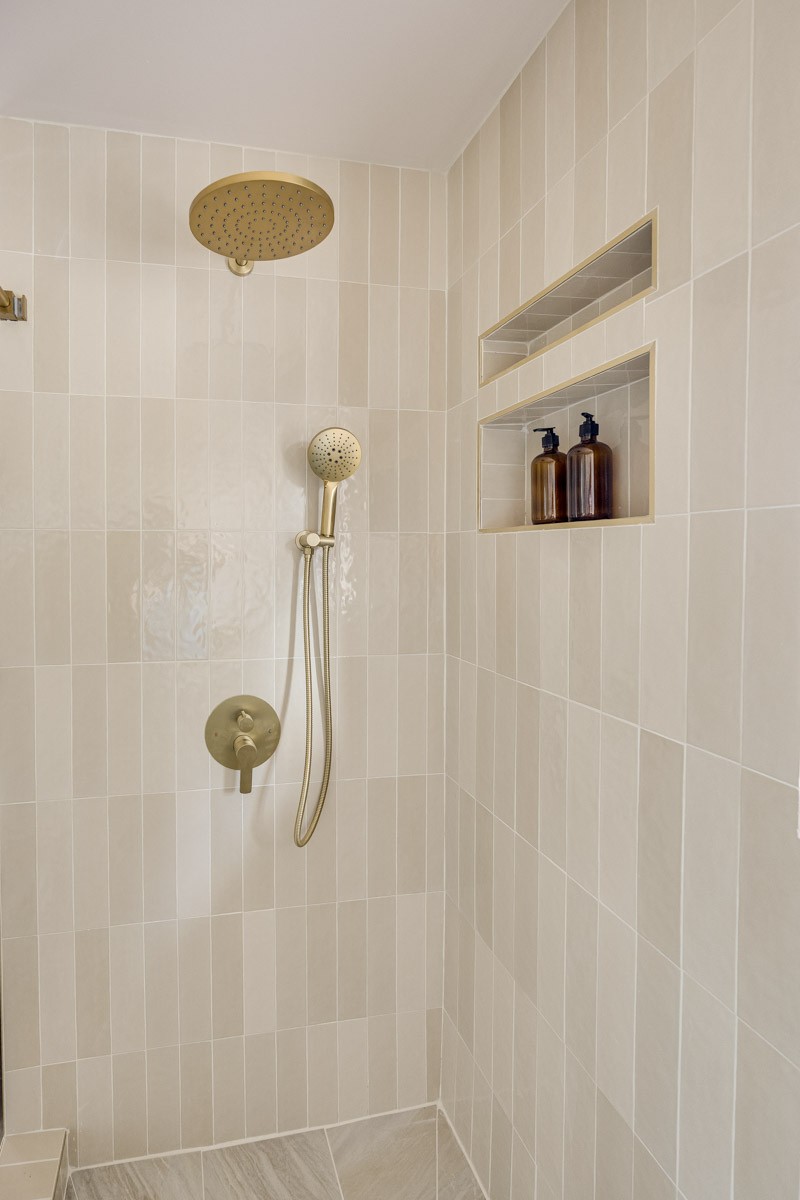
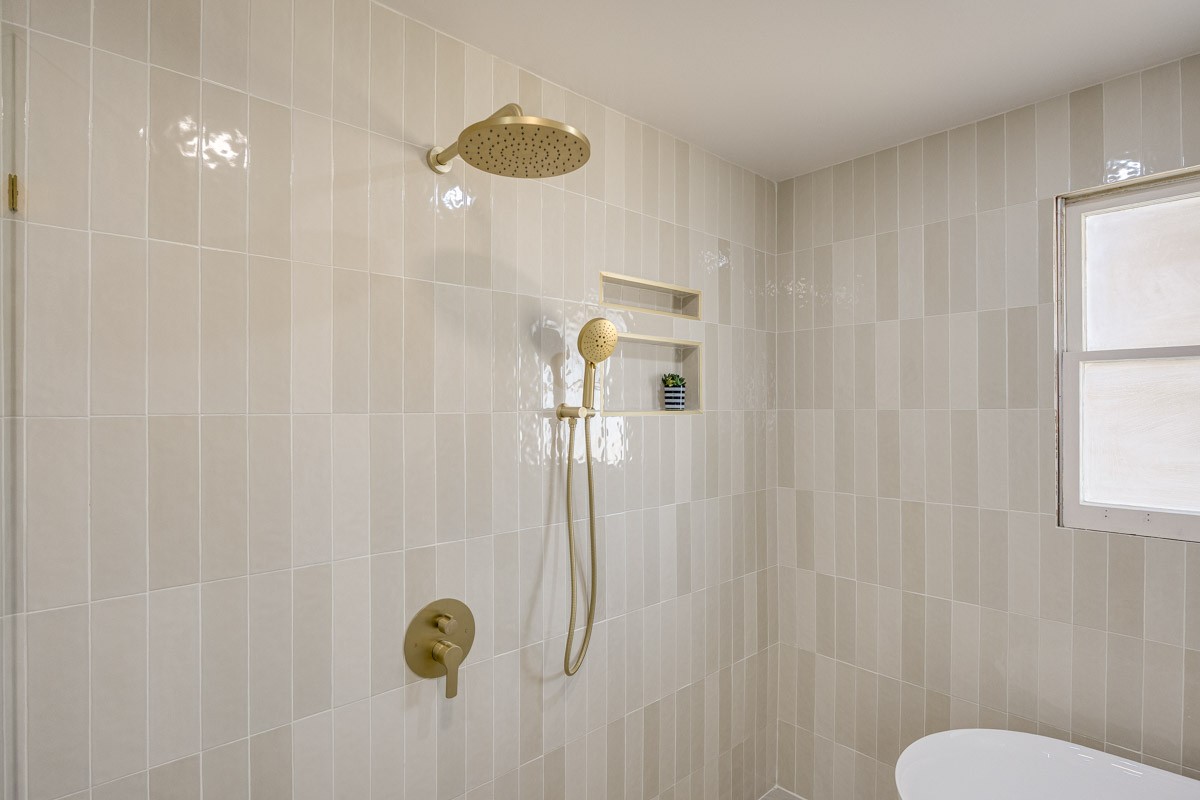
Tiled shower with brass rain head, handheld sprayer, and recessed bottle niches.
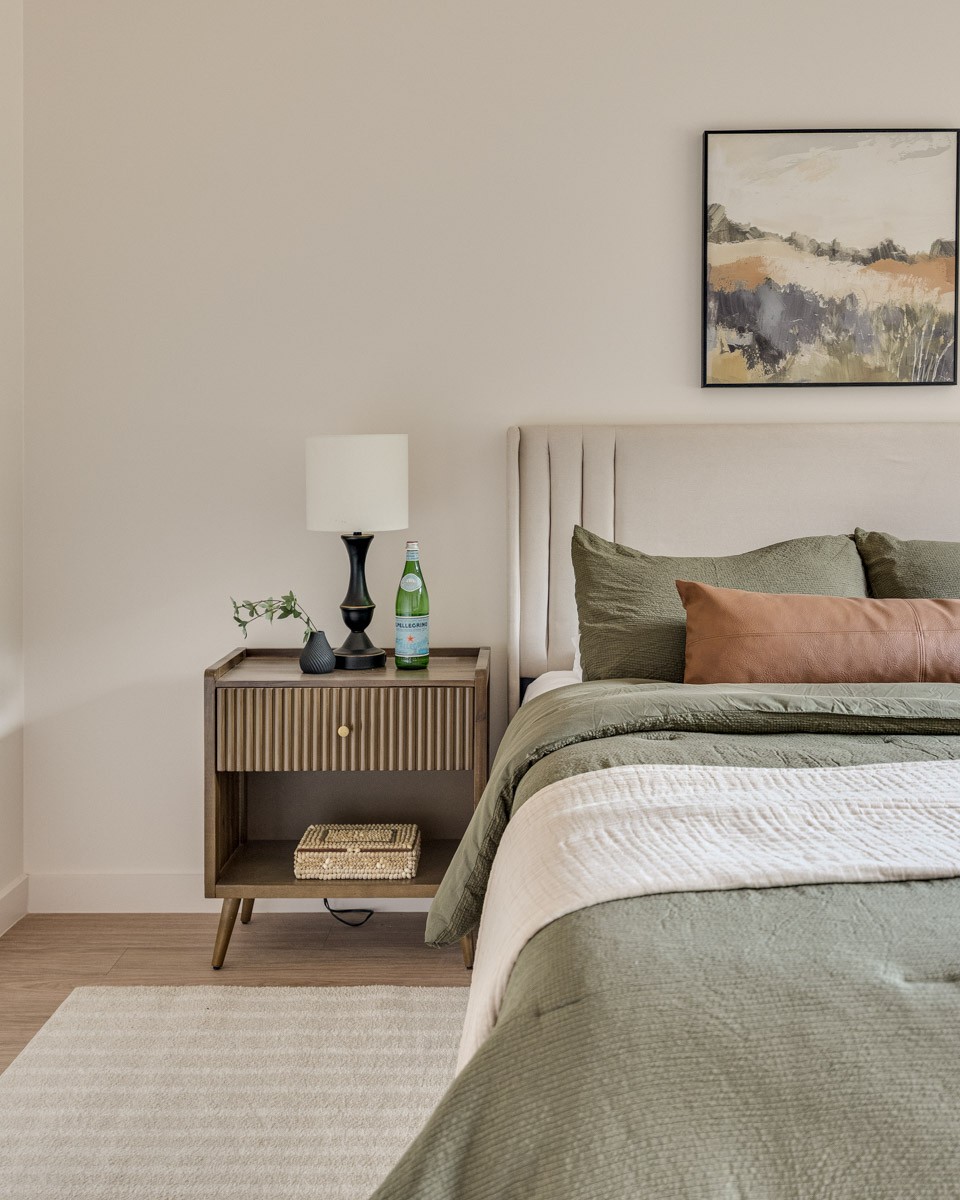
Staged bedroom with olive green bedding, upholstered headboard, and matching bedside tables.
Bedroom with muted green bedding, an upholstered headboard, and a wood nightstand beneath abstract art.
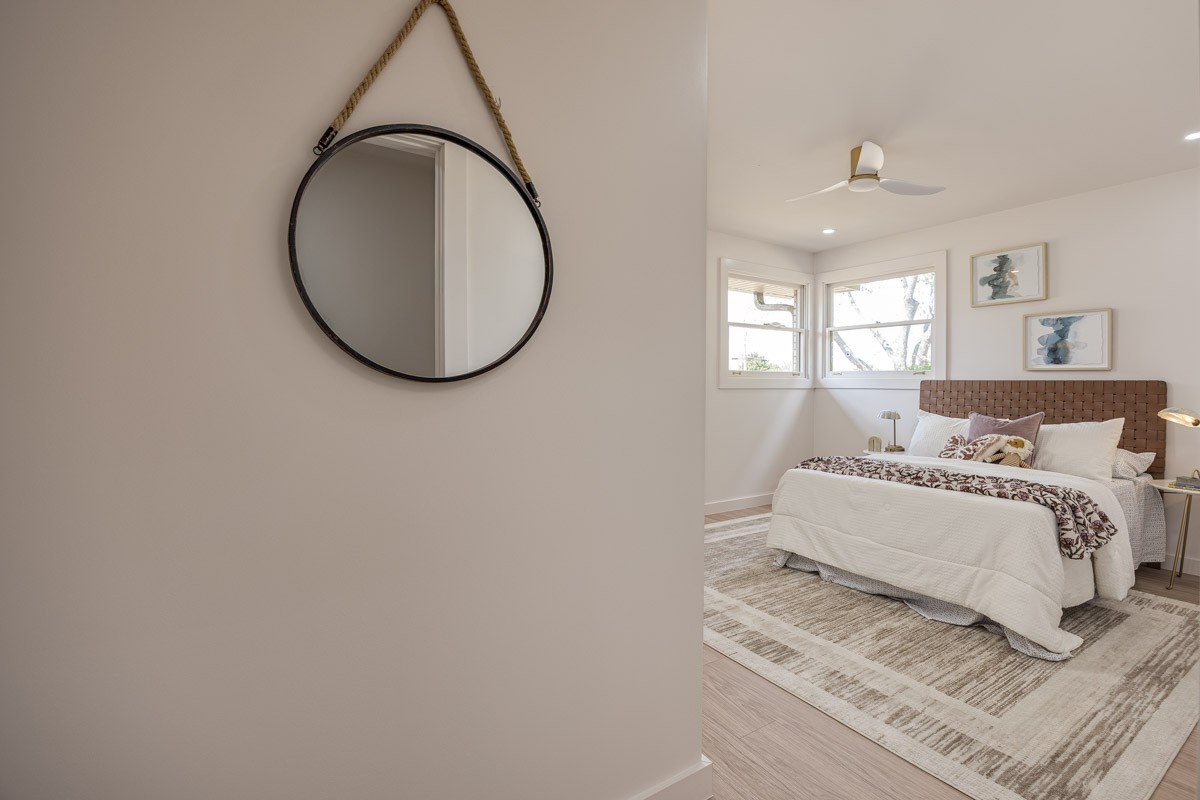
Staged bedroom with a woven headboard, corner windows, and a round rope-hung mirror.
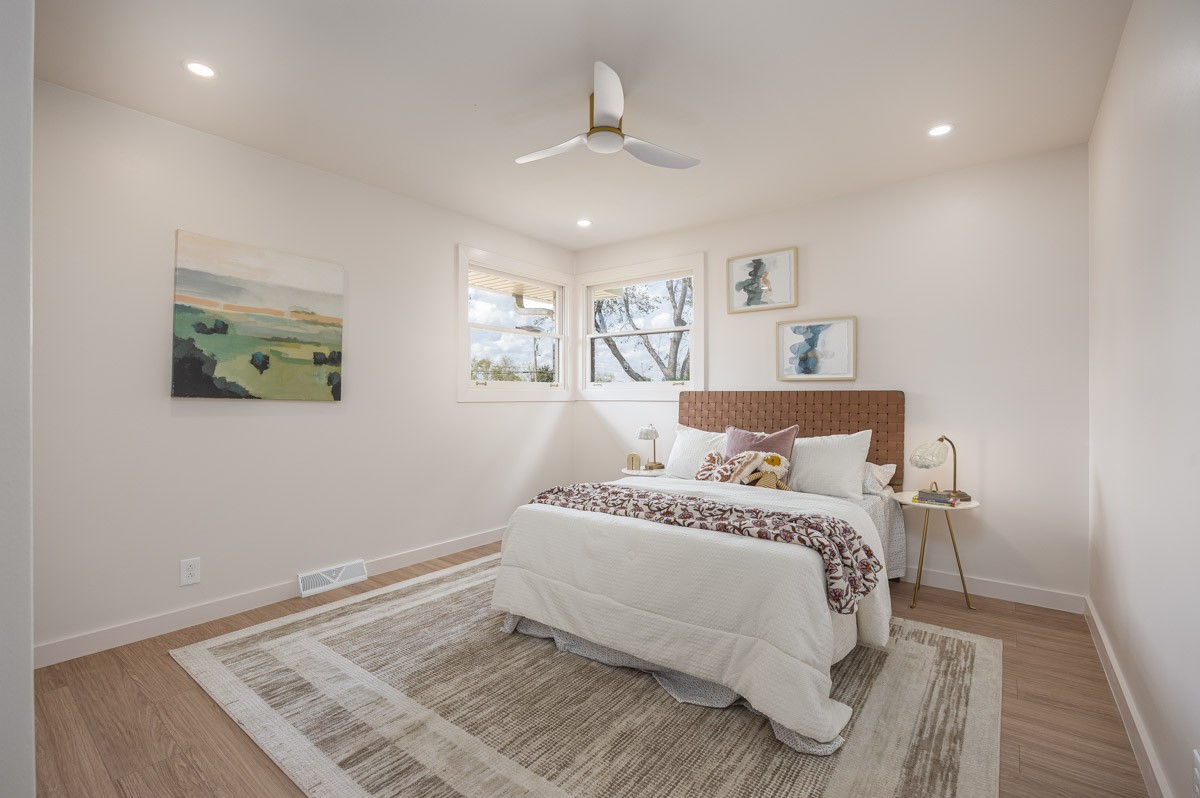
Staged bedroom with a woven brown headboard, two windows, ceiling fan, and neutral patterned rug.
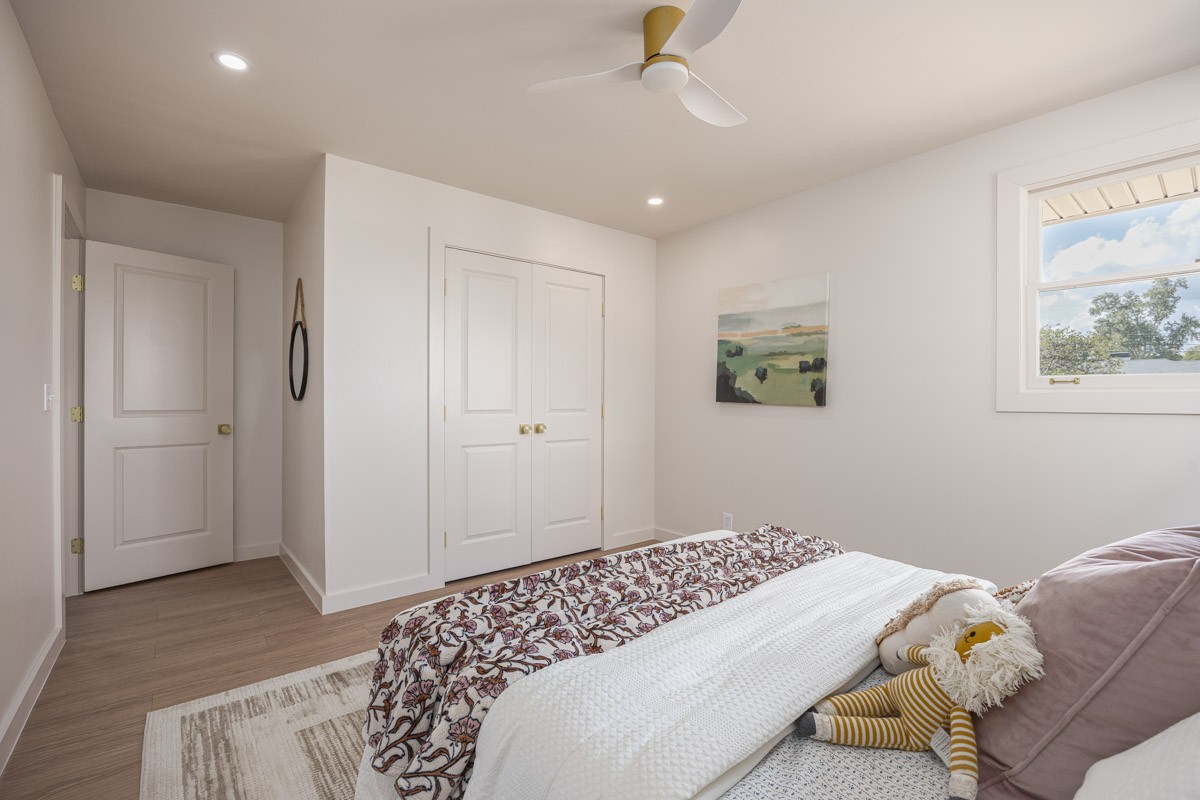
Bedroom with a white paneled closet, ceiling fan, and bed with patterned bedding.
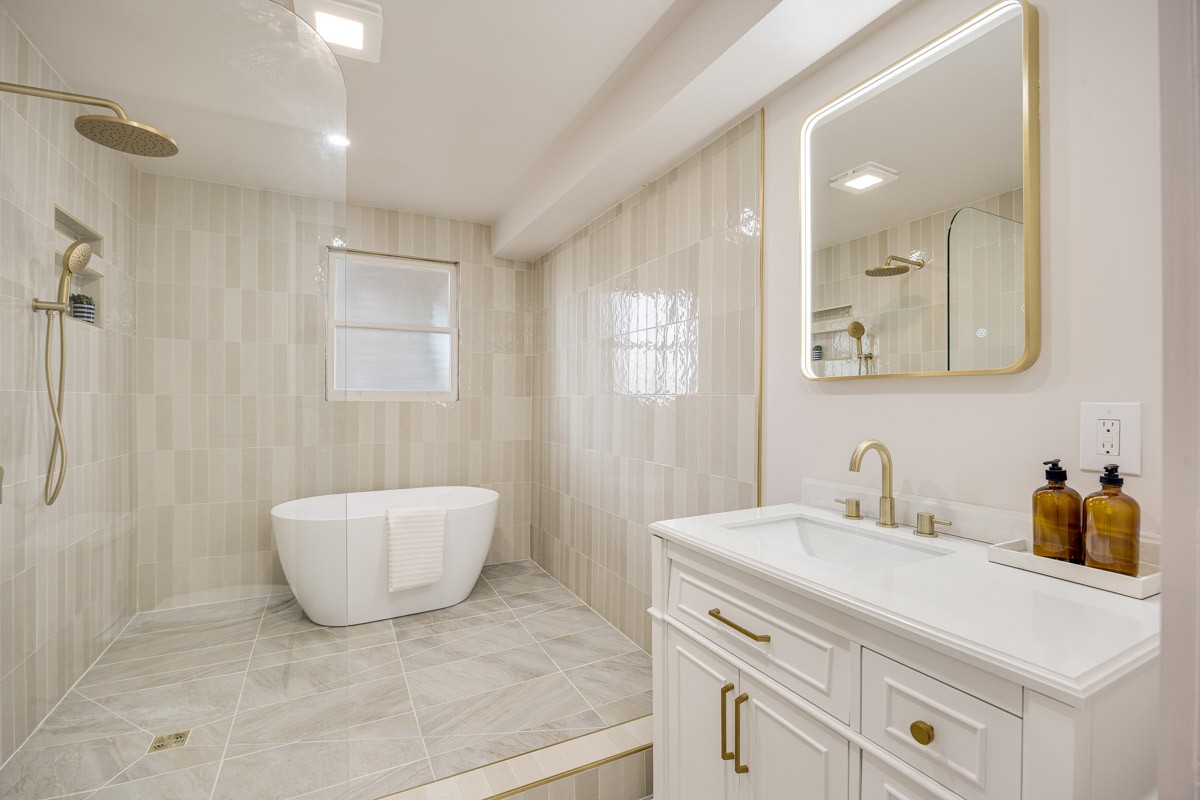
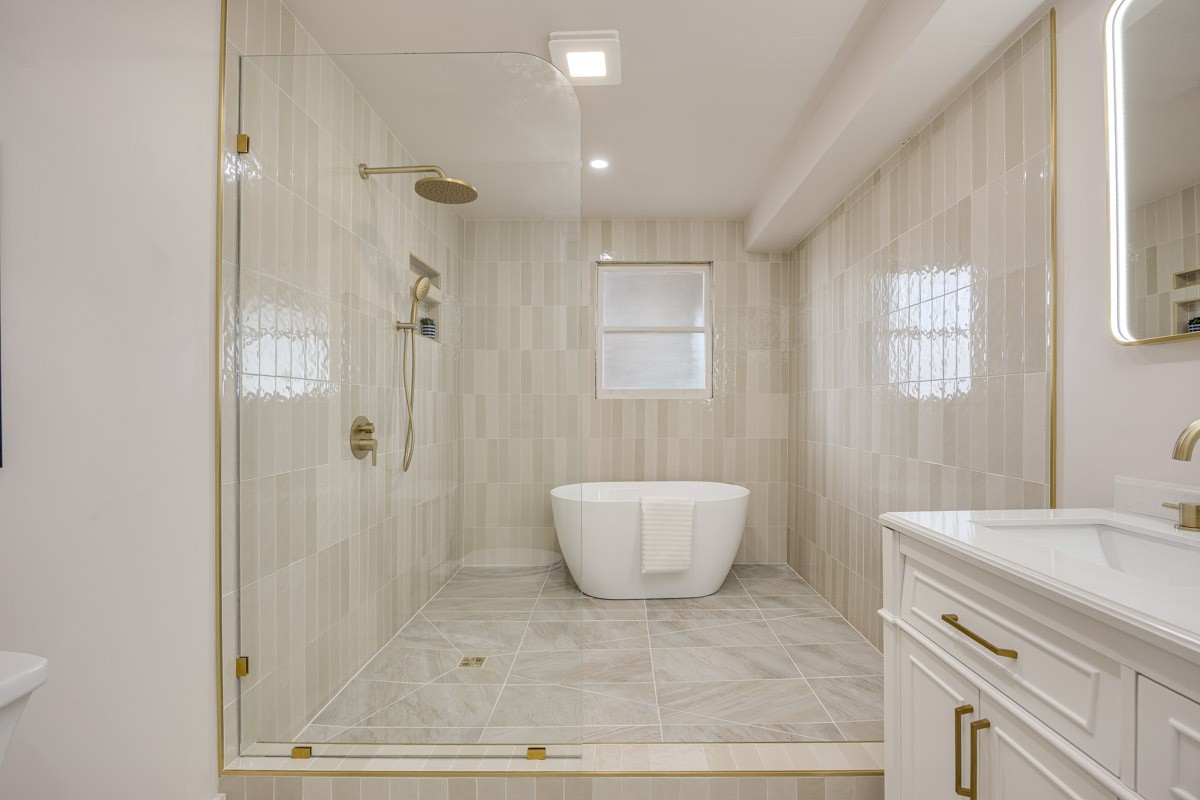
Renovated bathroom with beige tile, freestanding tub, frosted window, and white vanity with gold fixtures.
Bathroom with a glass walk-in shower, freestanding tub, and white vanity with brass hardware.
Cream-tiled bathroom shower with gold rainfall fixtures, recessed niches, and a frosted window.
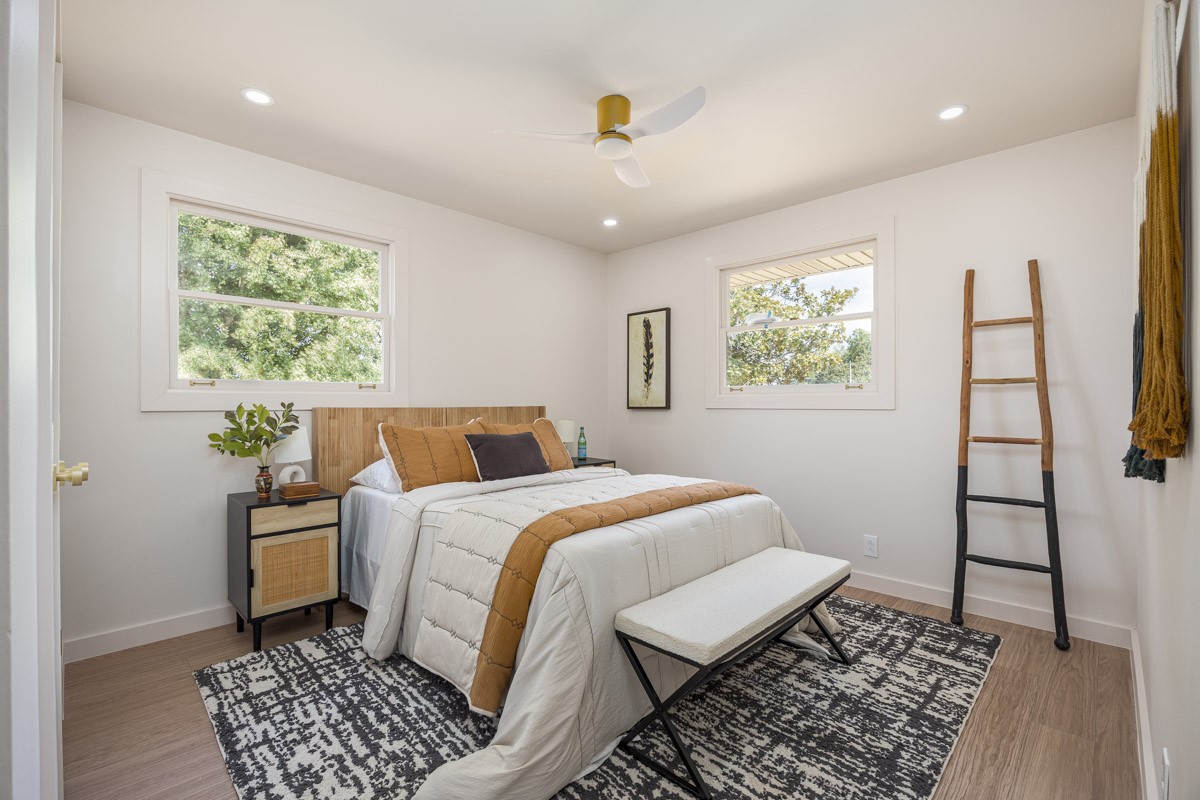
Furnished bedroom with a white bed, wood headboard, two windows, and a patterned rug.
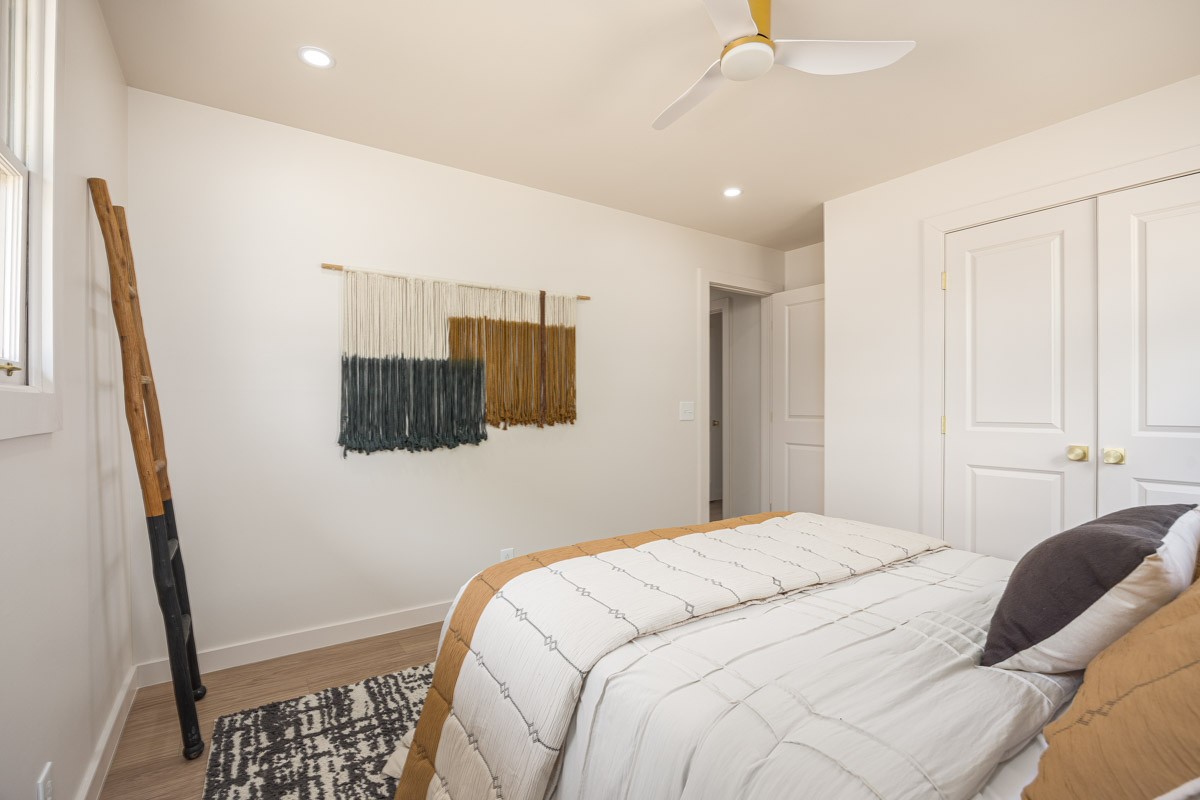
Furnished bedroom with a white bed, ceiling fan, and woven wall hanging
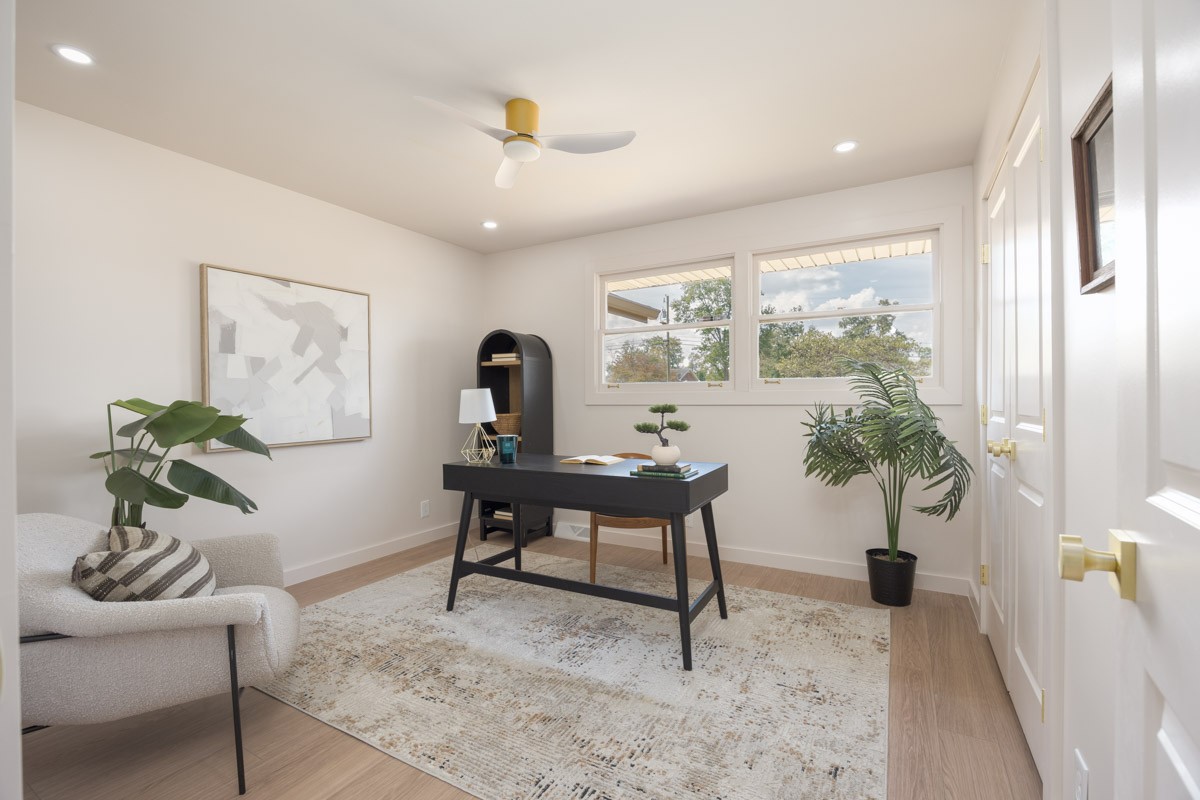
Staged home office with a black desk, white armchair, potted plants, and two windows.
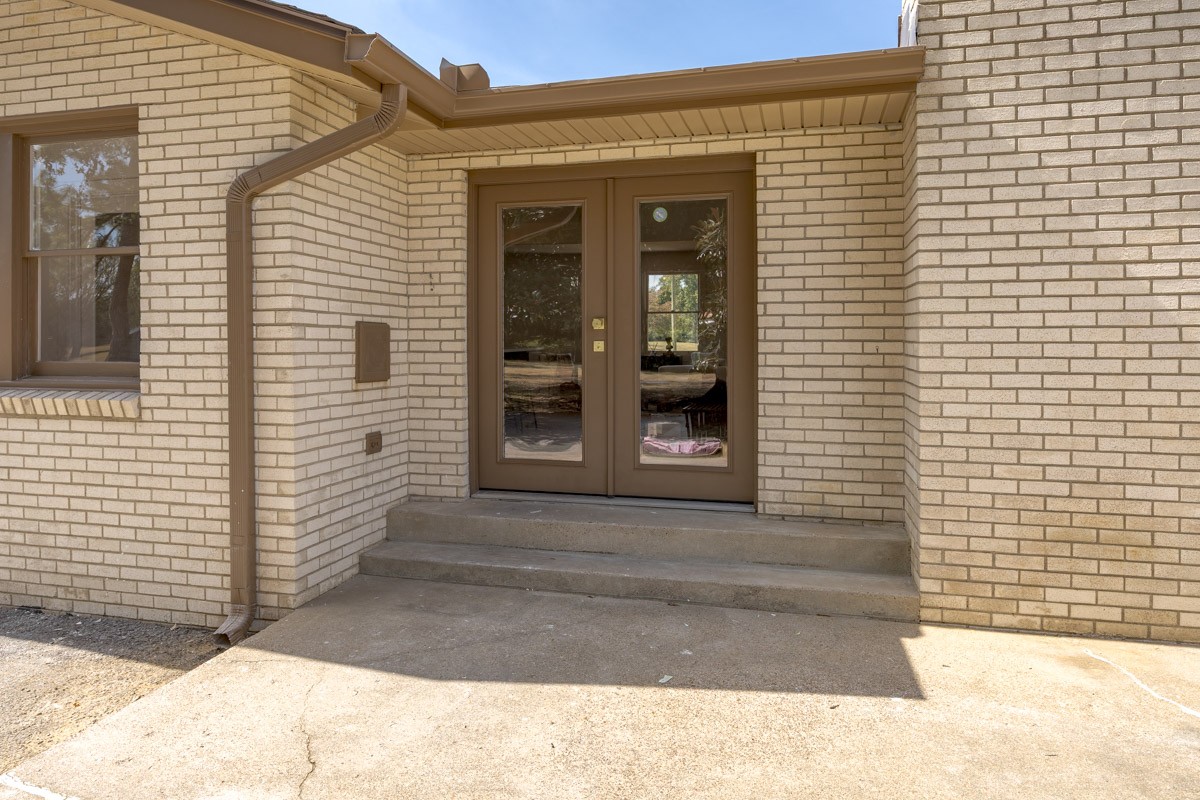
Recessed brick home entrance with brown glass-paneled double doors and concrete steps.
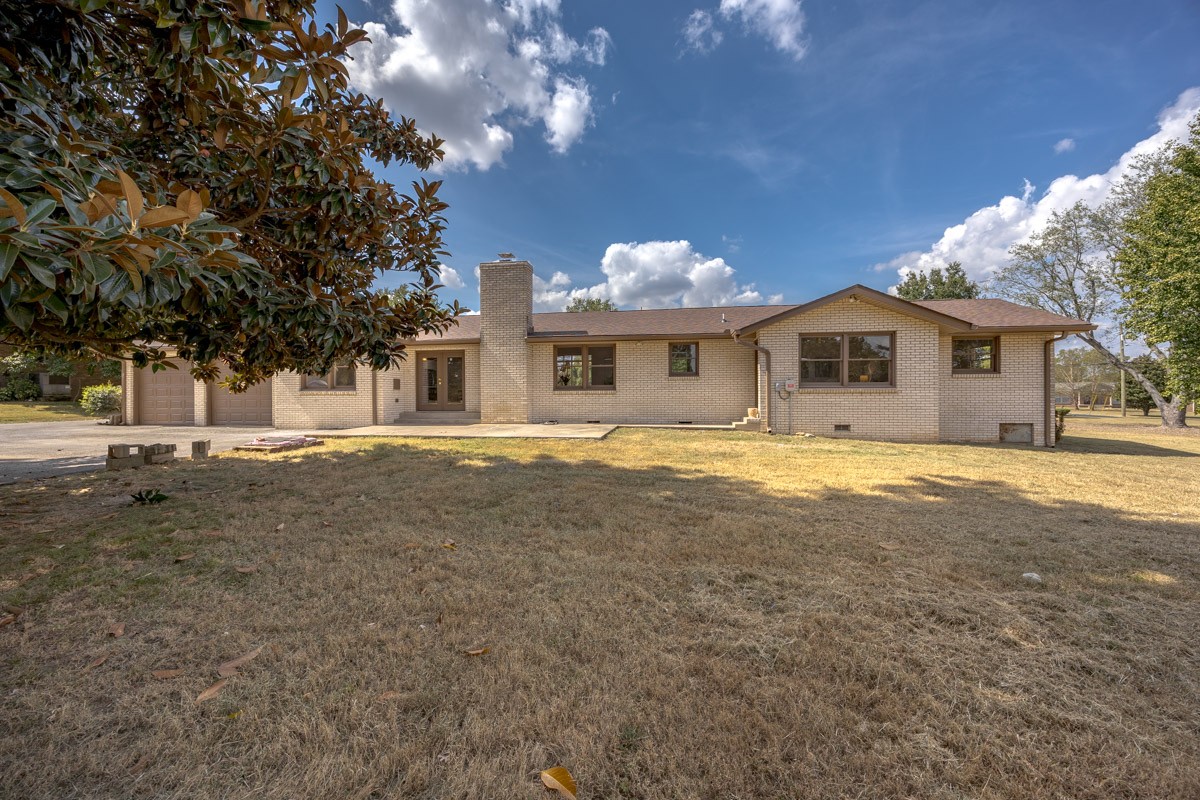
Single-story brick home with an attached garage, broad lawn, and large tree framing the exterior.
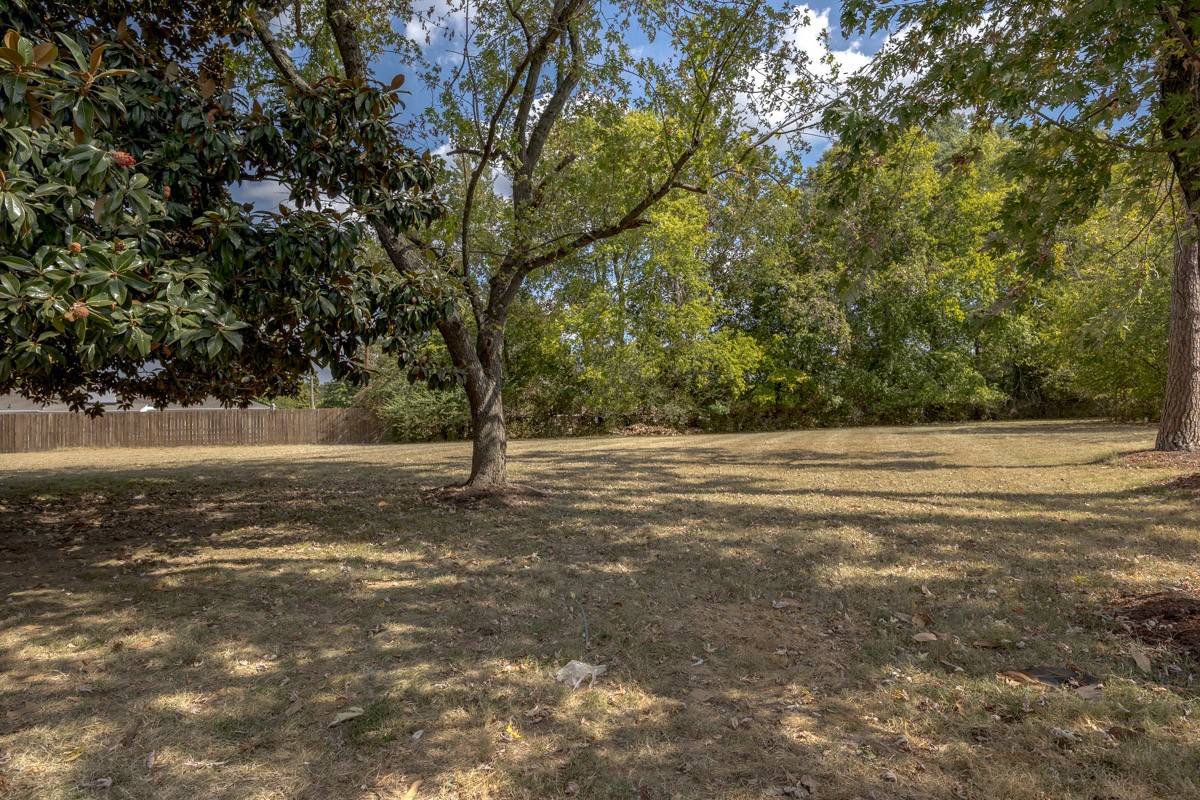
Shady backyard with mature trees, a wooden fence, and open lawn.
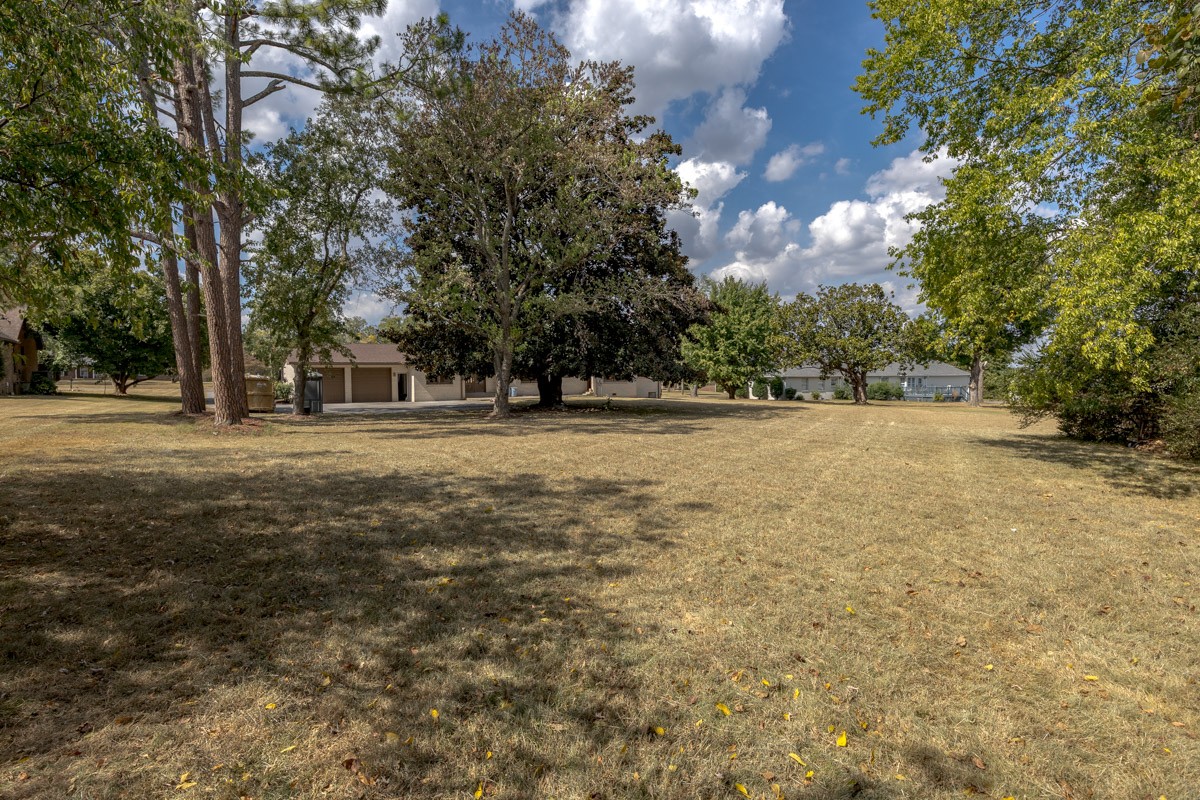
Spacious lawn with mature trees and a low residential building in the background.
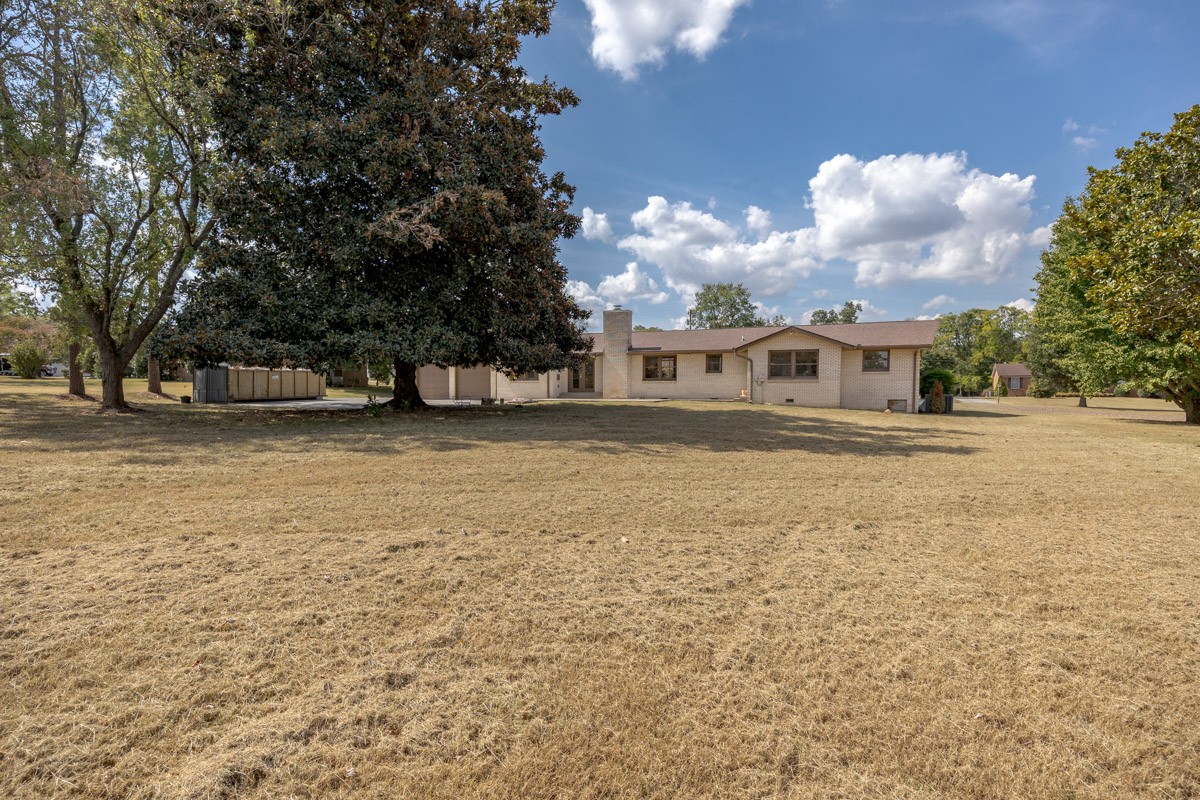
Single-story brick home behind a broad dry lawn, shaded by mature trees.
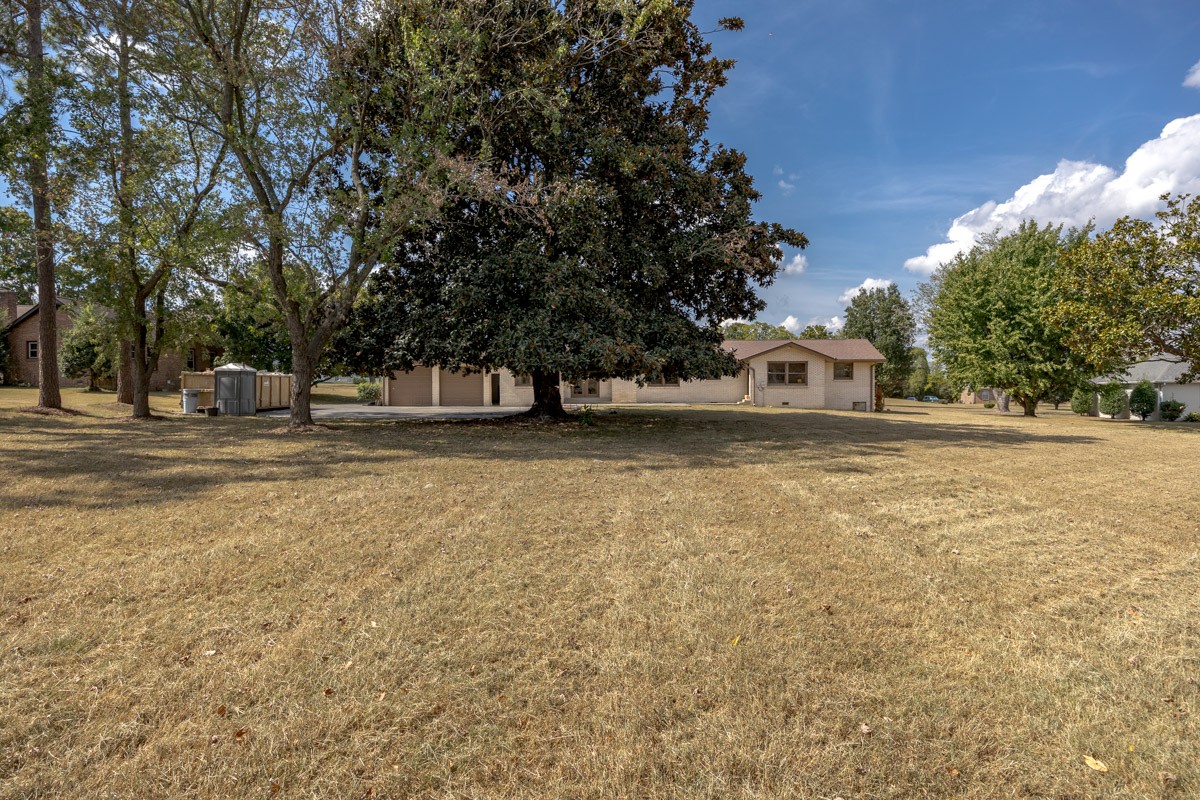
Single-story brick home behind a large magnolia tree, with a broad dry lawn.
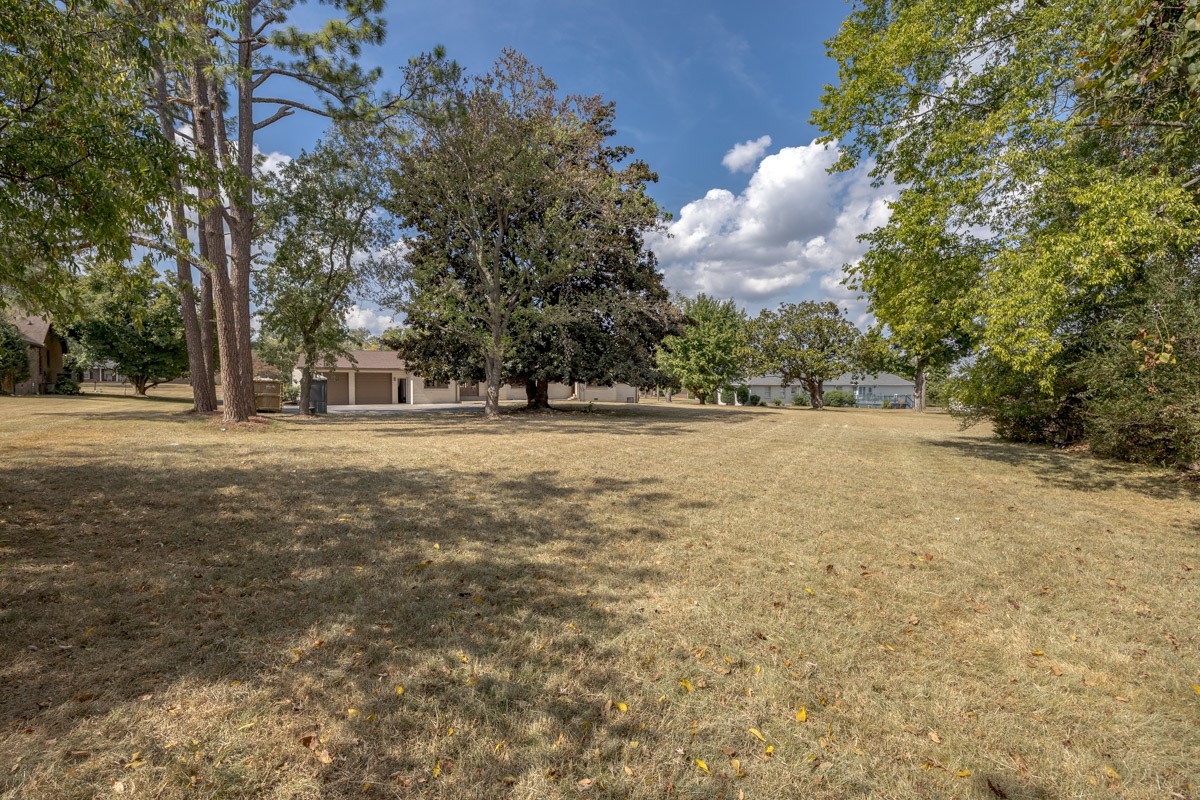
Broad grassy yard with mature shade trees and neighboring homes beyond.
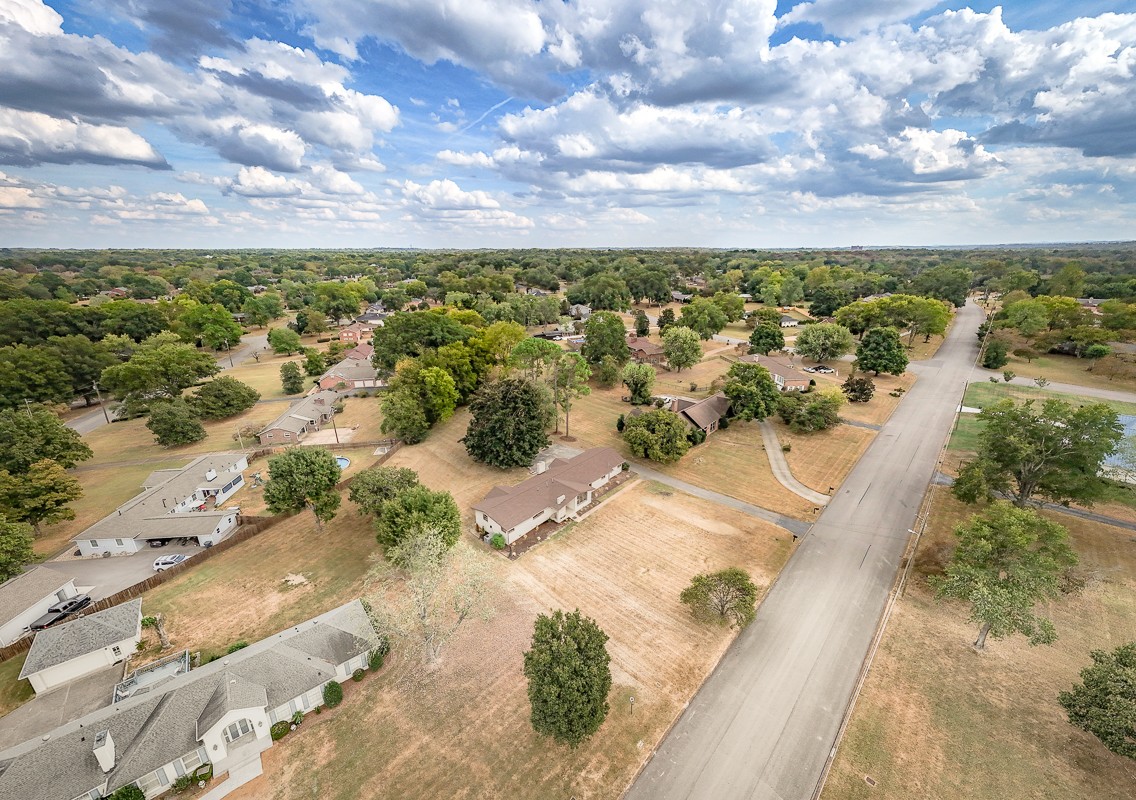
Aerial view of a home and surrounding neighborhood along a paved residential road.
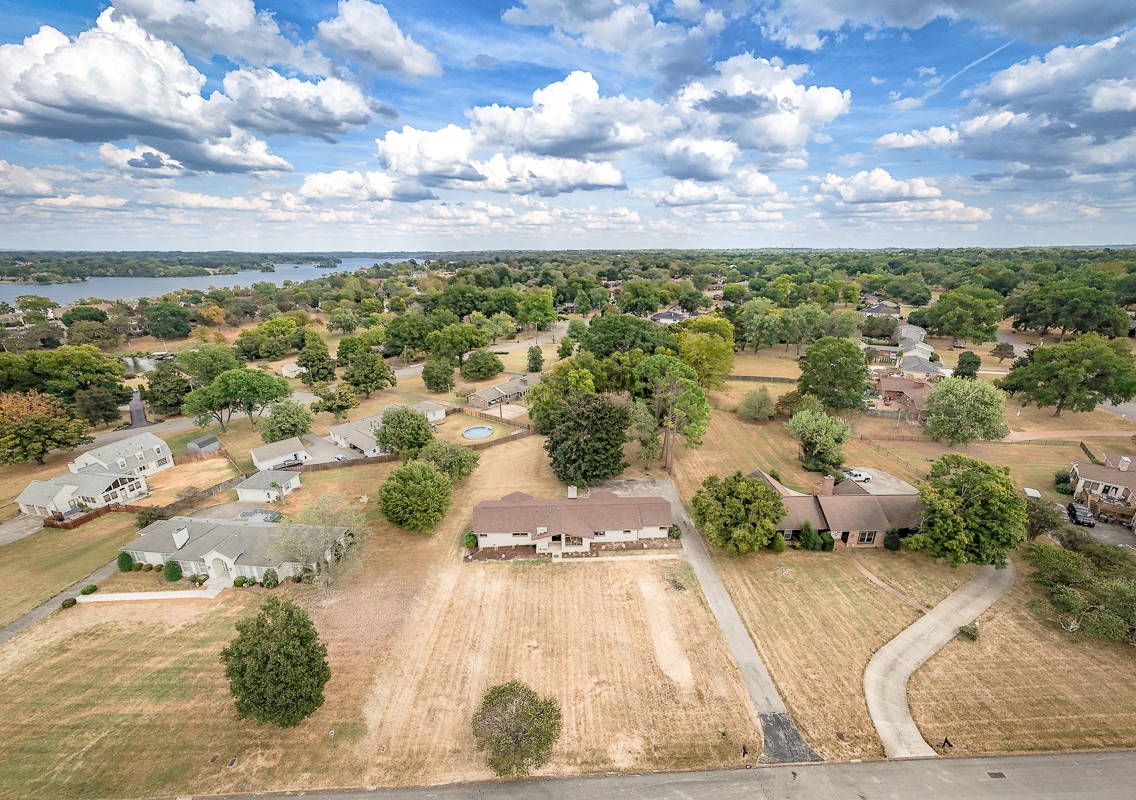
Aerial view of a single-story home on a large lot, with a lake beyond the surrounding neighborhood.
VIEW PHOTOS
Courtesy of Stormberg Group at Compass, Steph Sexton Listing Contact: 6785761577 
$735,000

207 Brandywine Dr

4 Beds 3 Baths 2,241 Sq.Ft. 1.03 Acres

Description

Reimagined. Refined. One of a kind and hard to find. One level, one acre & lake life--all in Brandywine.

This exceptional 4BR/2.5BA sprawling ranch pairs mid-century soul with elevated modern living in established Brandywine Farms, just minutes from Old Hickory Lake.

From the moment you step inside, this home will stop you in your tracks. Original stone flooring welcomes you into the foyer before your eye is drawn upward to the dramatic vaulted ceiling and abundance of natural light.

At the heart of the home, the open kitchen, vaulted dining room and family room create an incredible gathering space. Original beams and a statement fireplace bring warmth and character, while the reimagined kitchen delivers abundant cabinetry, quartz countertops and all-new appliances.

On the opposite end, four spacious bedrooms offer separation and retreat. The showstopping secondary bath features a true wet room with high-end tile, elevated fixtures and a freestanding tub. The primary bath delivers its own luxury with a proper double vanity, brass hardware, high-end tile, framed mirrors and a walk-in closet. Even the practical details were elevated, including upgraded 8' garage doors.

And then there's the backyard. Set on a level one-acre homesite, this private, remarkably usable yard is the kind of space that's increasingly hard to find. A magnificent, established magnolia tree anchors the property with unmistakable Southern charm, with room to entertain, play, garden or dream up a future pool.

Enjoy lake life with Old Hickory Lake, marinas, parks and recreation just minutes away, while Nashville and BNA remain easily accessible.

Some homes are simply renovated--this one was reimagined for its next chapter. Restored by Herencia Homes with quality craftsmanship and thoughtful design, preserving the charm of the past while creating a beautiful place for the memories still to come.

Share Property

Location

207 Brandywine Dr, Old Hickory, TN 37138

Status

Active Under Contract
Steph Sexton

Steph Sexton

TITLE

REALTOR®

Property Amenities

Interior
Fireplace Living Room
Appliances Electric Oven, Range, Dishwasher, Refrigerator, Stainless Steel Appliance(s)
Flooring Luxury Vinyl, Tile
Total Bedrooms: 4
Half Bathrooms: 1
Full Bathrooms: 2
Other Interior Features Ceiling Fan(s), Entrance Foyer, Open Floorplan, Kitchen Island
Area & Lot
Total area 2,241 Sq.Ft.
Lot Area 1.03 Acres
Living area 2,241 Sq.Ft.
MLS® ID 3610698
Year Built 1965
High School McGavock Comp High School
Middle School DuPont Hadley Middle
Elementary School Andrew Jackson Elementary
Type Residential
Status Active Under Contract
Exterior
Stories 1
Air conditioning Central Air, Electric
Heat type Central, Natural Gas
Water Source Public
Garage Space 2.0
Sewer Public Sewer
Parking Garage Door Opener, Garage Faces Rear, Driveway
Lot Features Level
Utilities Electricity Available, Natural Gas Available, Water Available
Finance
Sales Price $735,000
Real Estate Tax $3,309 yearly
Brick home with a gabled entry, stone facade accent, and tall front windows.

Schedule a Showing

I would love to show you our beautiful property. Please select your preferred date and time below. I will be in touch shortly to confirm your appointment.

Schedule a Showing

I would love to show you our beautiful property. Please select your preferred date and time below. I will be in touch shortly to confirm your appointment.

Thank you for your interest in 207 Brandywine Dr, Old Hickory, TN 37138. We are reviewing your request and will be in touch shortly!

Mortgage Calculator

Estimate your monthly mortgage payment, including the principal and interest, property taxes, and HOA. Adjust the values to generate a more accurate rate.

All estimates are provided for informational purposes only. Actual amounts may vary.
$0,000 Your Payment 20 15 65
$0,000 Your Payment

Nashville

36.1627° N, 86.7816° W

Work With Steph

Renowned for her client-focused approach and steadfast commitment, Steph distinguishes herself as a top negotiator, always striving for mutually beneficial outcomes for all parties involved. Her expertise is particularly valuable in navigating the complexities from contract to close, ensuring her clients achieve their real estate objectives efficiently and effectively while getting the best value.