Leave a Message

Thank you for your message. I will be in touch with you shortly.

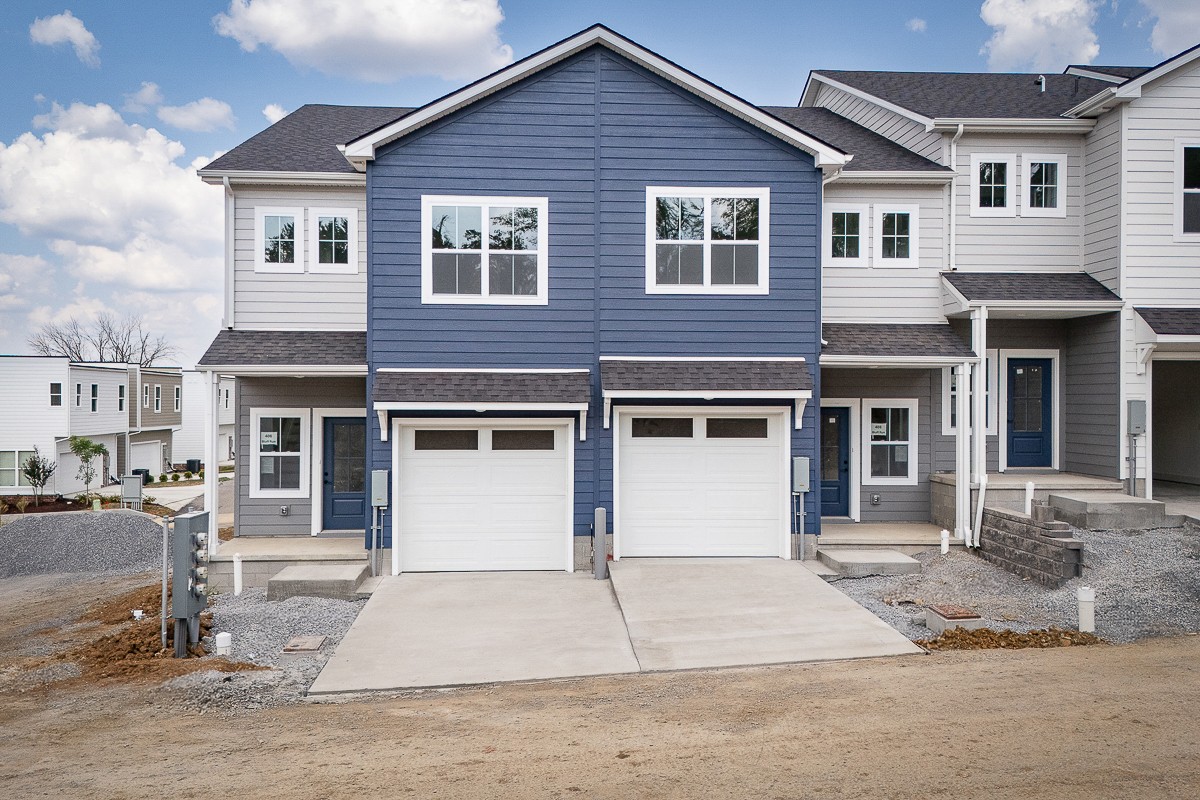
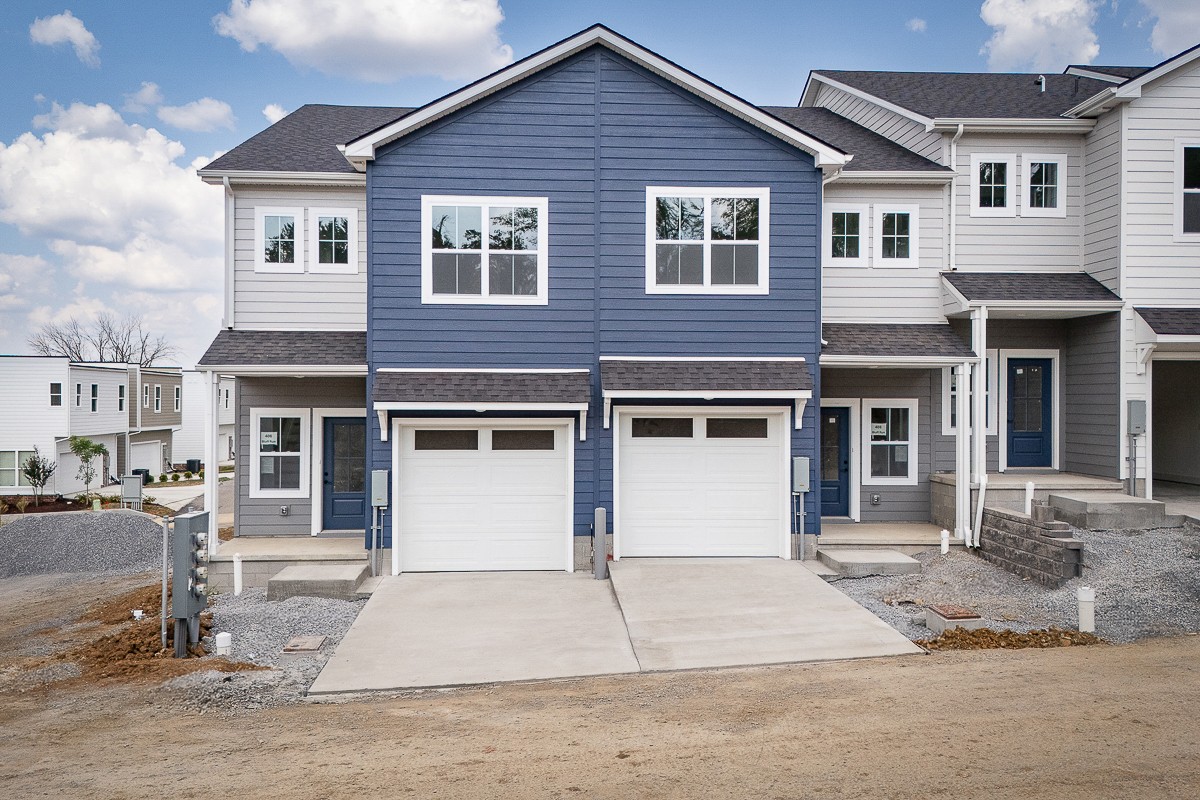
Attached townhomes with blue and gray siding, paired garage doors, and unfinished gravel landscaping.
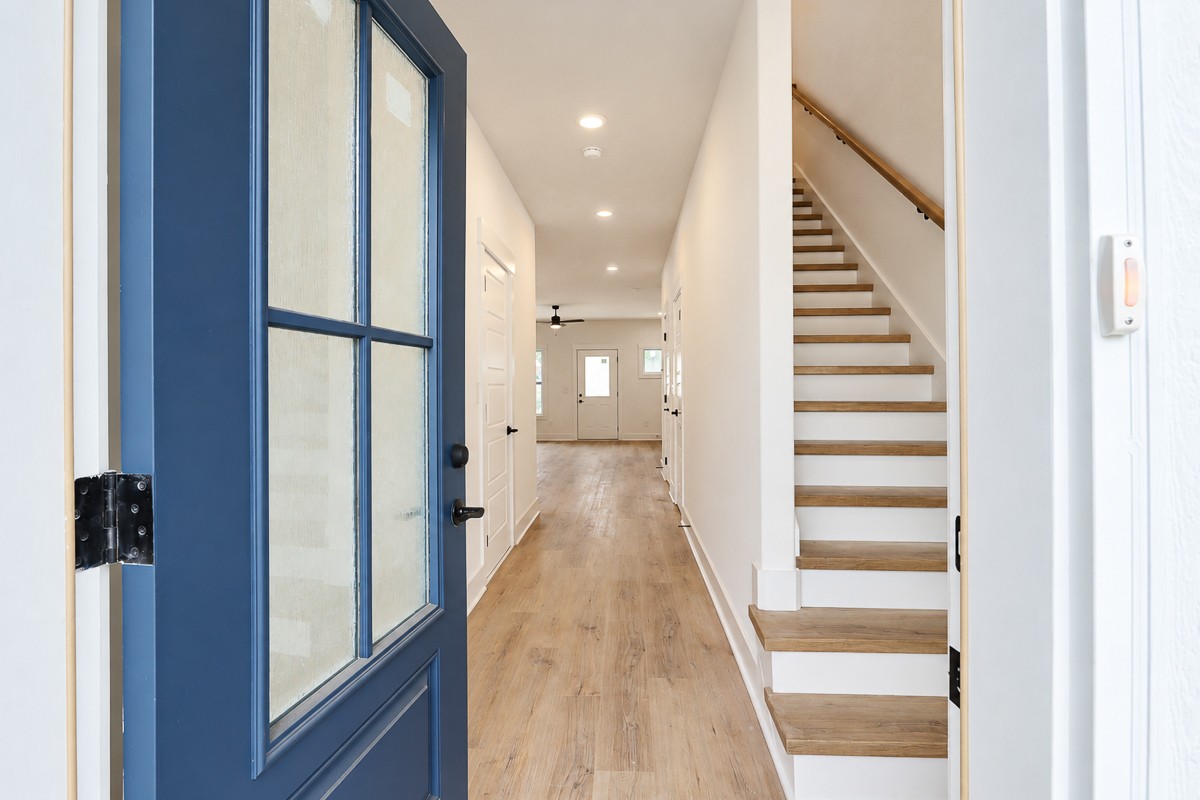
Entry hall with a navy-blue glass-paneled front door, light wood floors, and staircase.
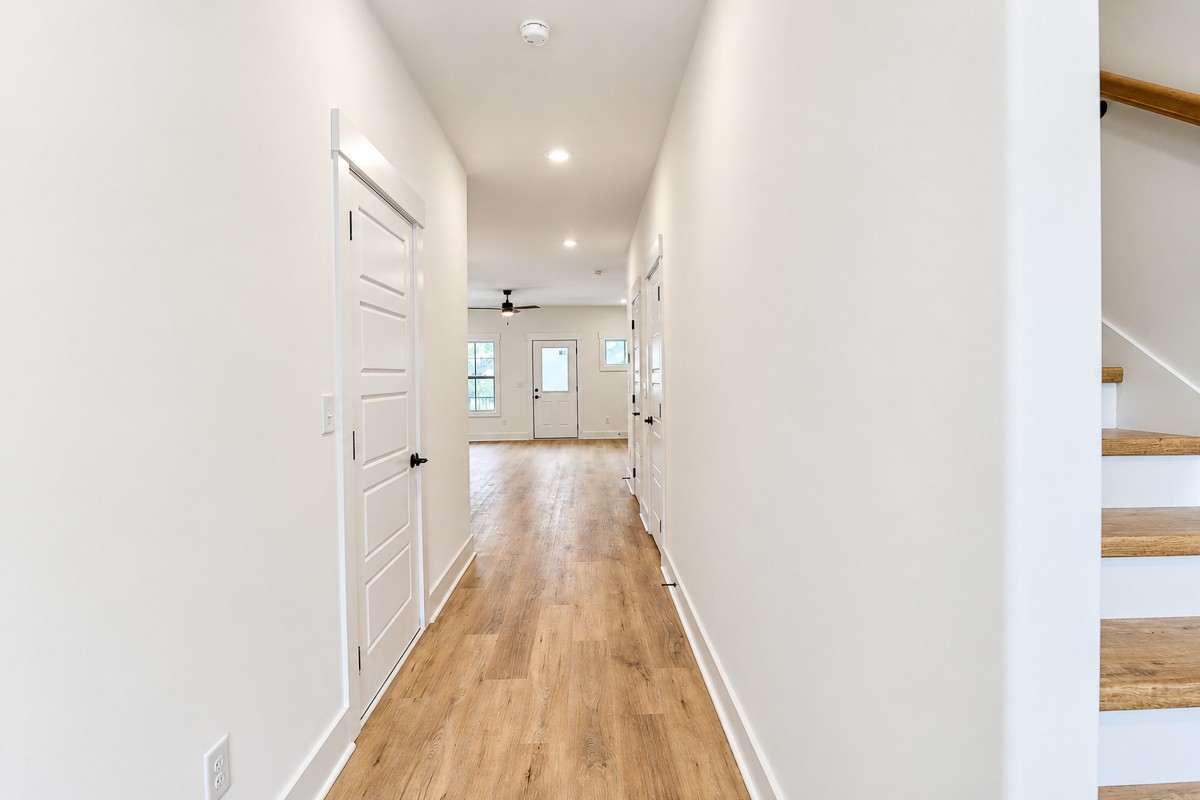
Empty hallway with light wood floors, white paneled doors, and stairs along one side.
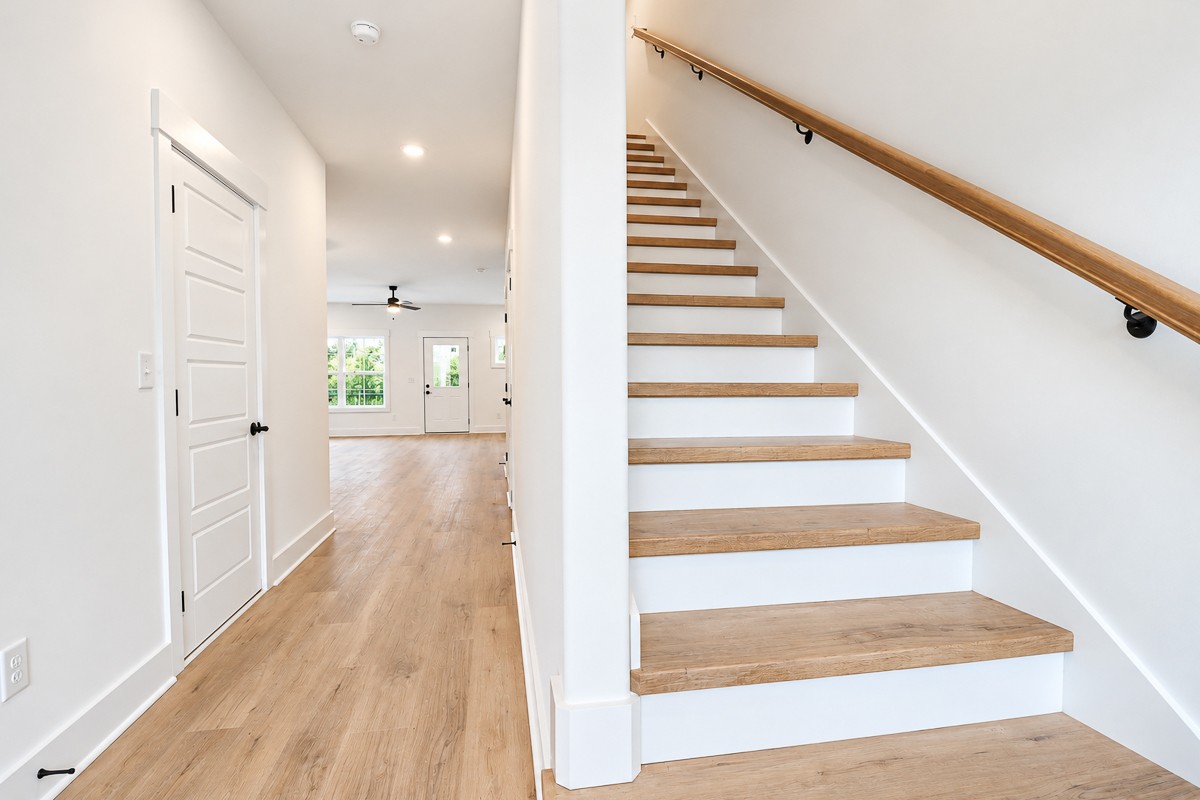
Bright hallway with light wood floors and a white staircase with natural wood treads and railing.
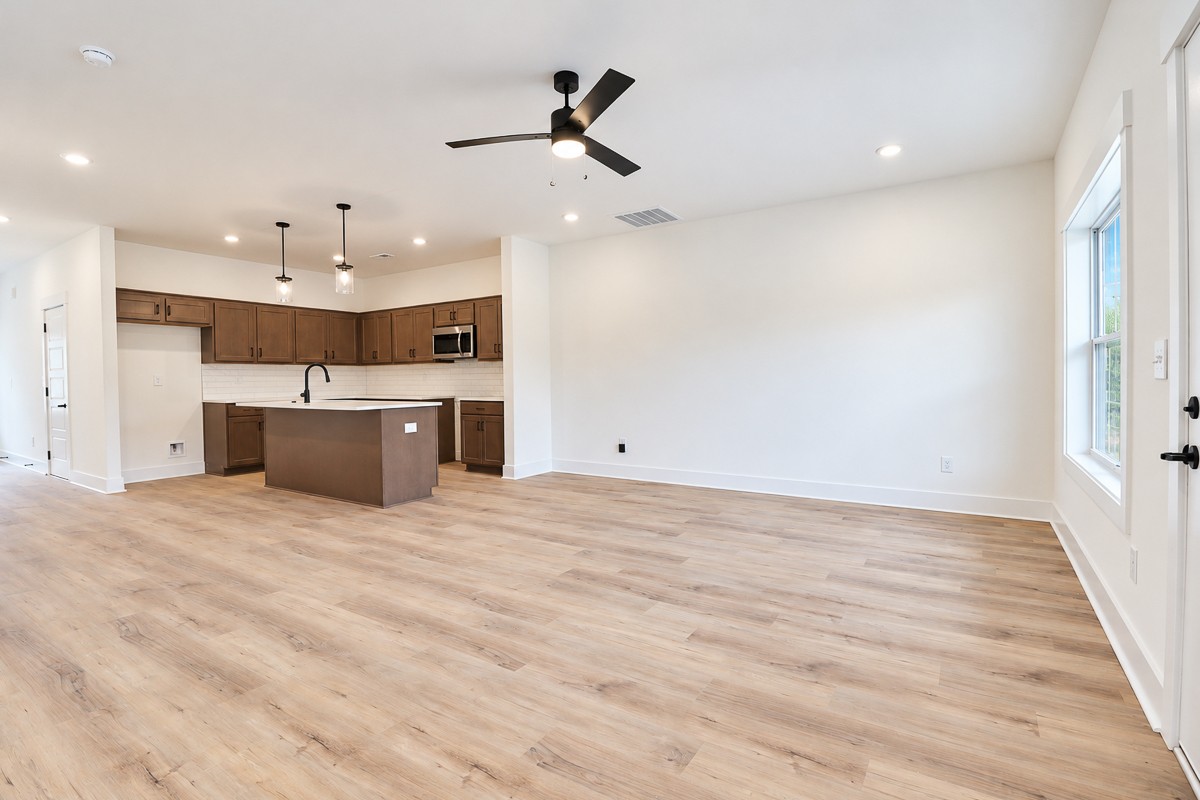
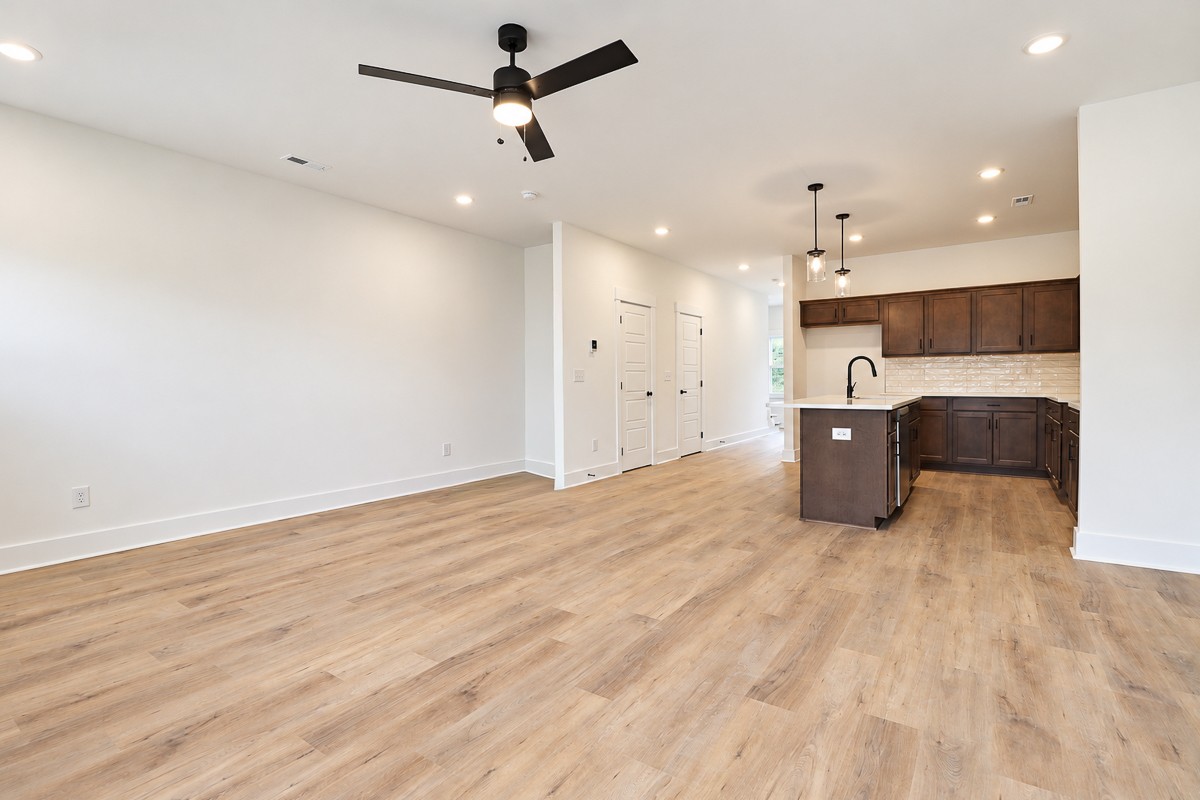
Vacant open-plan kitchen with dark wood cabinets, white peninsula counter, and light wood floors.
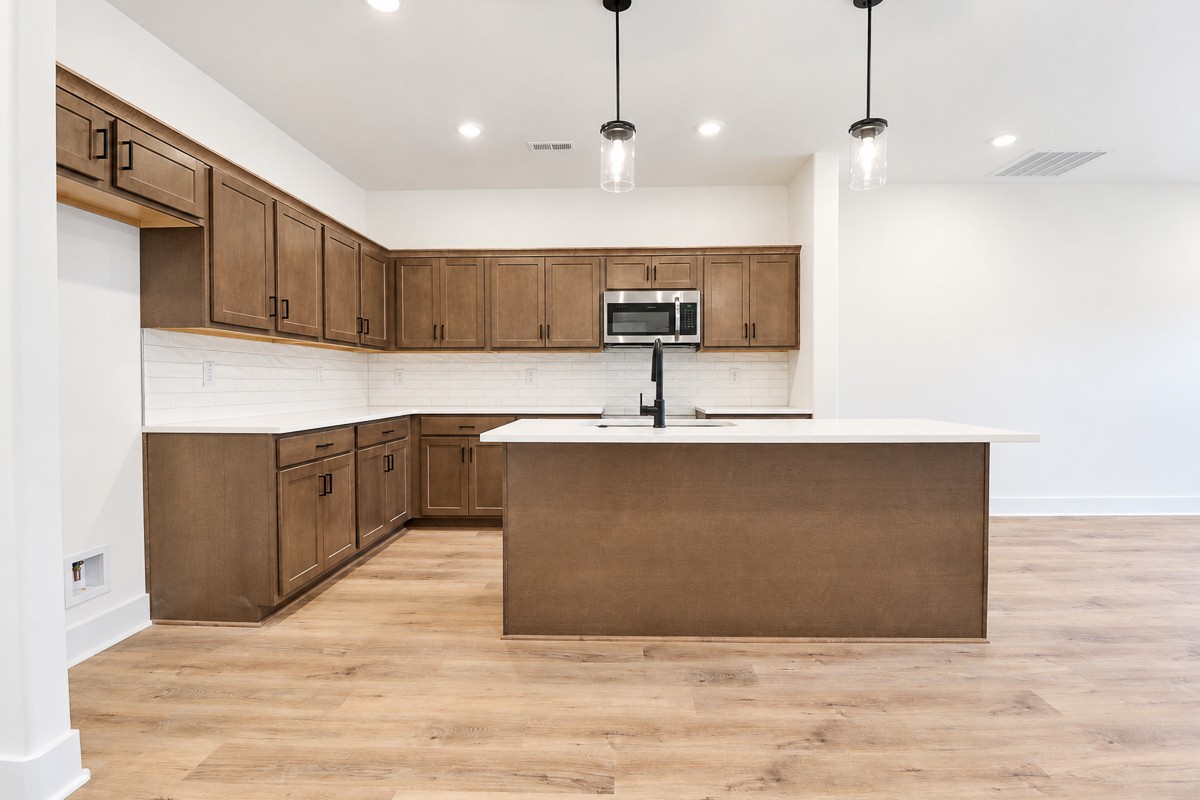
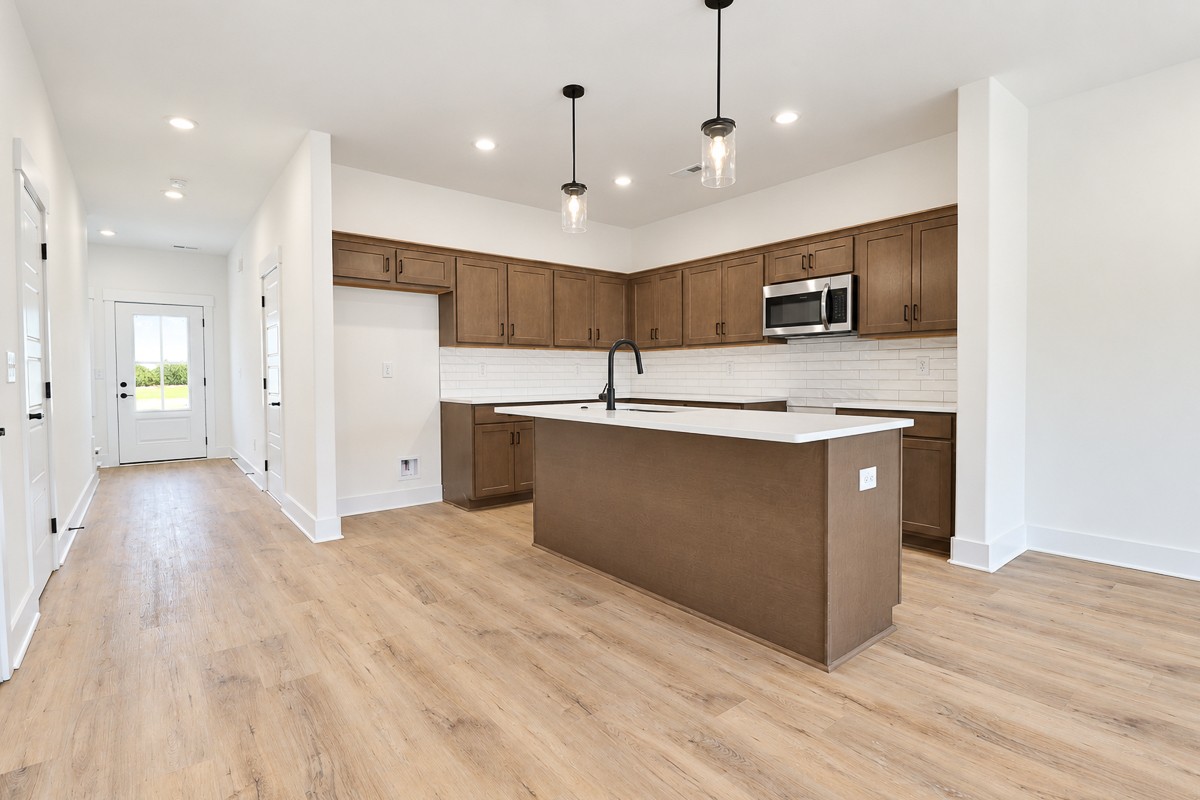
Kitchen with brown wood cabinets, white subway tile backsplash, and a large island.
Vacant kitchen with brown cabinets, a large white-countertop island, and light wood floors.
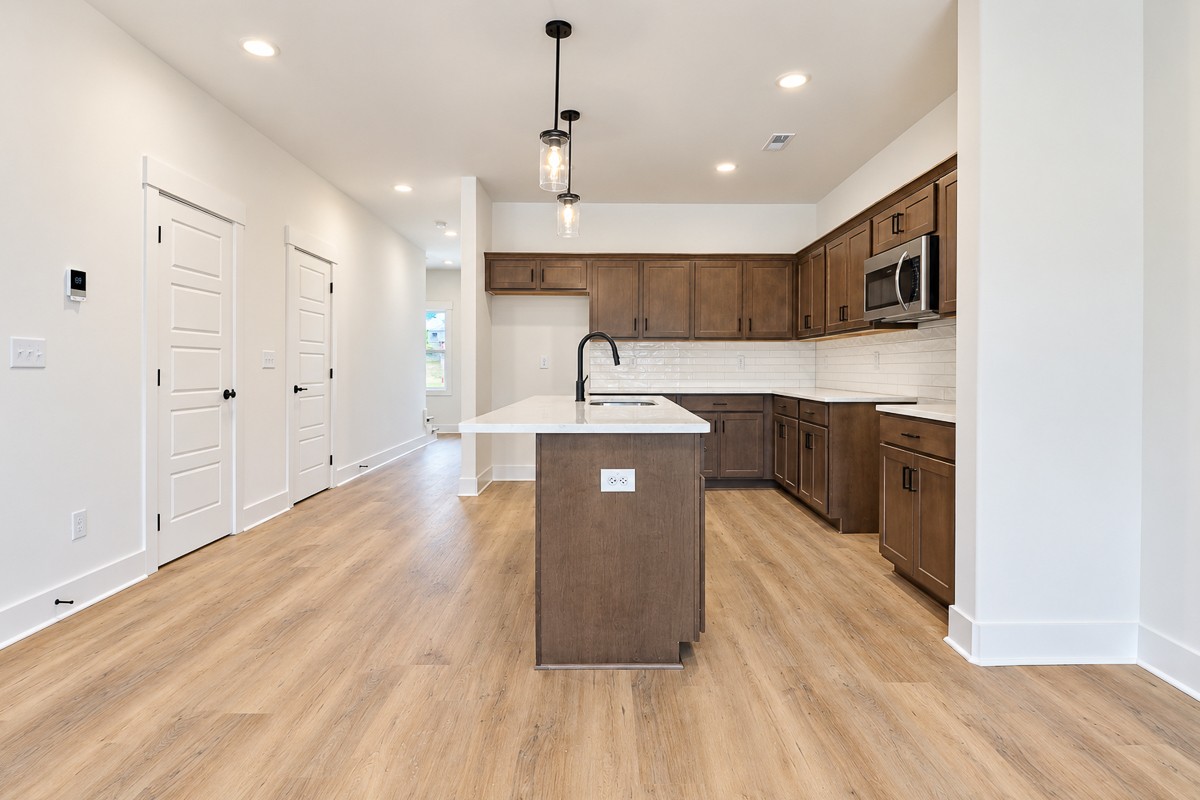
Vacant kitchen with a large dark-wood island, white counters, black faucet, and light wood floors.
Kitchen with dark wood cabinets, white subway tile backsplash, and a central island with black faucet.
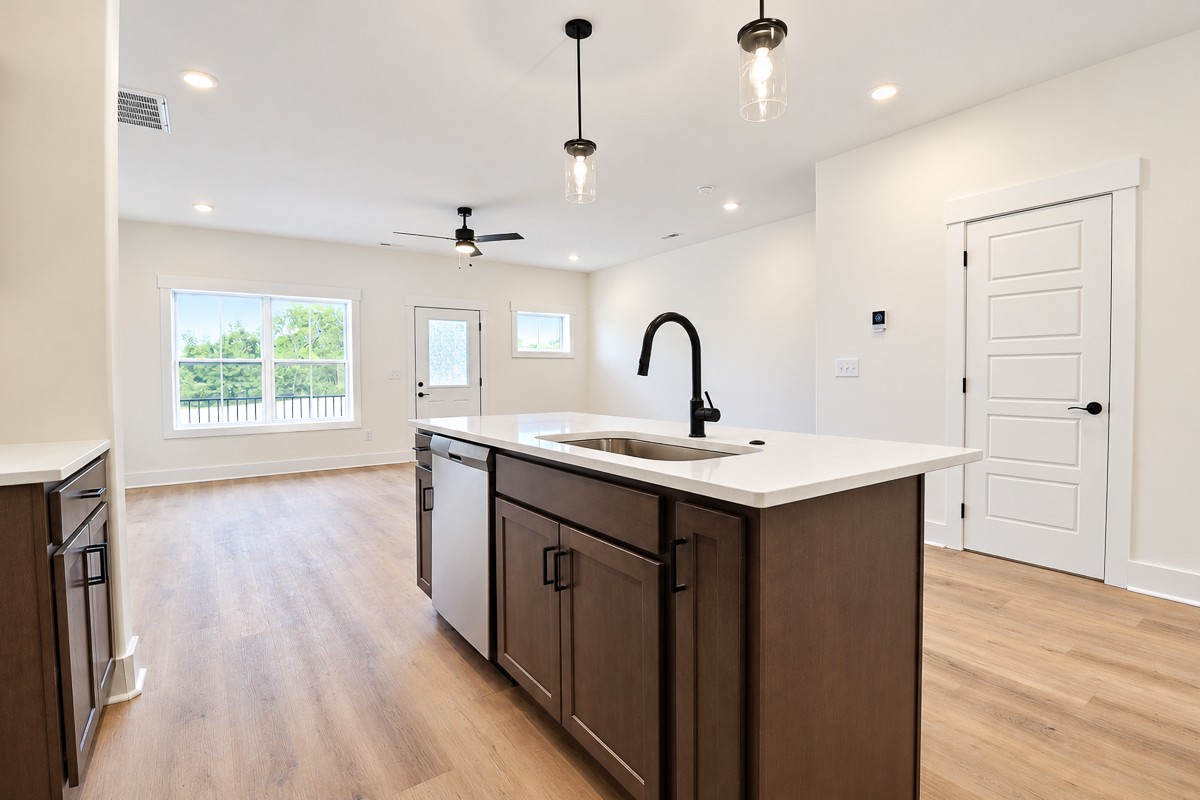
Open-plan kitchen and living area with a dark wood island, light flooring, and large windows.
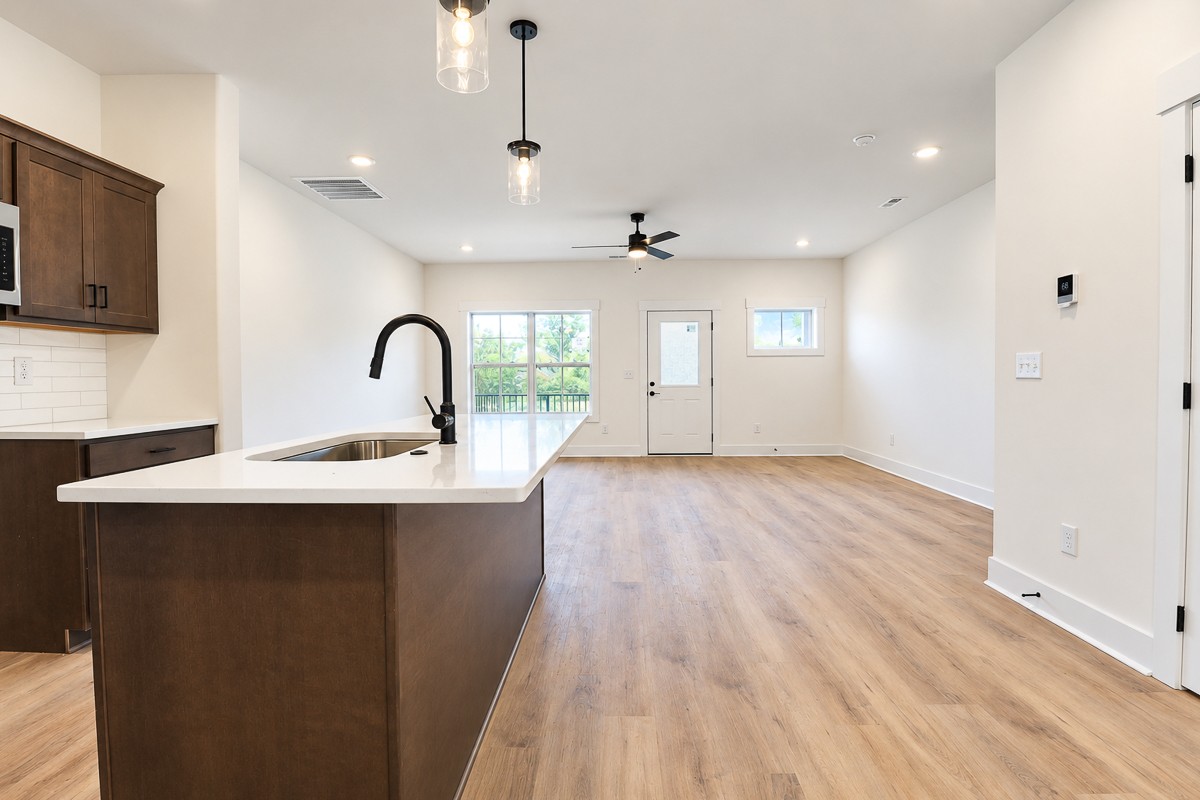
Open-plan living area with light wood-look floors, a black ceiling fan, and a dark-cabinet kitchen island.
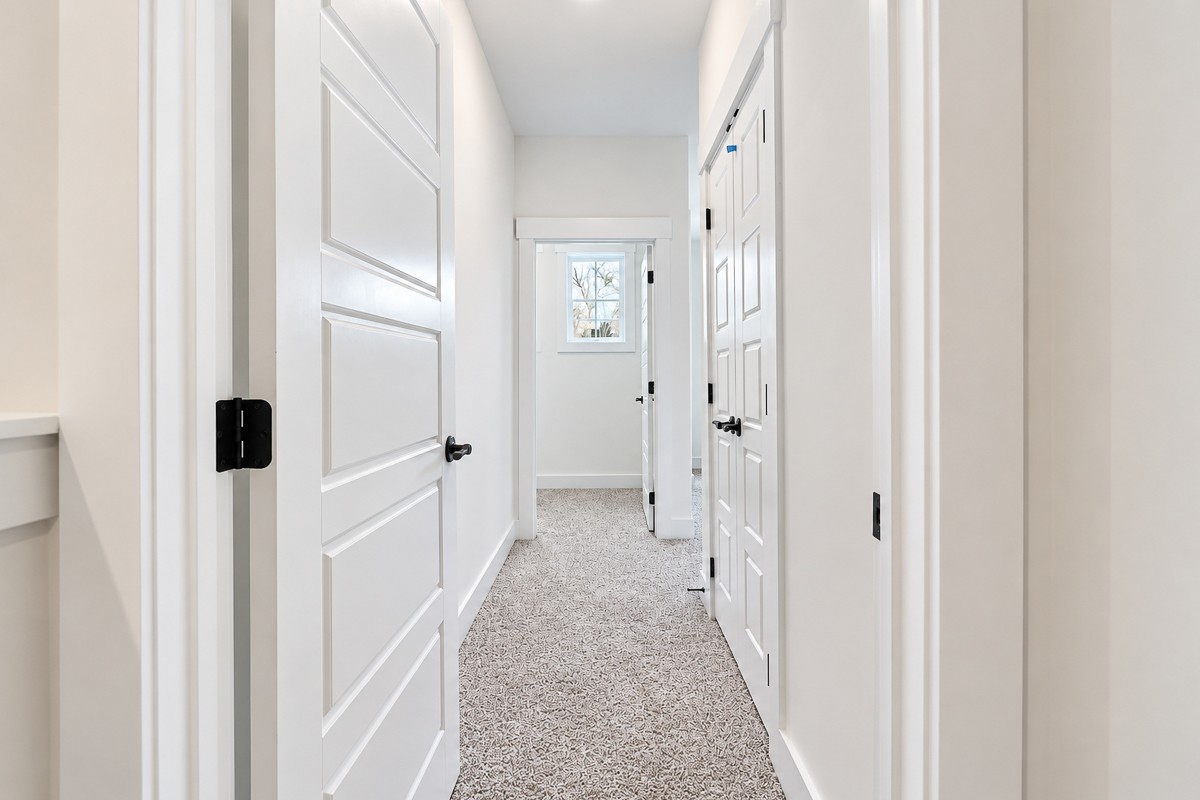
Bright hallway with patterned carpet, white paneled doors, and a small window at the end.
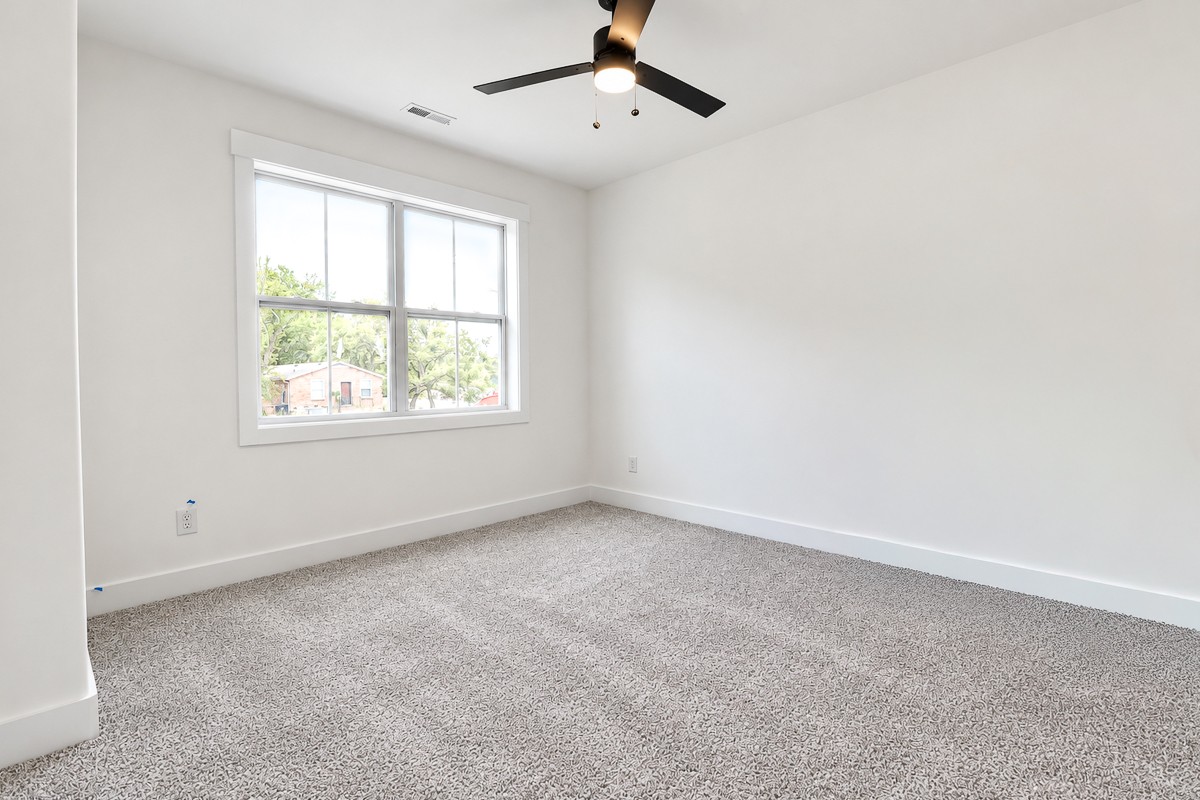
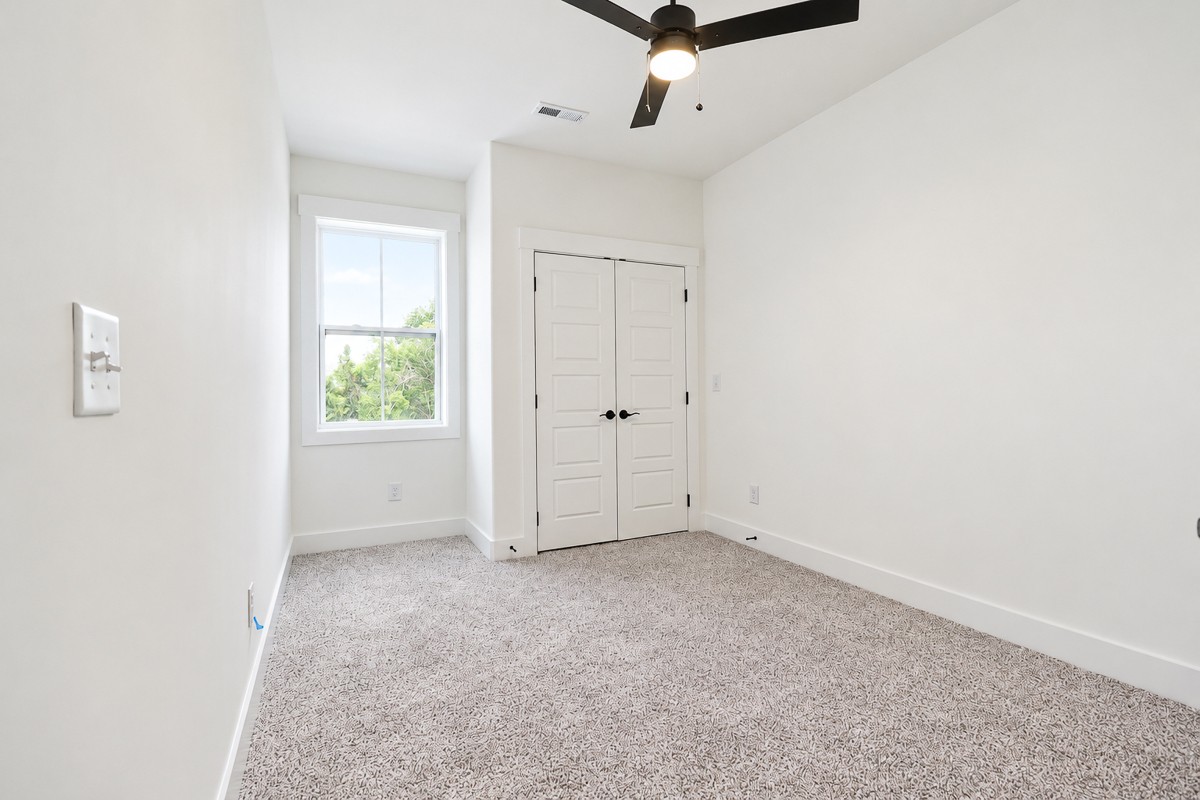
Empty carpeted bedroom with a large window and black ceiling fan.
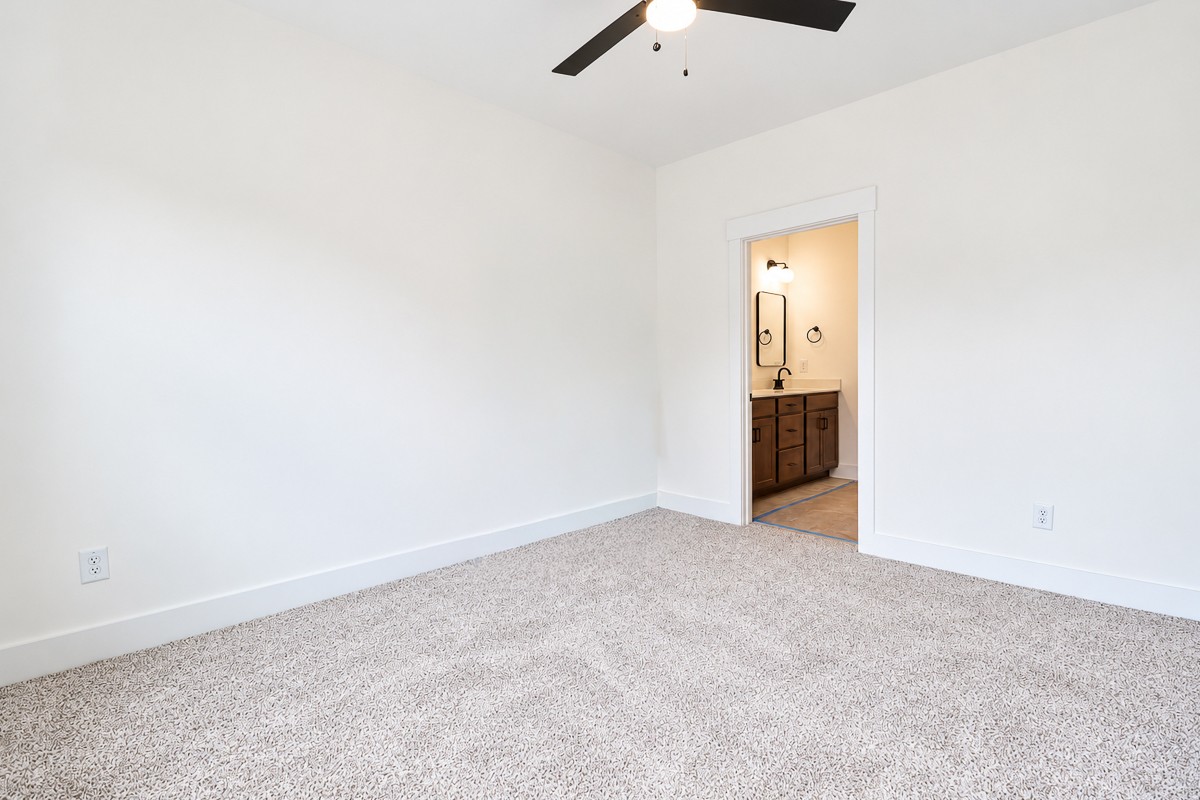
Empty carpeted bedroom with a ceiling fan and an open doorway to a bathroom vanity.
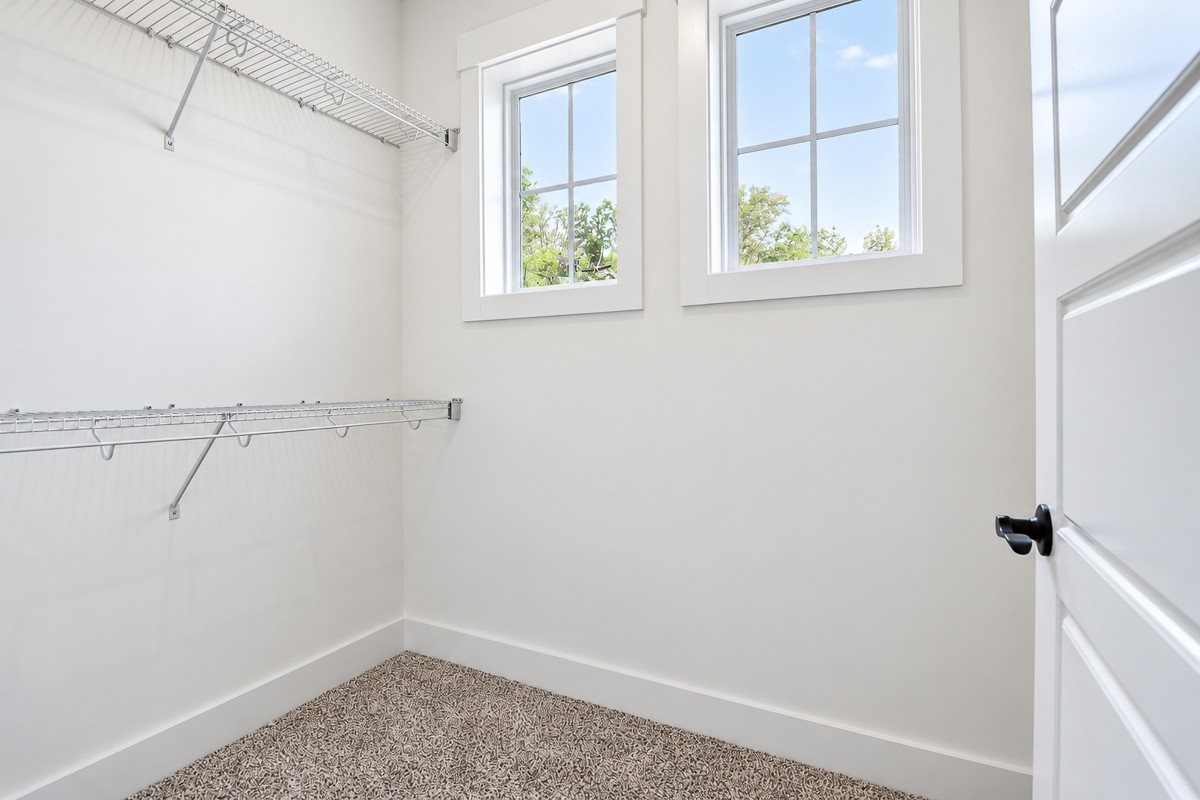
Empty walk-in closet with wire shelving, patterned carpet, and two high windows.
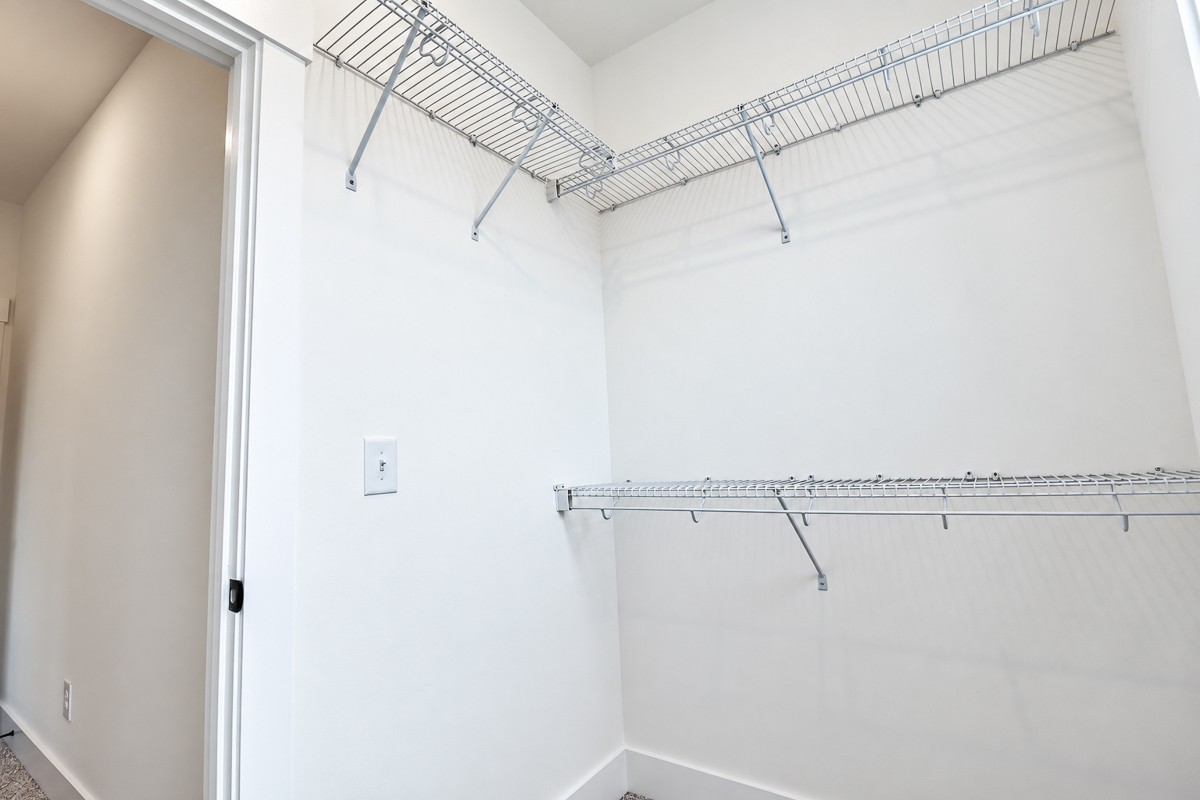
Walk-in closet with extensive white wire shelving.
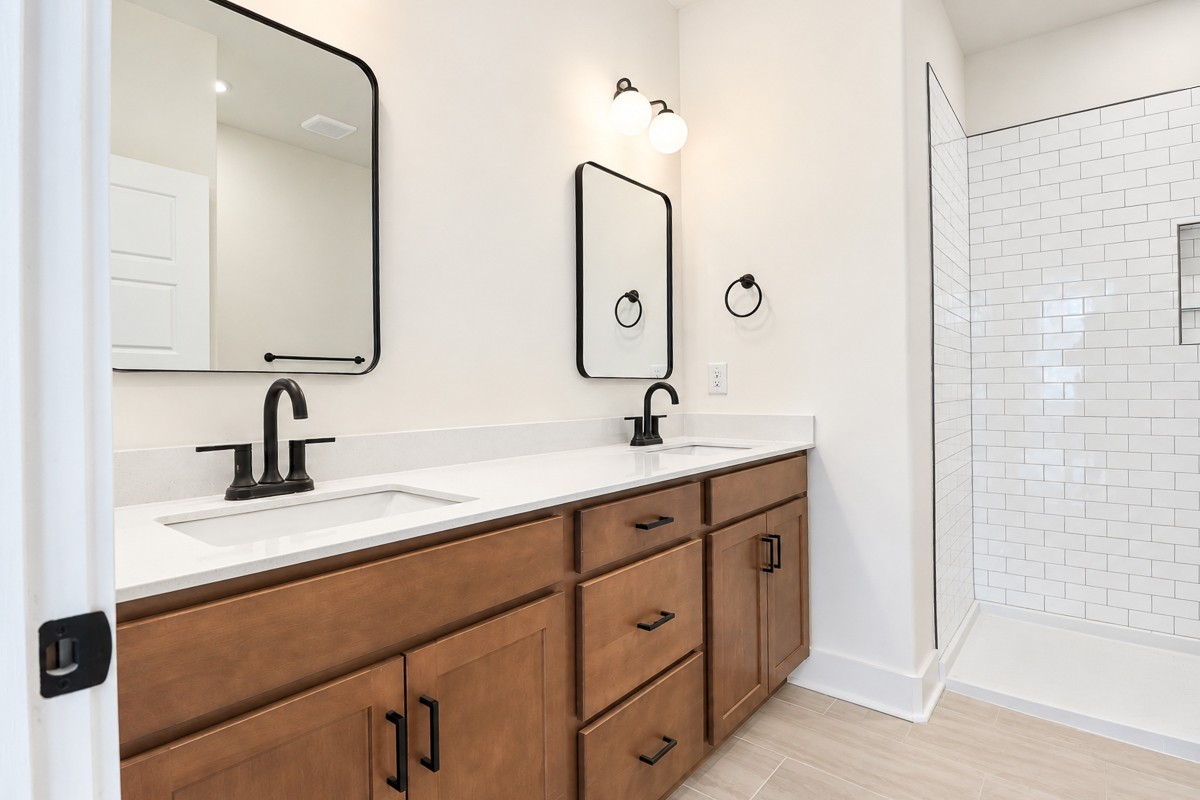
Bathroom with a double wood vanity, black fixtures, and a white subway-tile shower.
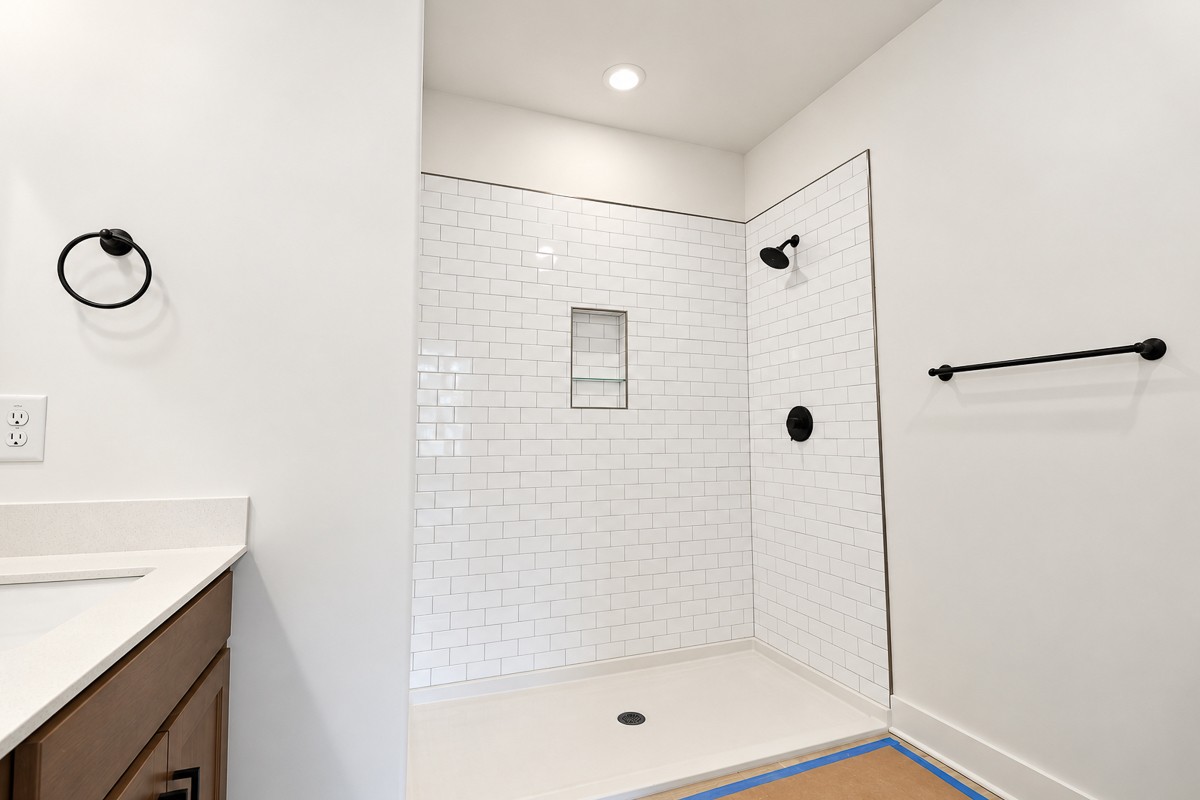
Bathroom walk-in shower with white subway tile, recessed niche, and black fixtures.
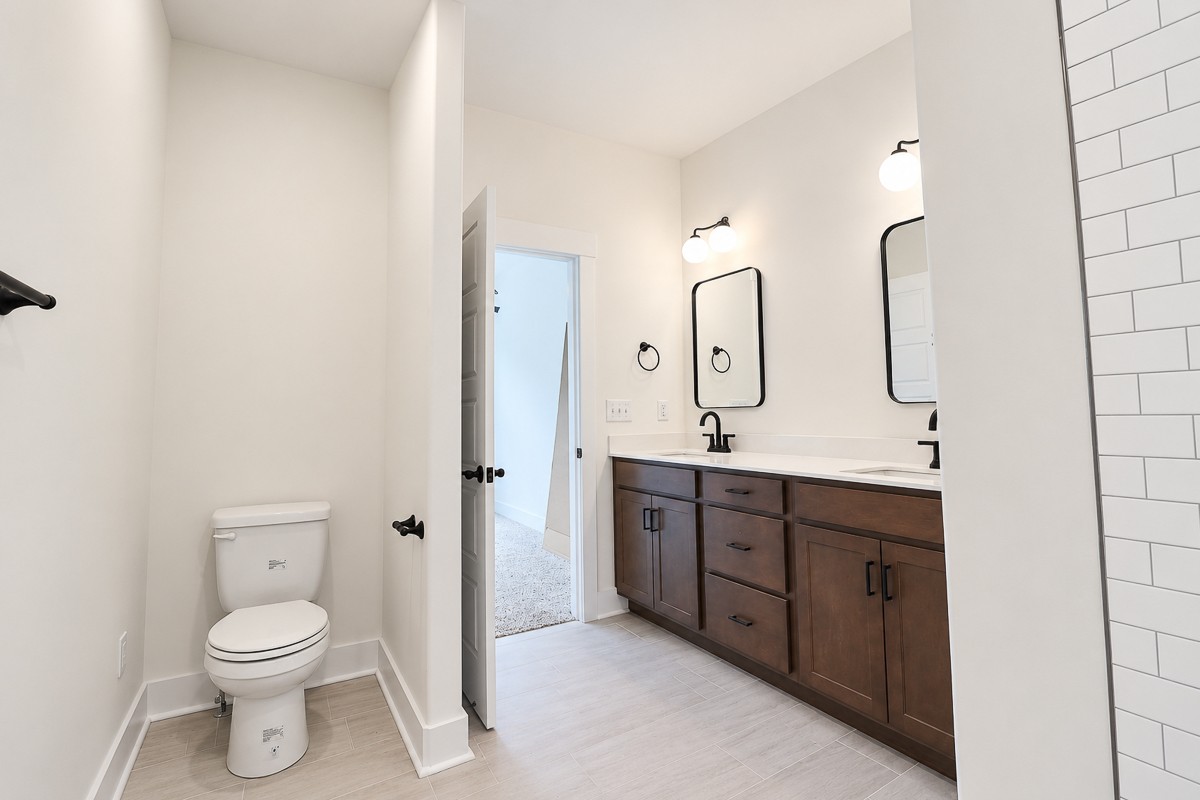
Bathroom with a dark wood double vanity, two mirrors, and white subway tile shower.
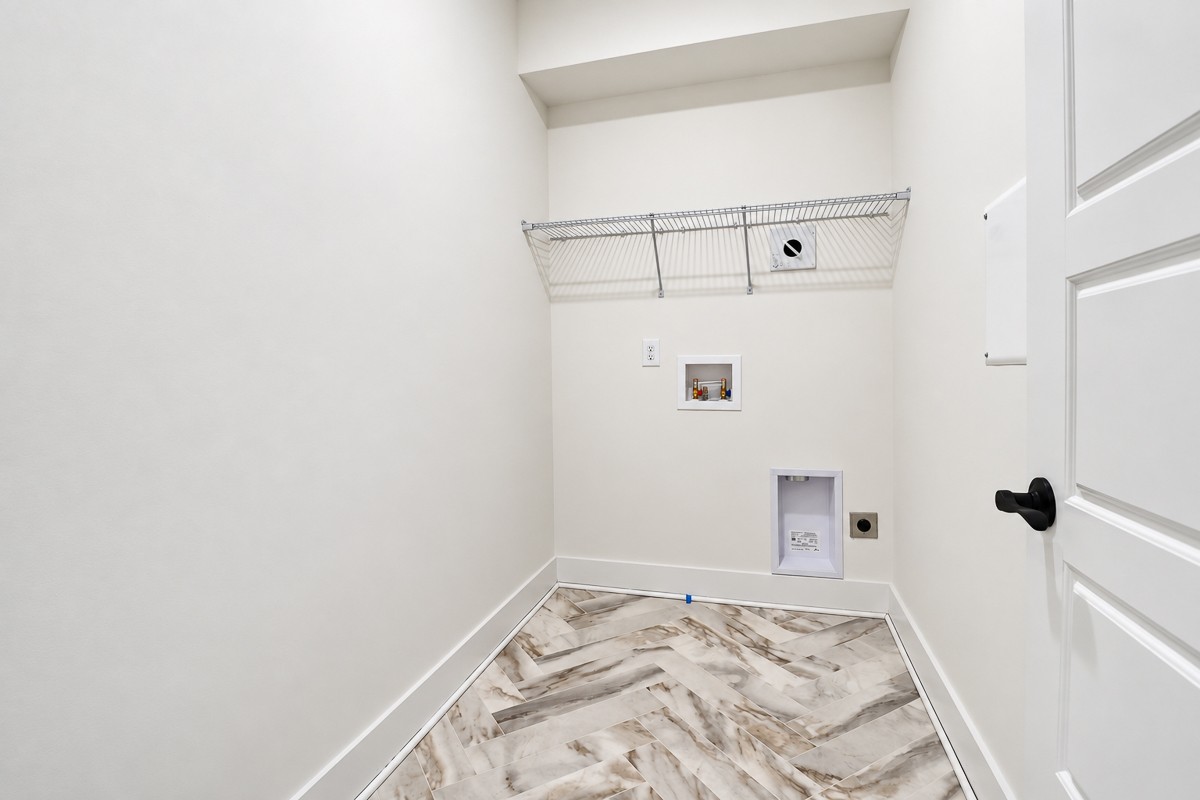
Empty laundry room with washer and dryer hookups, wire shelf, and herringbone tile floor.
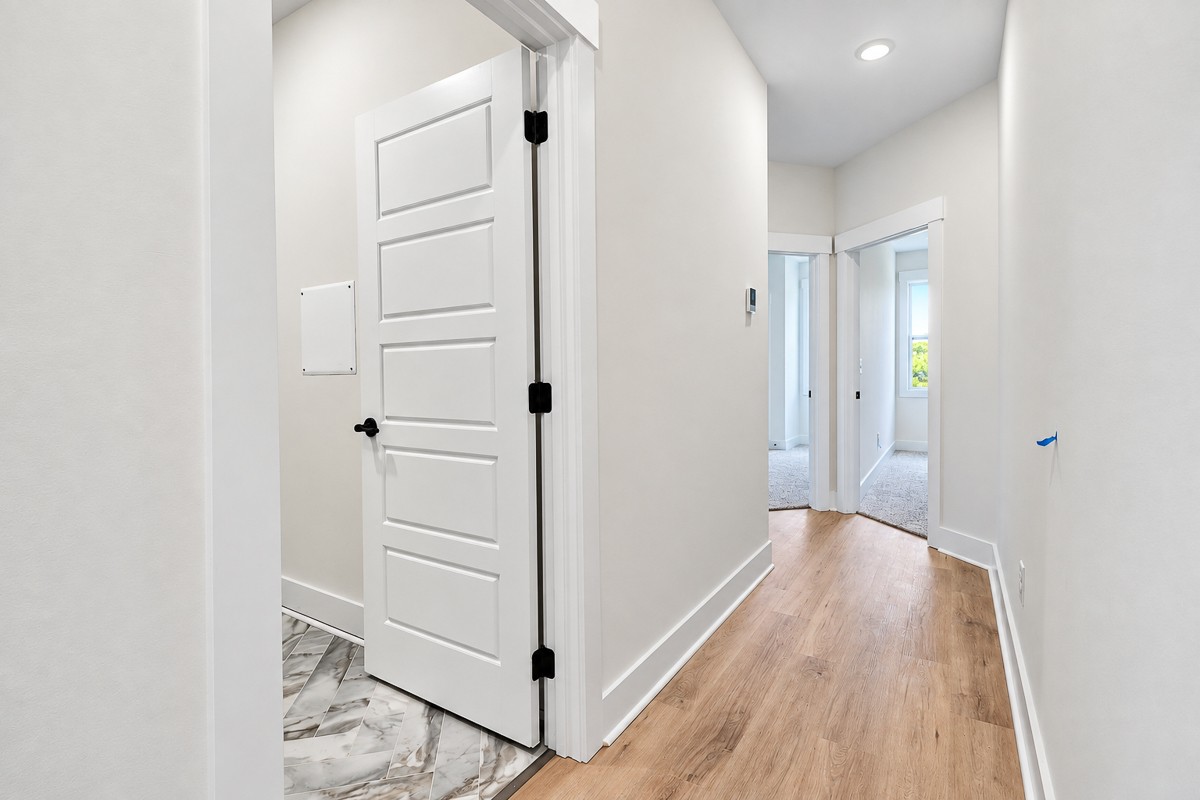
Bright hallway with wood flooring and an open paneled door beside two carpeted rooms.
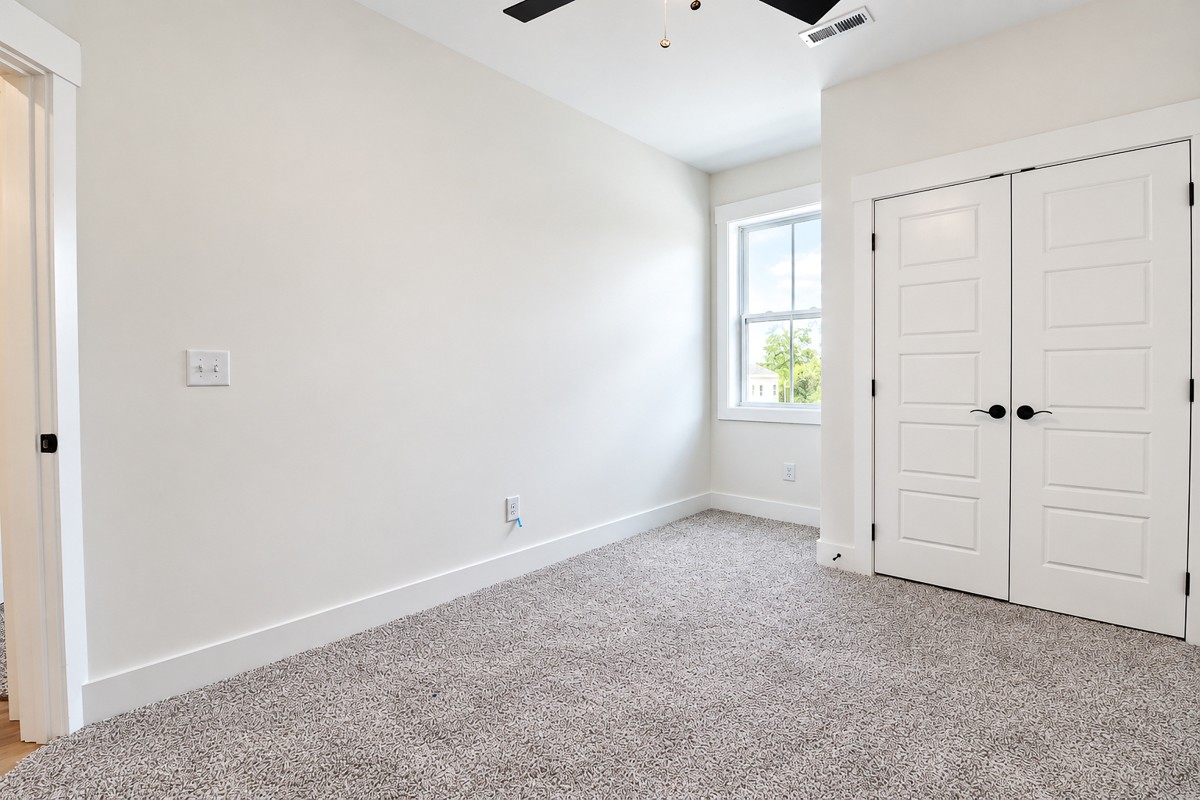
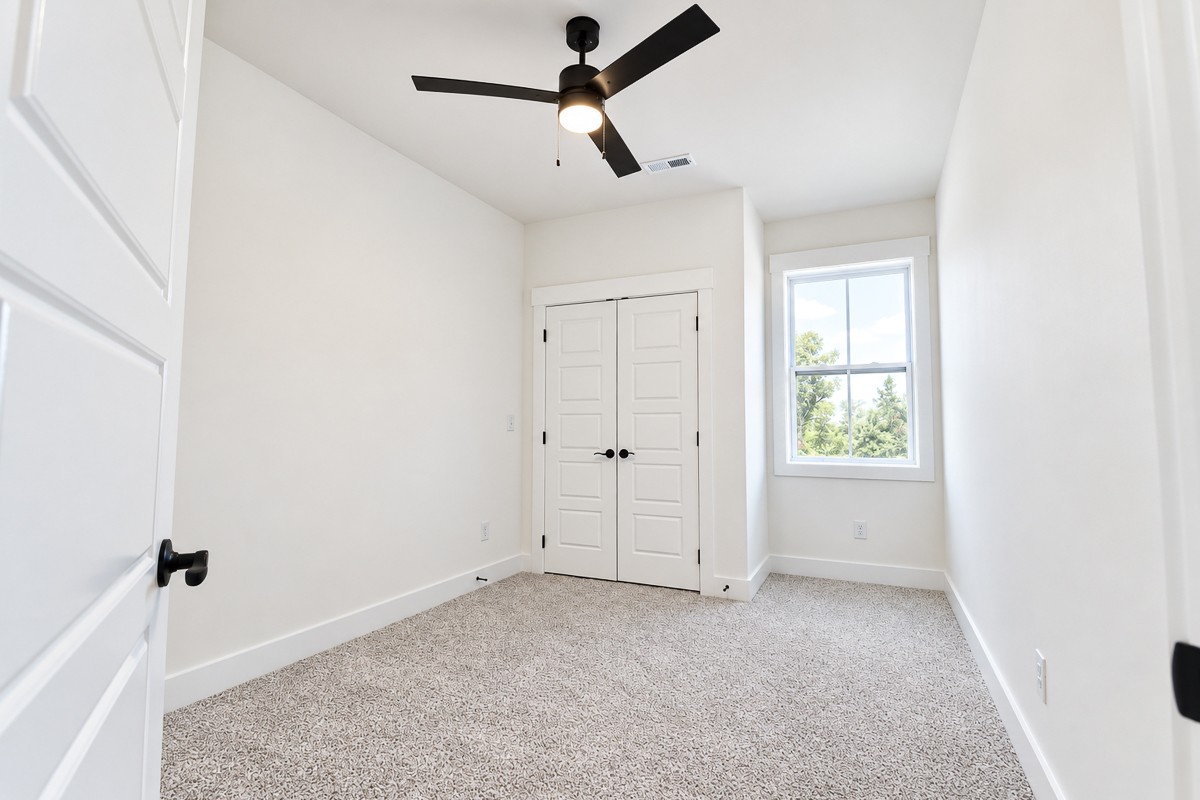
Empty bedroom with patterned carpet, a window overlooking greenery, and double closet doors.
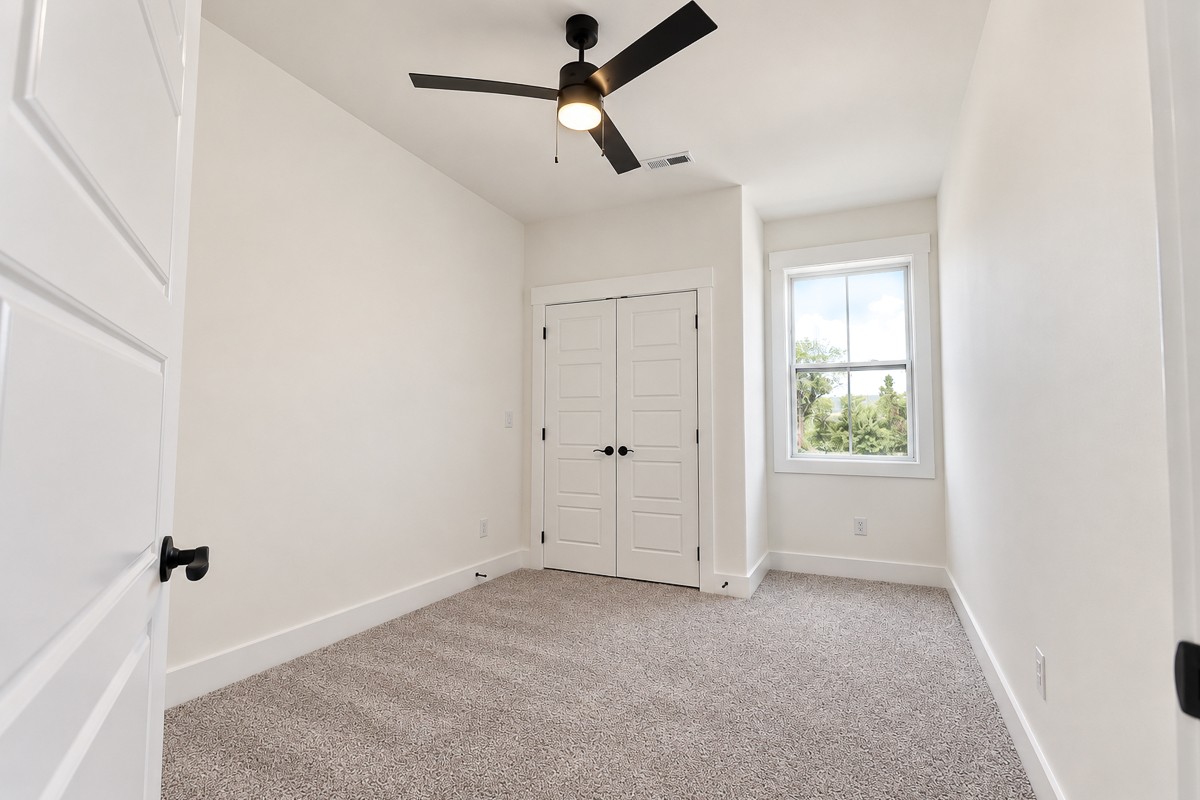
Unfurnished bedroom with patterned carpet, a window, and white double closet doors.
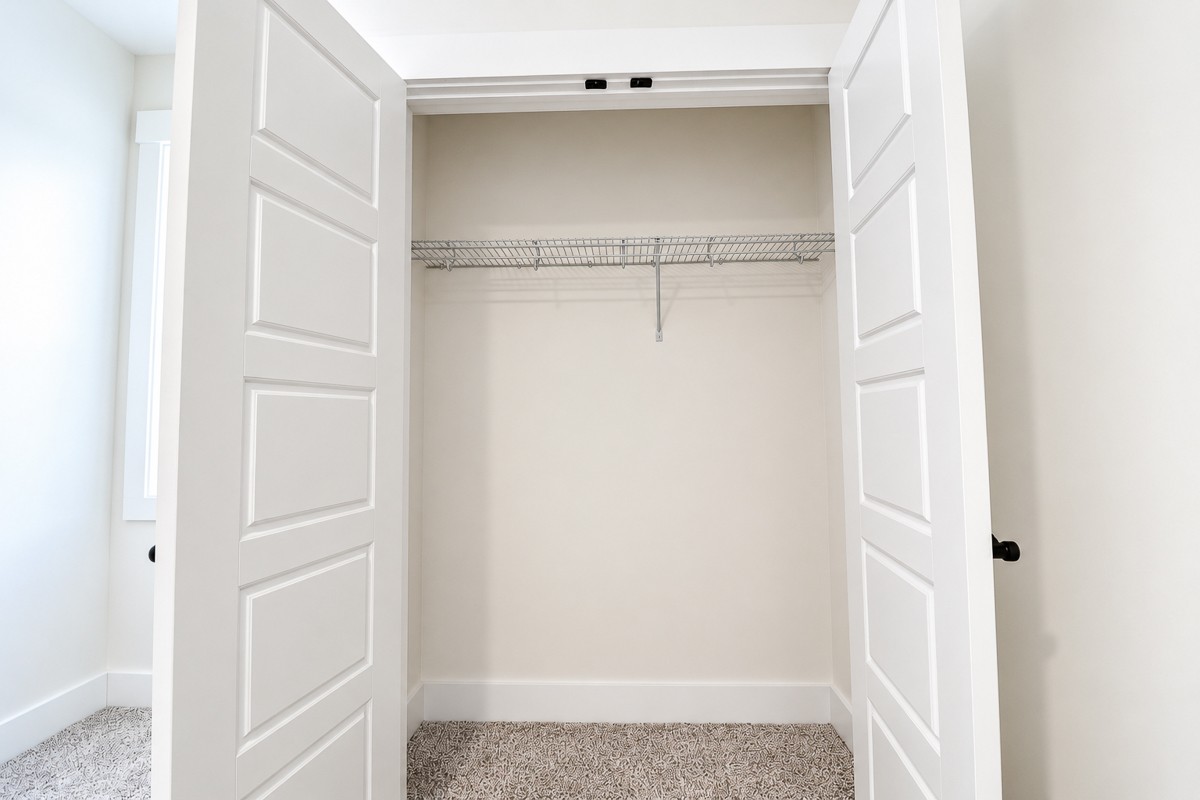
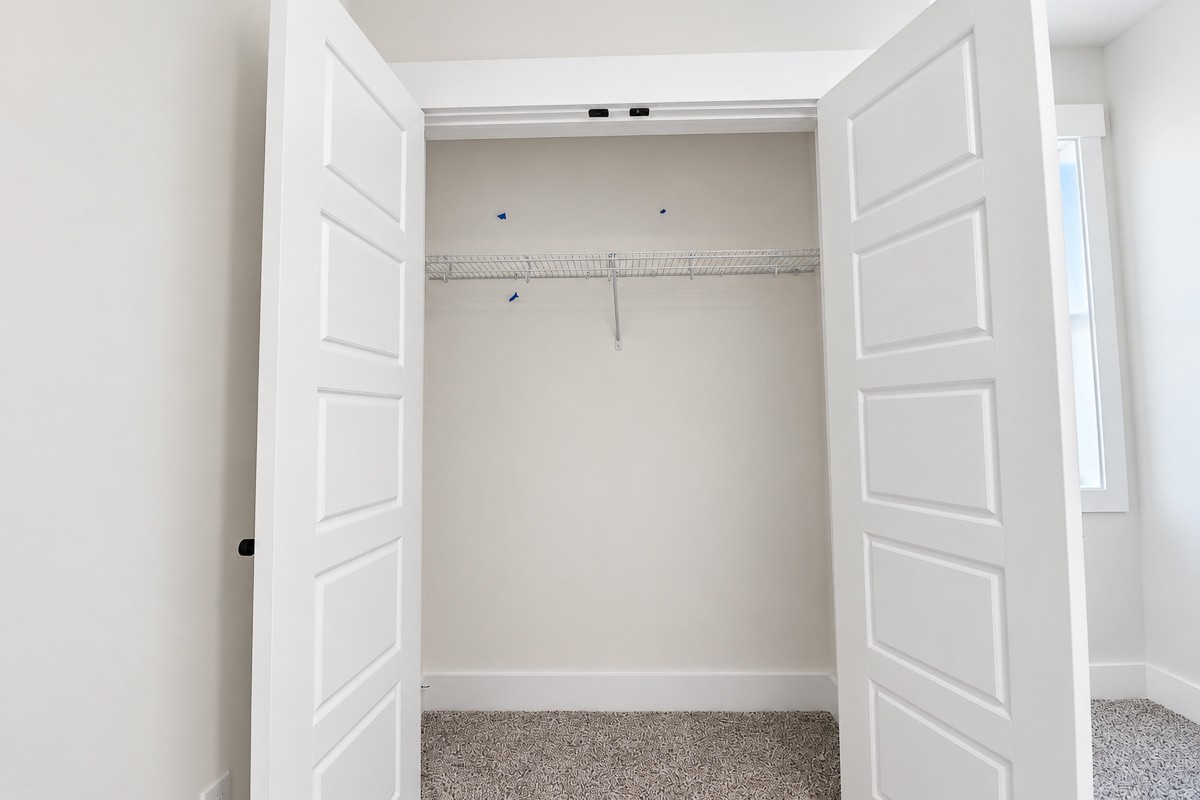
Empty closet with open paneled doors, wire shelf, and patterned carpet.
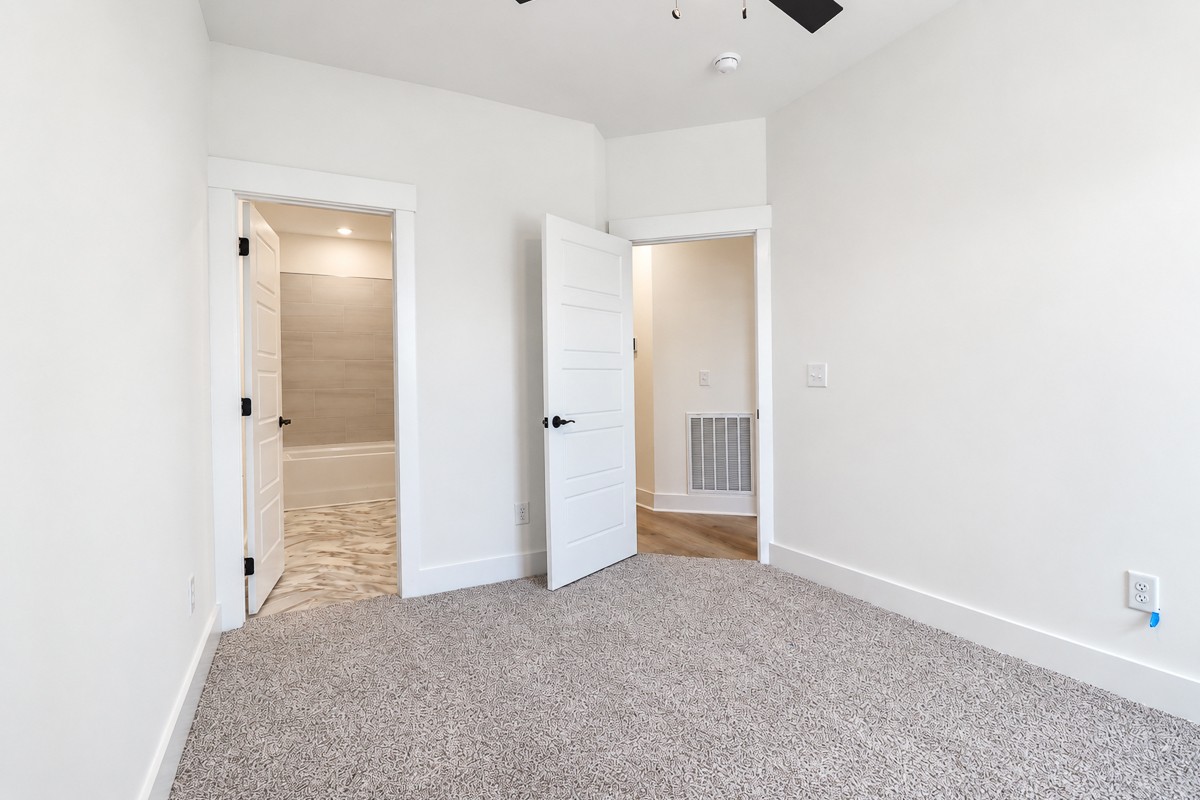
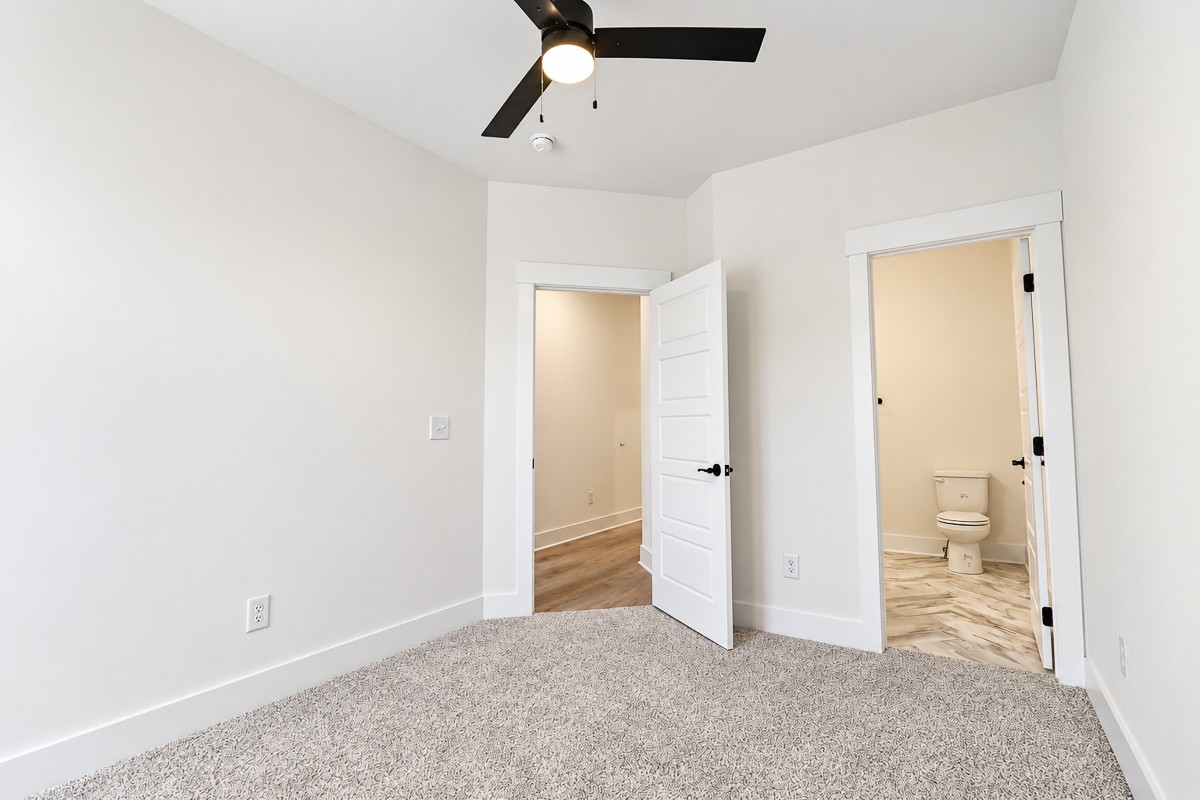
Empty bedroom with patterned carpet and open doors to a tiled bathroom and wood-floored hall.
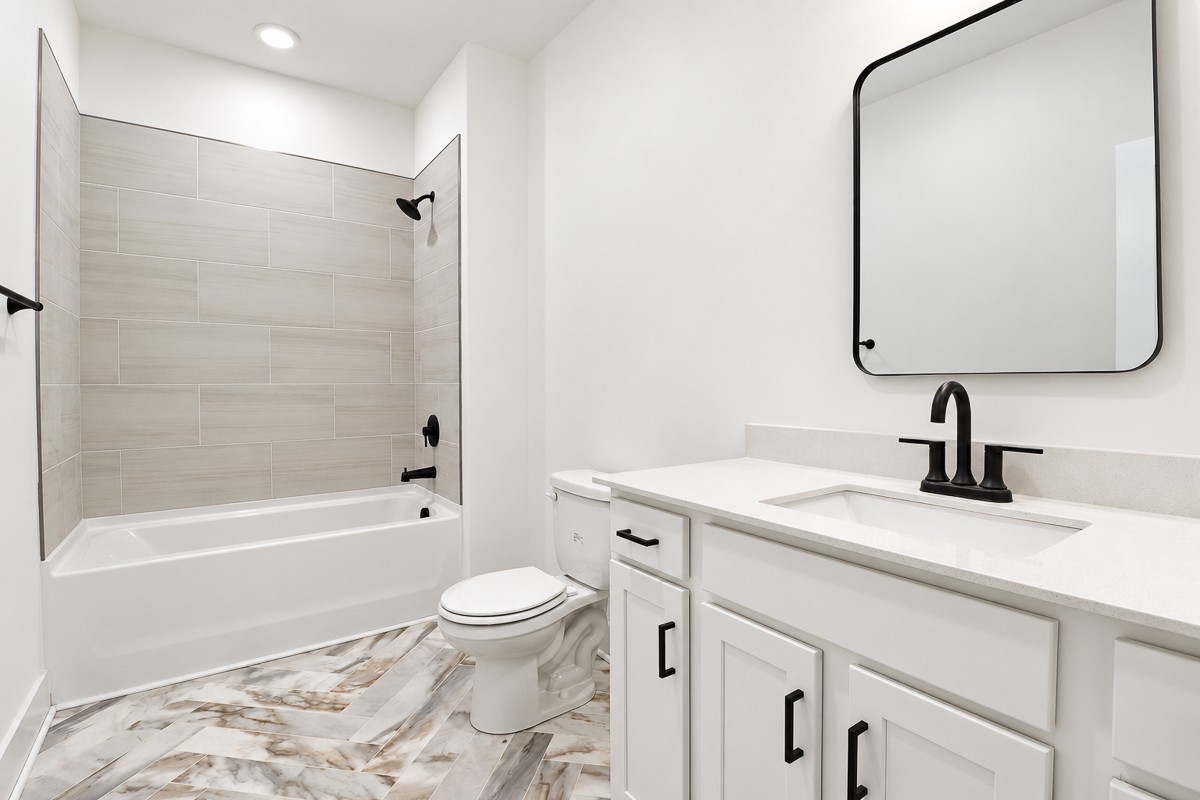
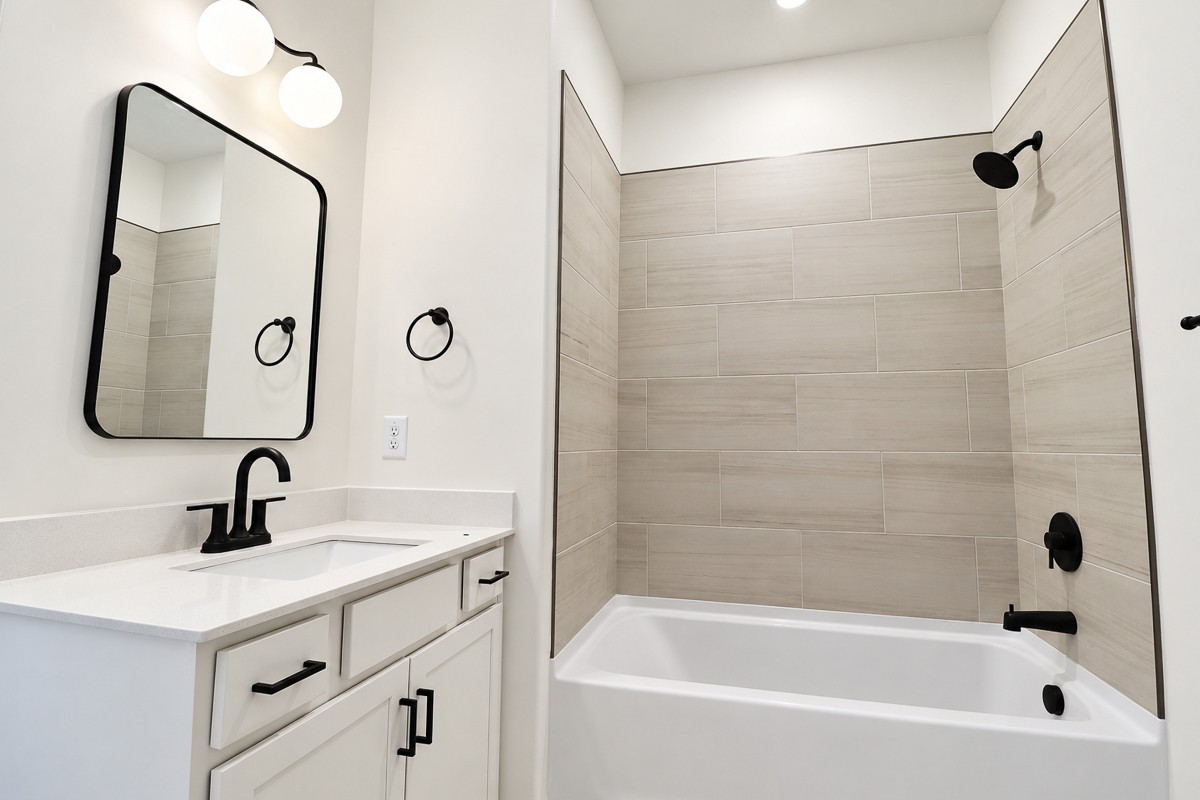
Bathroom with tiled tub surround, white vanity, black fixtures, and marble-look floor tile.
Empty bedroom with a carpeted floor, double-door closet, tree-facing window, and black ceiling fan.
Empty bedroom with beige carpet, double closet doors, a window, and a black ceiling fan.
Empty bedroom with patterned carpet, ceiling fan, and open doorway to a bathroom.
Empty bedroom closet with open white doors, a wire shelf, and carpeted floor.
Bathroom with a white vanity, black fixtures, and a tub with large tiled surround.
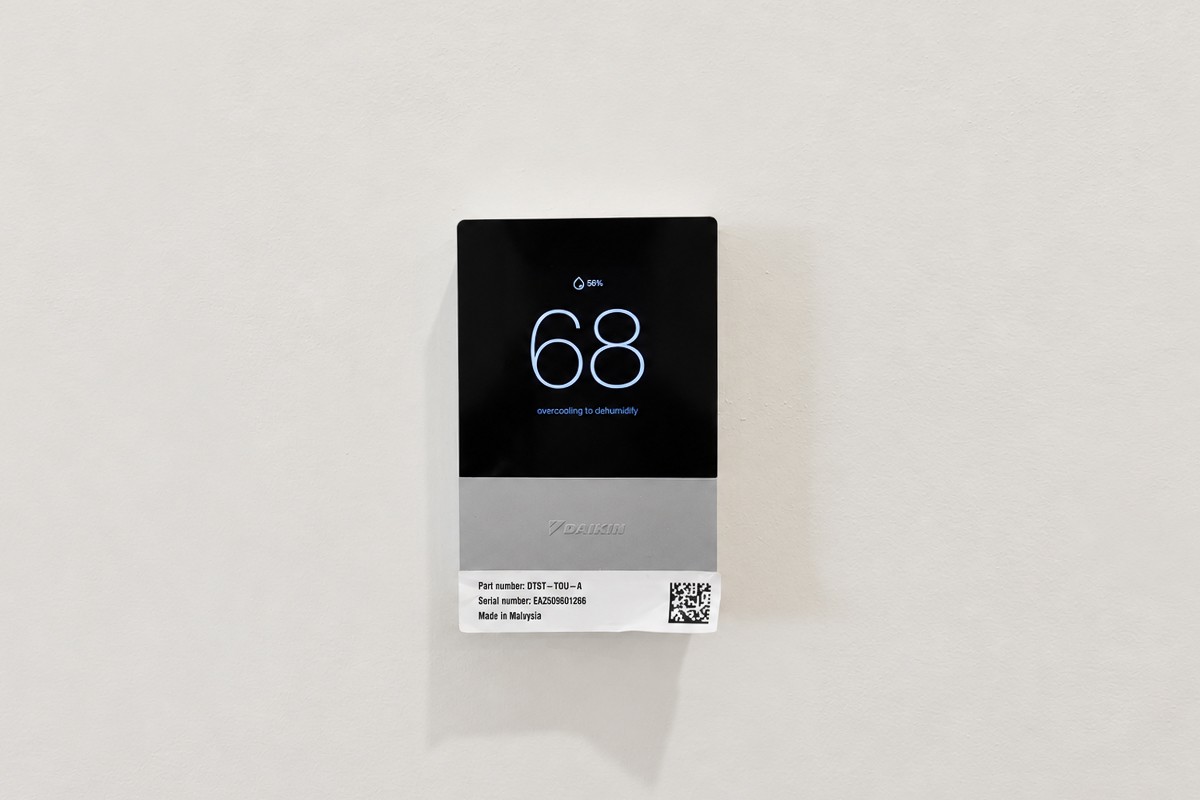
Daikin wall thermostat displaying 68 and 56% humidity.
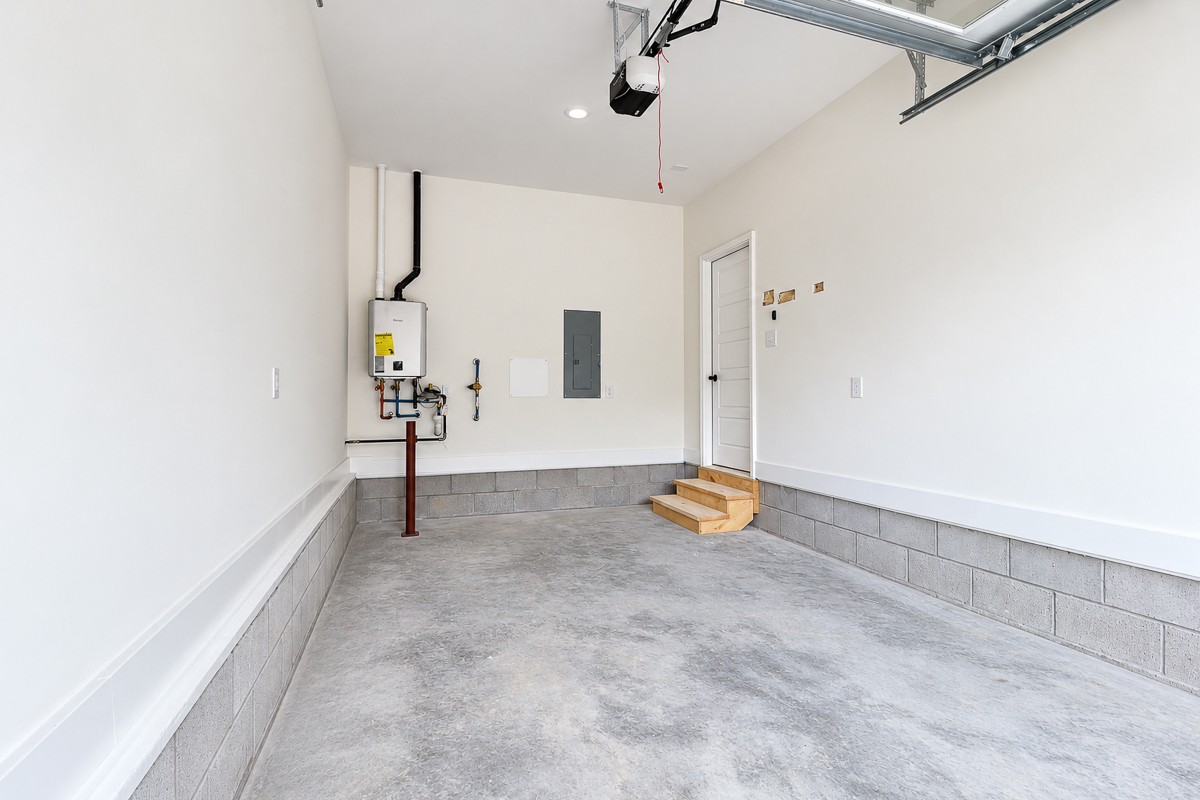
Empty garage with concrete floor, block lower walls, water heater, and steps to an interior door.
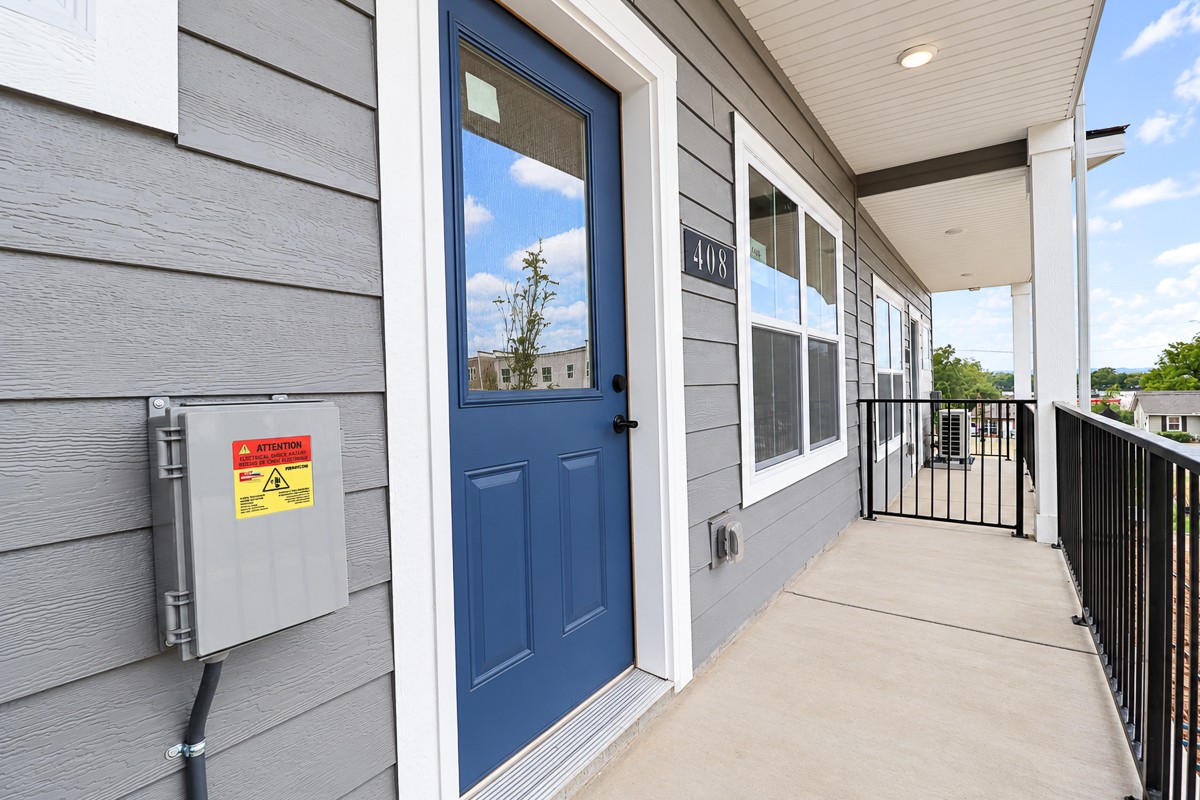
Residential entrance with a blue door opening onto a covered walkway with black railings.
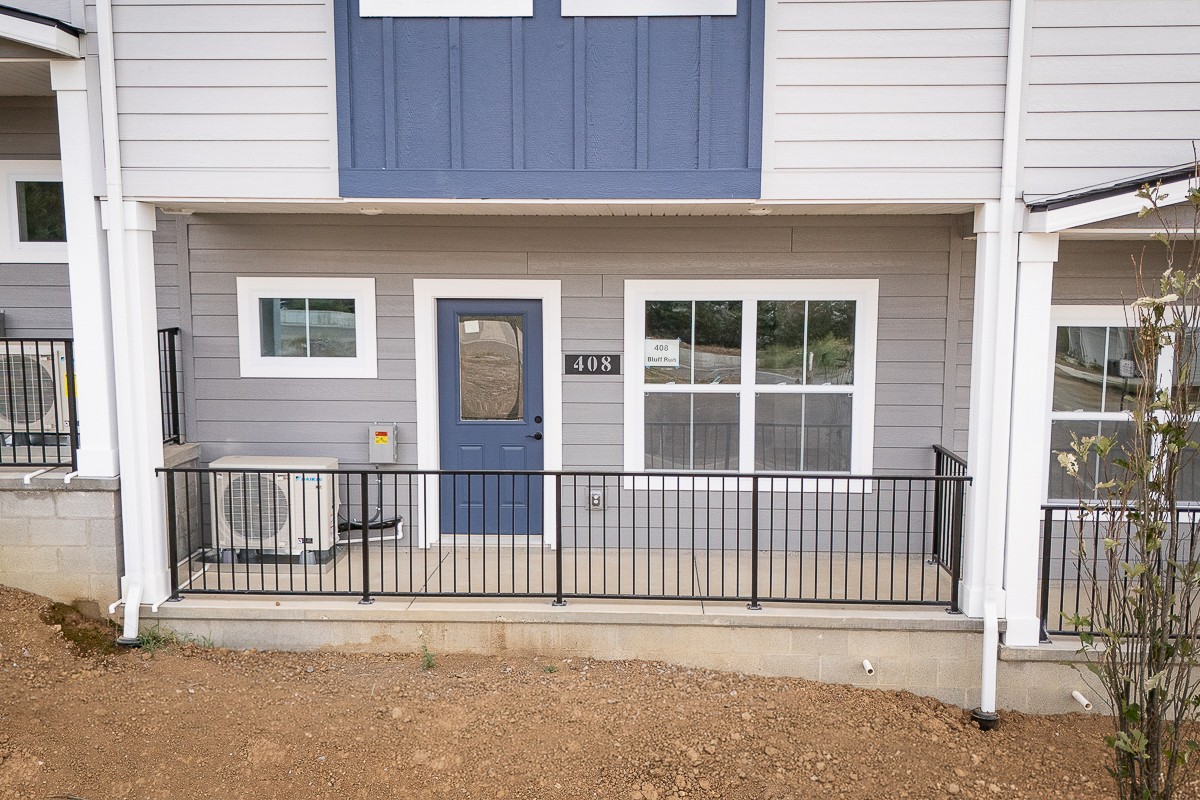
Gray-sided attached home with a blue door, black porch railing, and bare dirt yard.
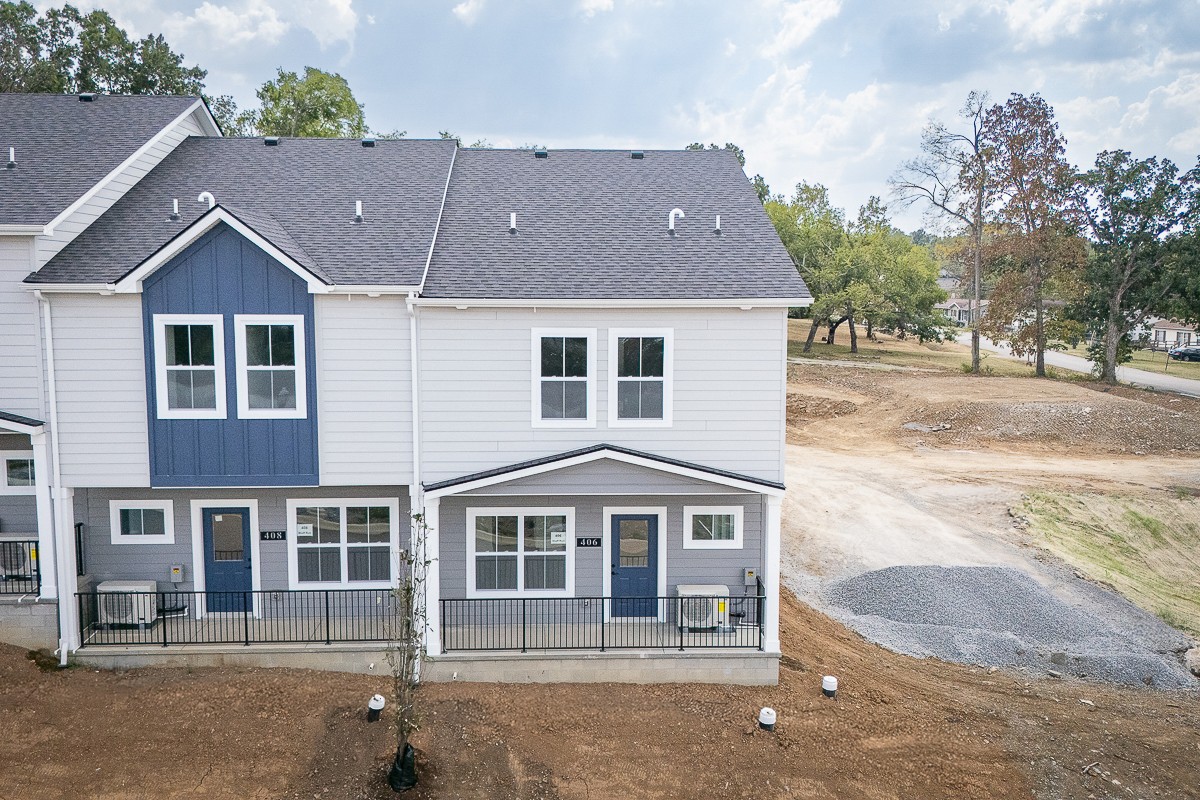
Attached gray townhomes with blue entry doors, covered porches, and black railings beside an unfinished lot.
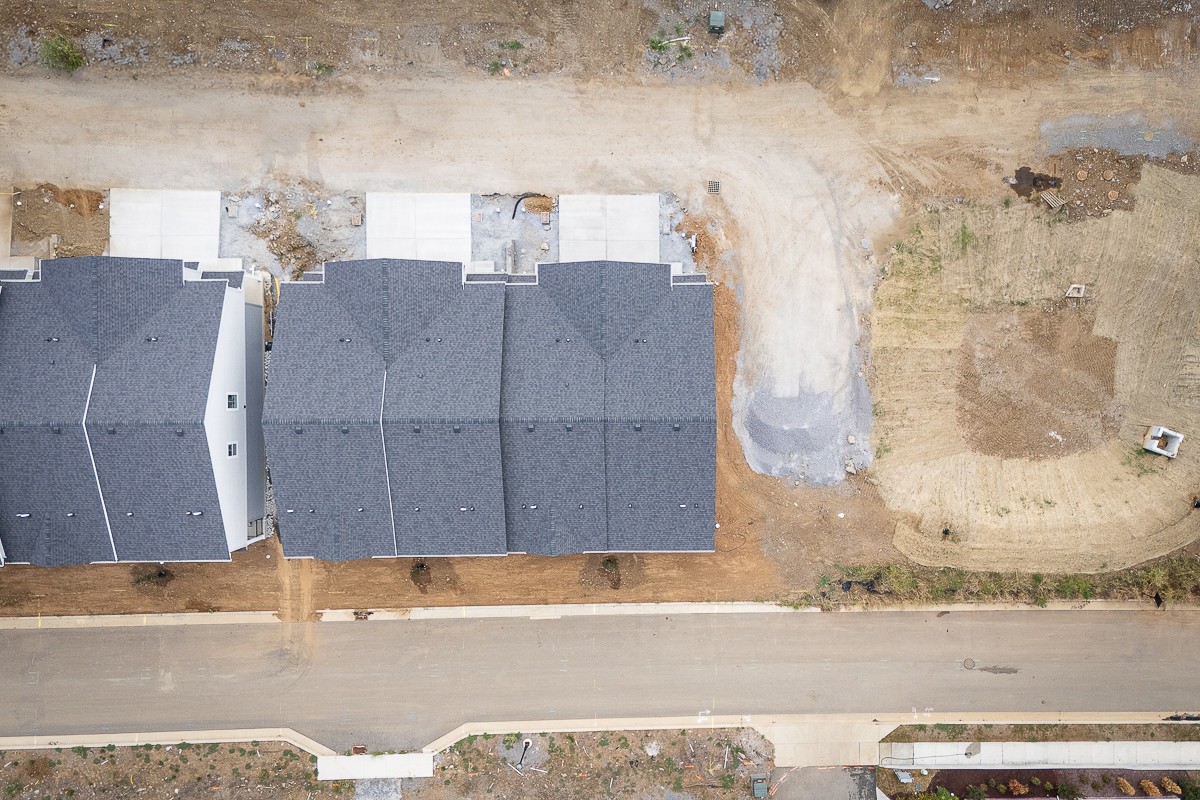
Aerial view of attached homes with dark roofs beside an unfinished dirt road.
VIEW PHOTOS
Courtesy of Stormberg Group at Compass, Amber Stormberg Listing Contact: 6152948314 
$475,000

120 Riva Ridge Unit: 2

3 Beds 4 Baths 2,013 Sq.Ft.

Description

Modern Living. Nashville Convenience with $10k SELLER CREDIT & ASK ABOUT OUR IMPRESSIVE LENDER INCENTIVES. Discover fresh, modern living at Riva Ridge, a thoughtfully designed new-construction community offering the perfect combination of style, comfort, and convenience. Just minutes from the energy of Nashville, these beautifully crafted homes offer the chance to enjoy new construction in a community designed around an active, connected lifestyle. Offering 3 bedrooms, 3 full baths, and 1 half bath, creating a flexible layout designed for today's lifestyle. The homes feature exceptional building practices that exceed Nashville building standards, including an Oklahoma foundation system, individual conduit for your chosen internet provider, 12-inch firewalls, and more. Life at Riva Ridge extends beyond your front door. Residents can enjoy community amenities including a dedicated pickleball court, dog park, and scenic walking trails, providing opportunities to stay active, enjoy the outdoors, and connect with neighbors. Best of all, Riva Ridge offers convenient access to Nashville while providing the feel of a neighborhood retreat. Spend the day exploring nearby dining, entertainment, parks, and everything the city has to offer, then come home to a community designed for a more relaxed pace of life. www.rivaridgetn.com

Share Property

Location

120 Riva Ridge Unit: 2, Nashville, TN 37207

Status

For Sale
Steph Sexton

Steph Sexton

TITLE

REALTOR®

Property Amenities

Interior
Laundry room Electric Dryer Hookup, Washer Hookup
Appliances Electric Oven, Dishwasher, Dryer, Microwave, Refrigerator, Stainless Steel Appliance(s), Washer
Flooring Carpet, Luxury Vinyl, Tile
Total Bedrooms: 3
Half Bathrooms: 1
Full Bathrooms: 3
Other Interior Features Ceiling Fan(s), Entrance Foyer, Open Floorplan, Smart Thermostat, Walk-In Closet(s), Kitchen Island
Area & Lot
Total area 2,013 Sq.Ft.
Living area 2,013 Sq.Ft.
MLS® ID 3596163
Year Built 2026
High School Maplewood Comp High School
Middle School Jere Baxter Middle
Elementary School Chadwell Elementary
Type Townhouse
Status For Sale
Exterior
Stories 2
Air conditioning Central Air, Electric
Heat type Central, Electric
Water Source Public
Garage Space 1.0
Security Features Smoke Detector(s)
Sewer Public Sewer
Parking Garage Door Opener, Garage Faces Front, Driveway, Paved
Utilities Electricity Available, Water Available
Finance
Sales Price $475,000
HOA Fees $150 monthly
Entry hall with a navy-blue glass-paneled front door, light wood floors, and staircase.

Schedule a Showing

I would love to show you our beautiful property. Please select your preferred date and time below. I will be in touch shortly to confirm your appointment.

Schedule a Showing

I would love to show you our beautiful property. Please select your preferred date and time below. I will be in touch shortly to confirm your appointment.

Thank you for your interest in 120 Riva Ridge Unit: 2, Nashville, TN 37207. We are reviewing your request and will be in touch shortly!

Mortgage Calculator

Estimate your monthly mortgage payment, including the principal and interest, property taxes, and HOA. Adjust the values to generate a more accurate rate.

All estimates are provided for informational purposes only. Actual amounts may vary.
$0,000 Your Payment 20 15 65
$0,000 Your Payment

Nashville

36.1627° N, 86.7816° W

Work With Steph

Renowned for her client-focused approach and steadfast commitment, Steph distinguishes herself as a top negotiator, always striving for mutually beneficial outcomes for all parties involved. Her expertise is particularly valuable in navigating the complexities from contract to close, ensuring her clients achieve their real estate objectives efficiently and effectively while getting the best value.