Leave a Message

Thank you for your message. I will be in touch with you shortly.

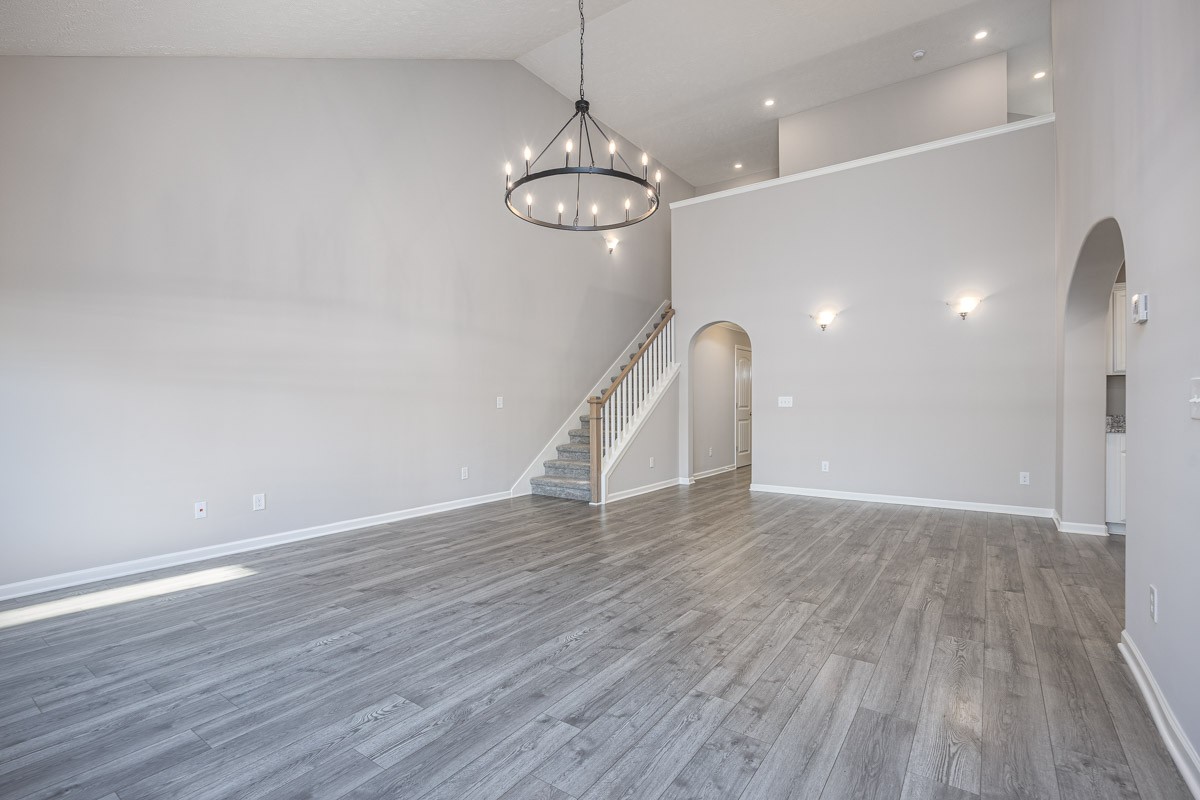
Unfurnished living room with a high ceiling, staircase, chandelier, and open kitchen.
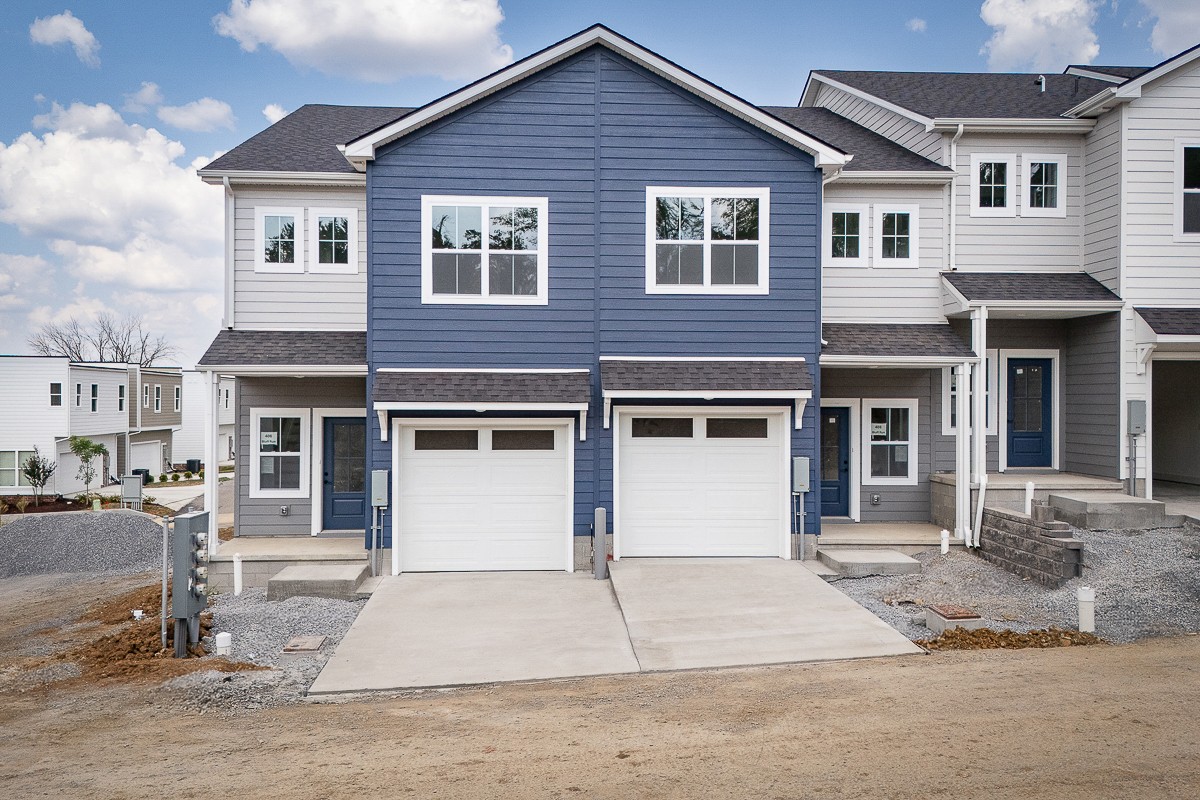
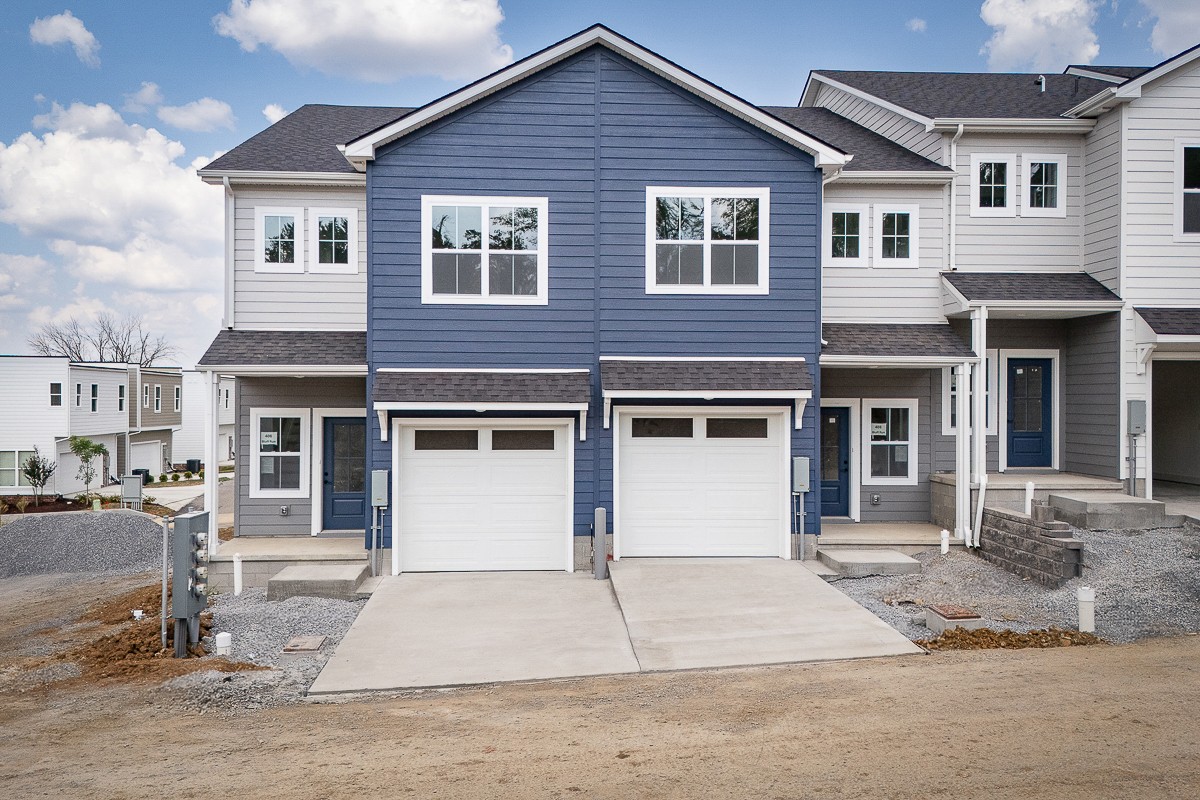
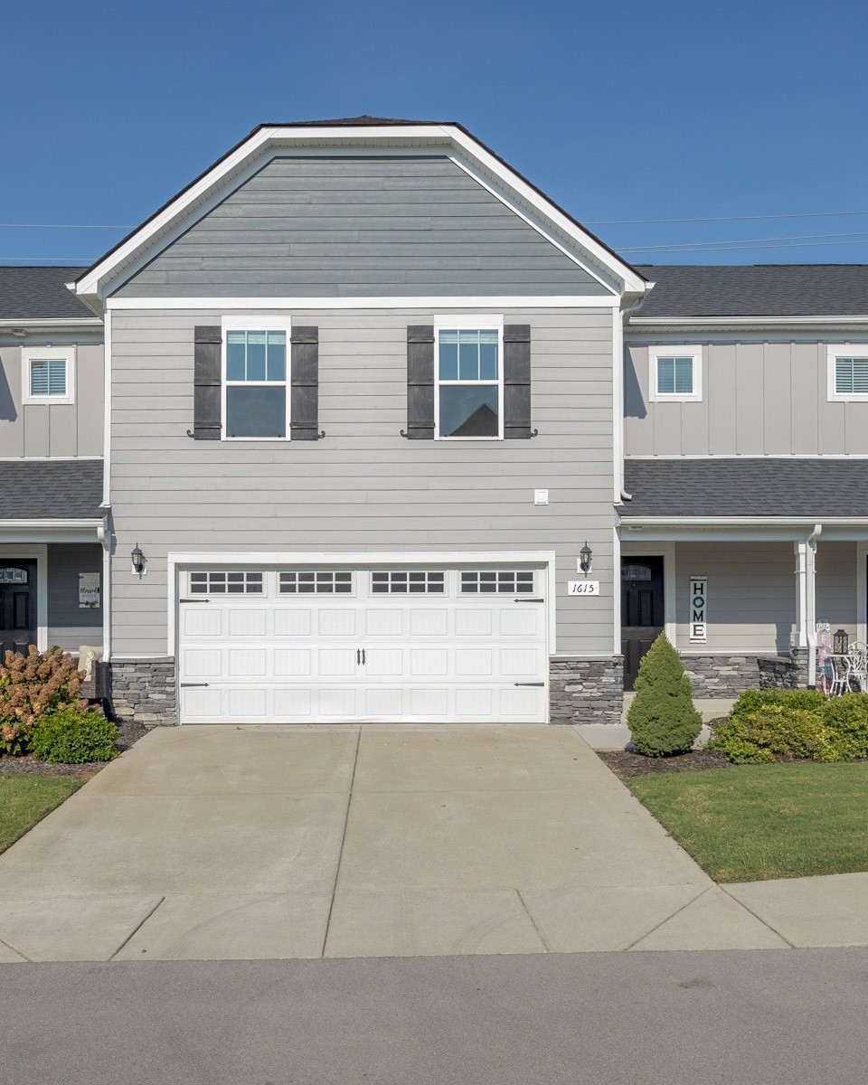
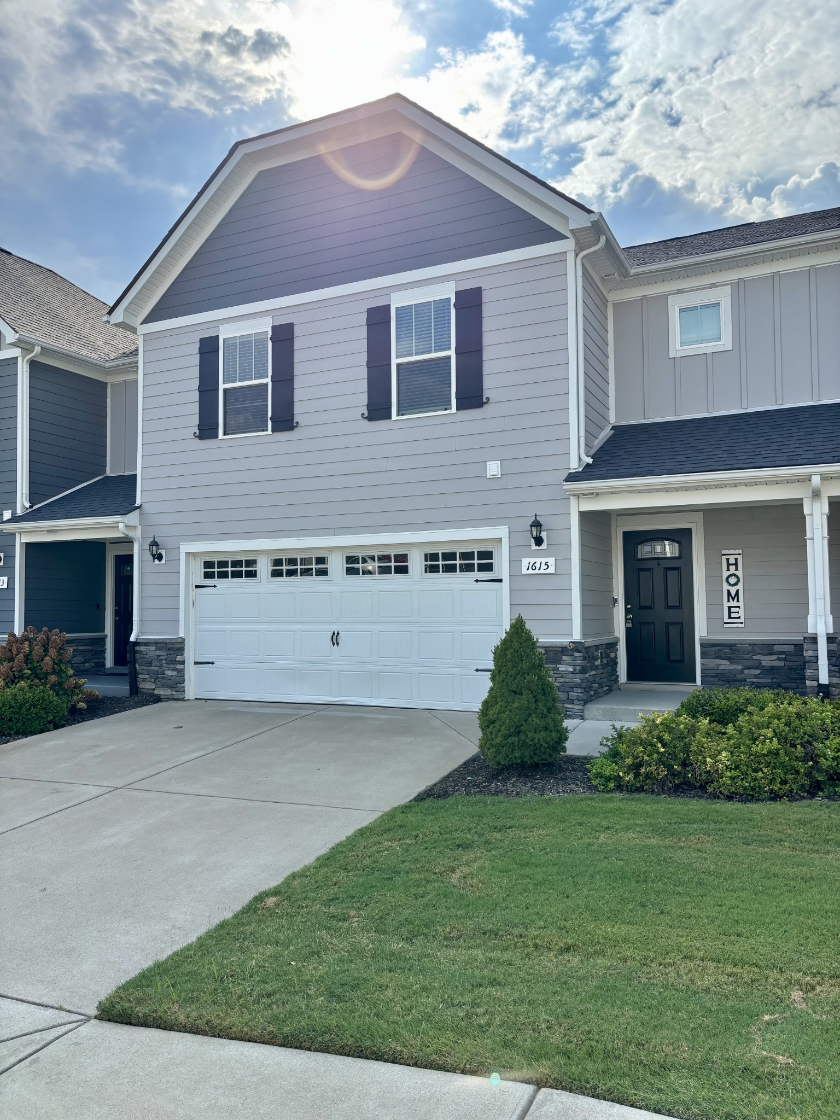
Gray two-story townhouse with a white double garage, dark shutters, stone veneer, and wide driveway.
Gray two-story townhouse with dark shutters, white double garage door, and landscaped front lawn.
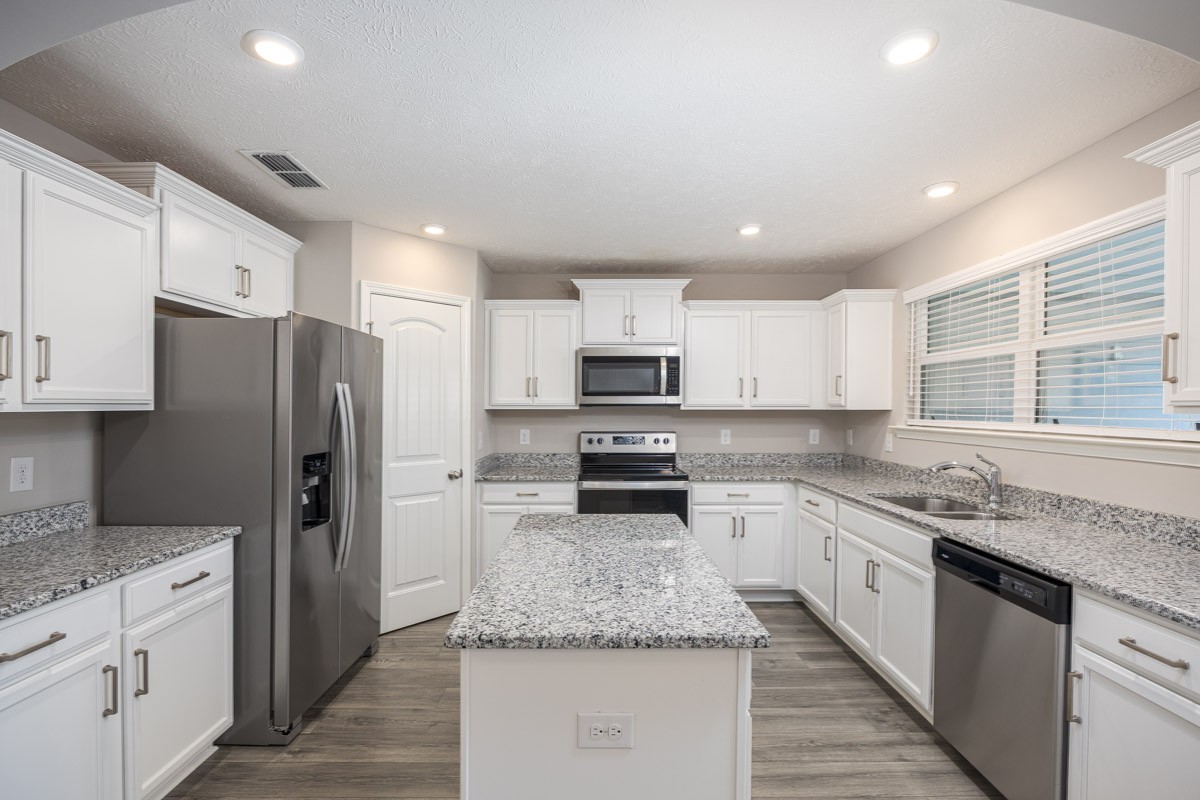
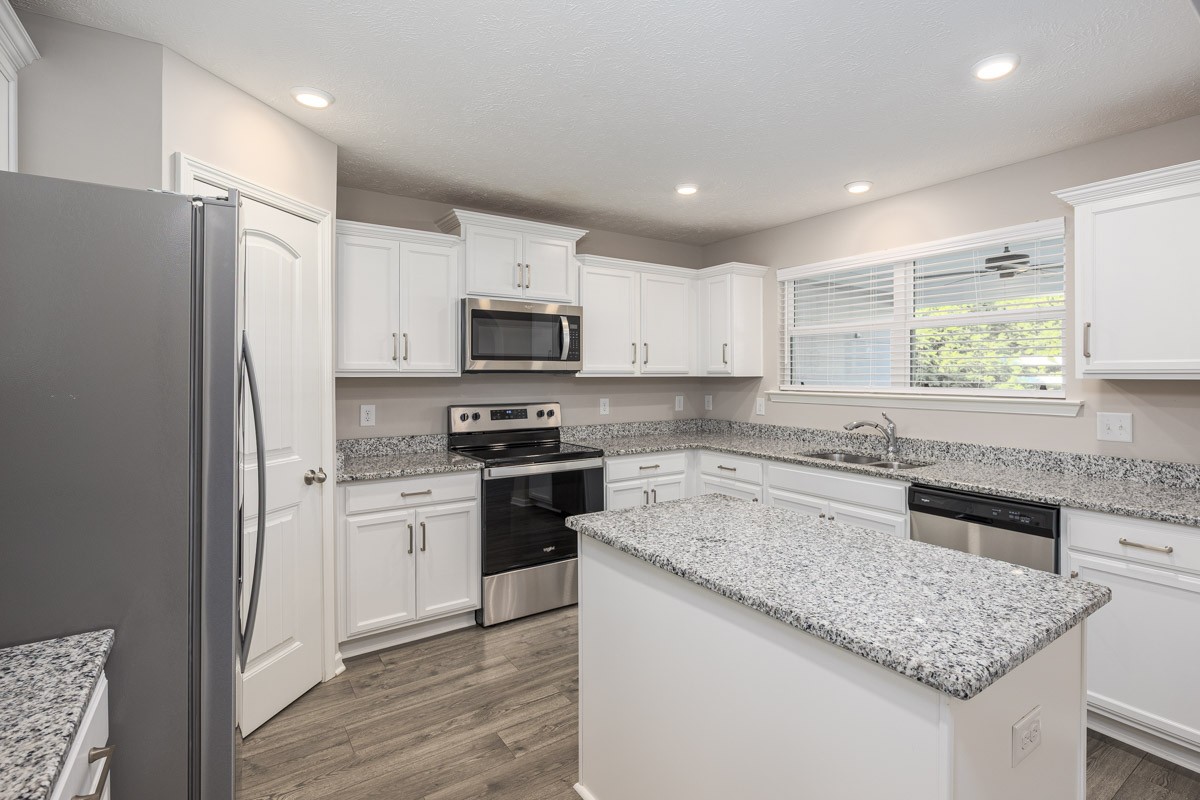
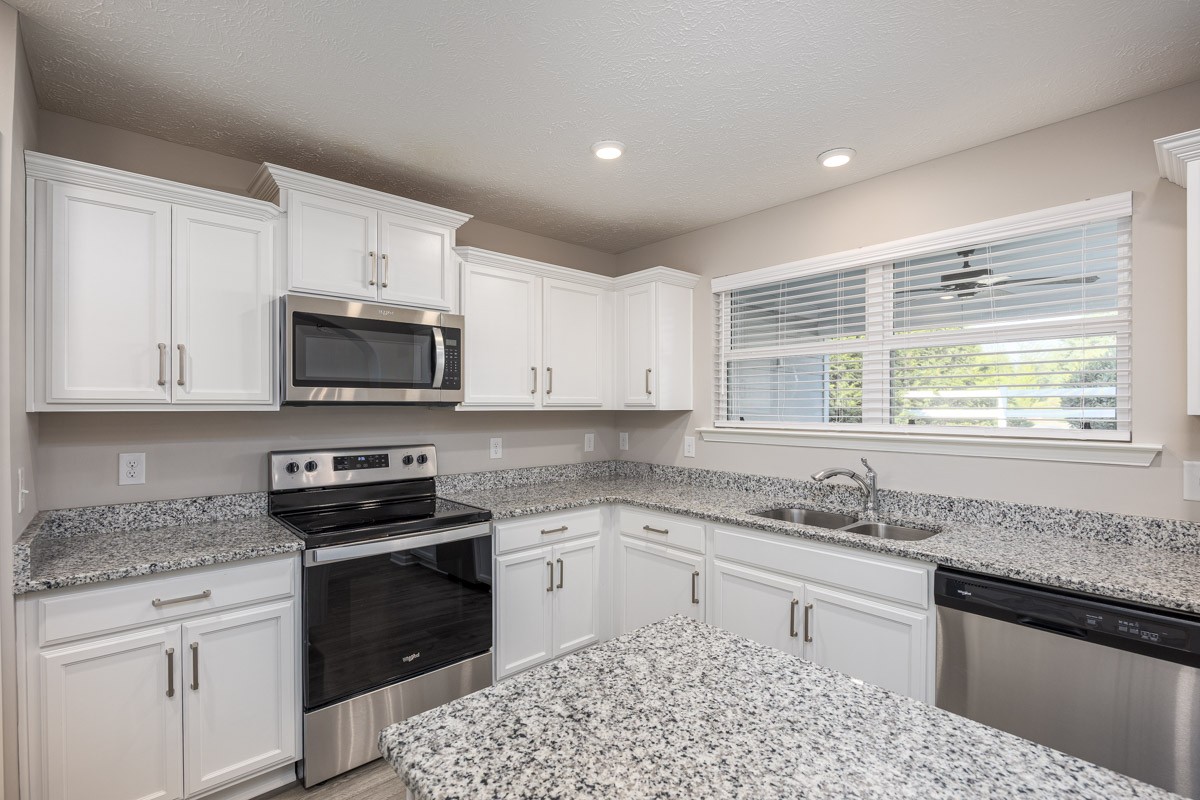
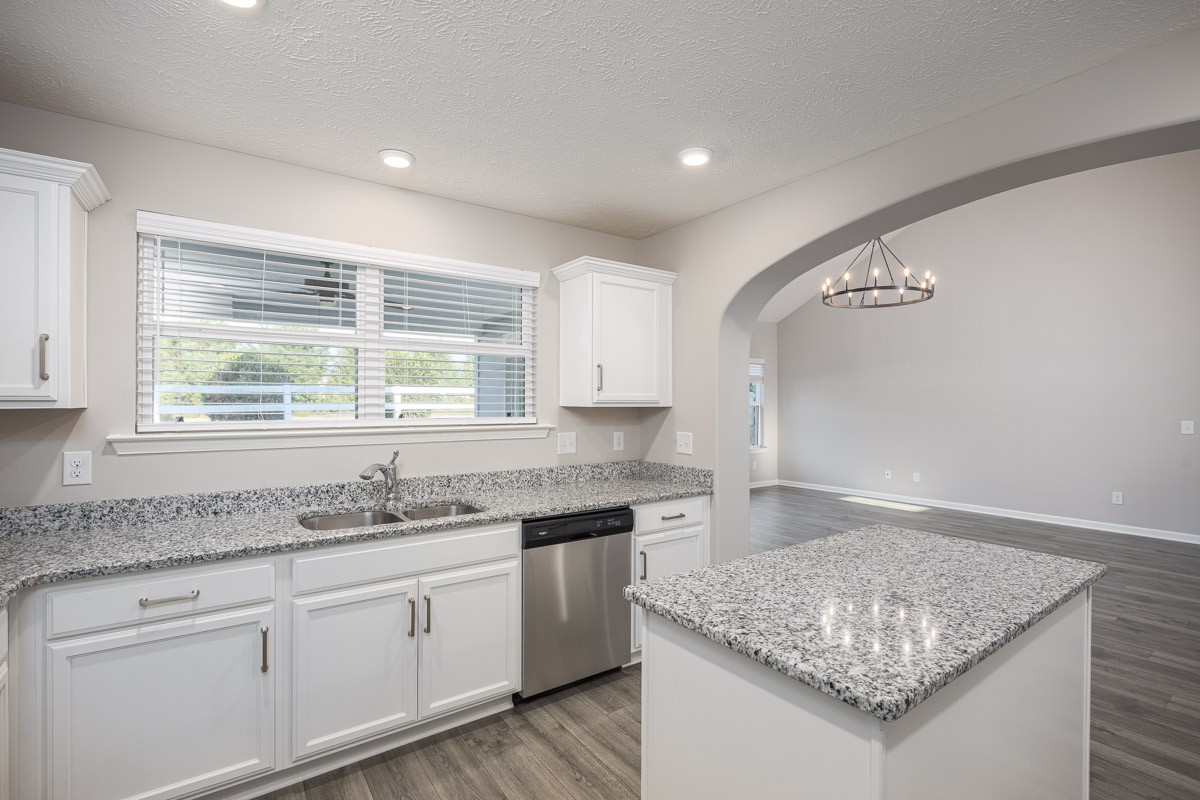
Kitchen with white cabinets, granite island, stainless steel appliances, and a sink beneath a large window.
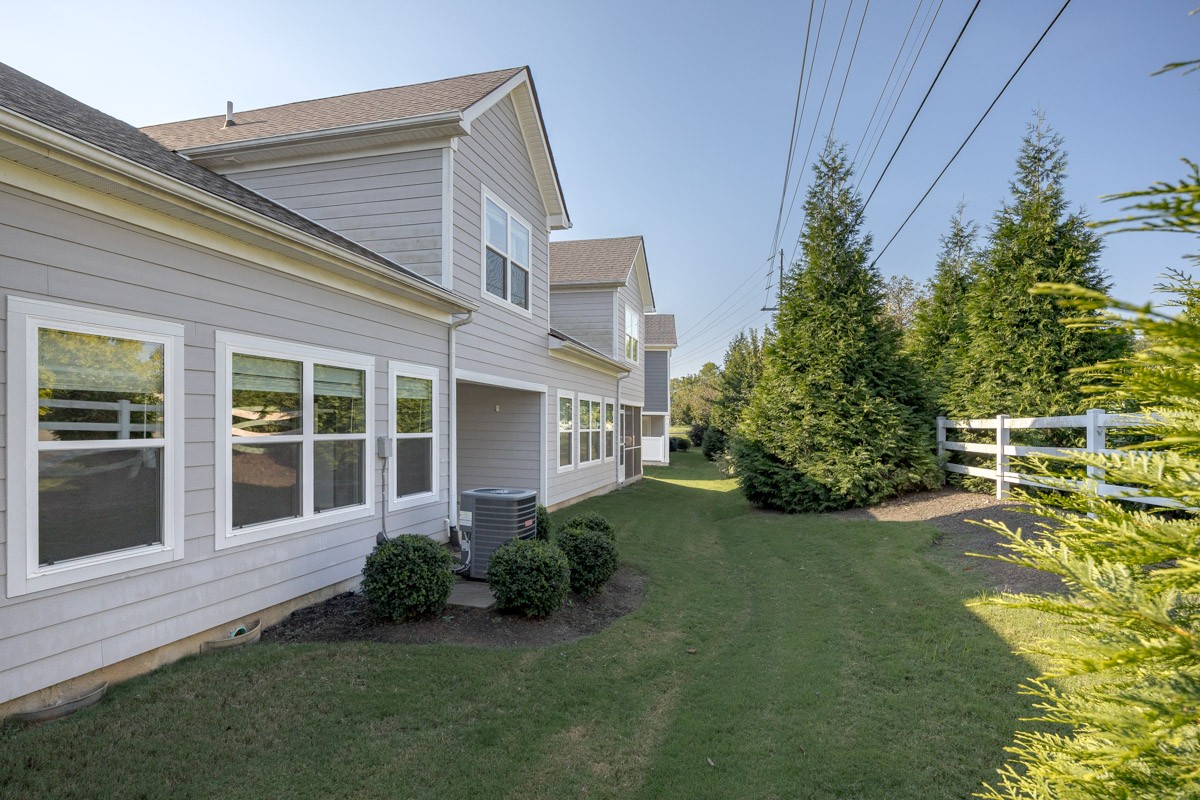
Gray two-story home beside a lawn, evergreen privacy trees, and a white fence.
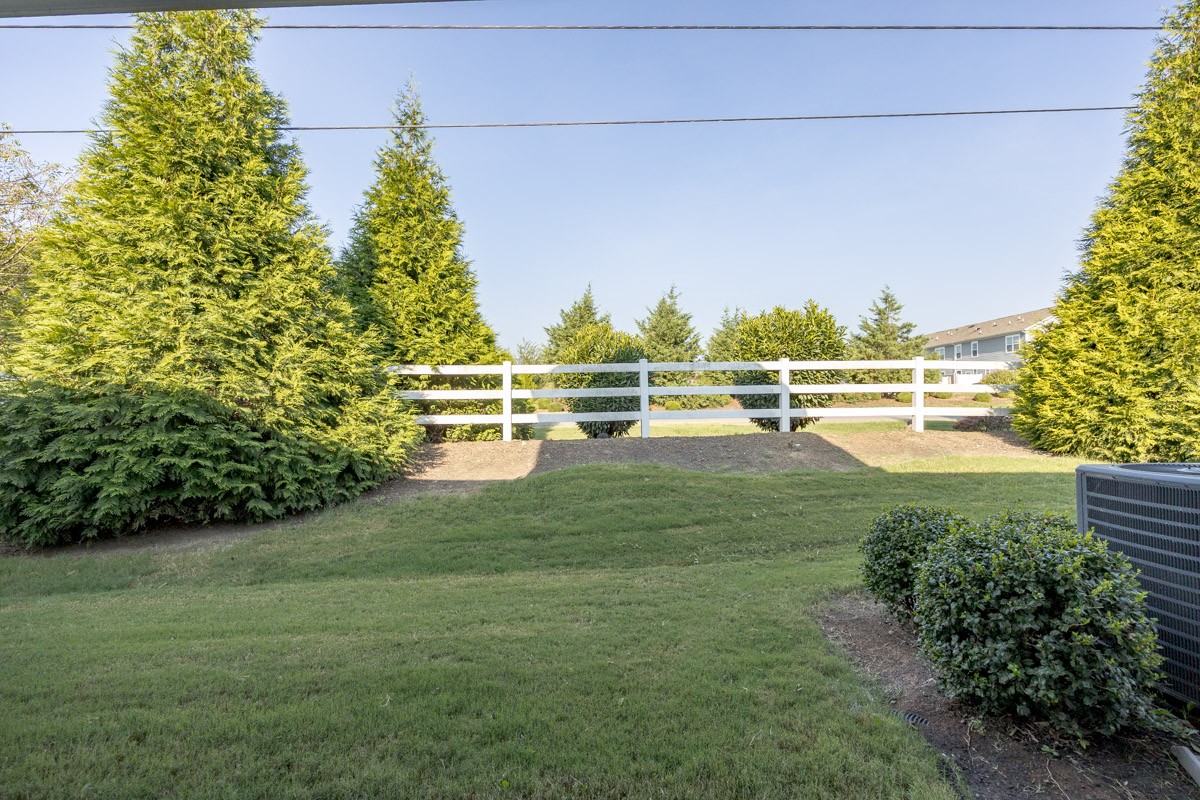
Backyard lawn with a white rail fence, tall evergreens, and landscaped shrubs.
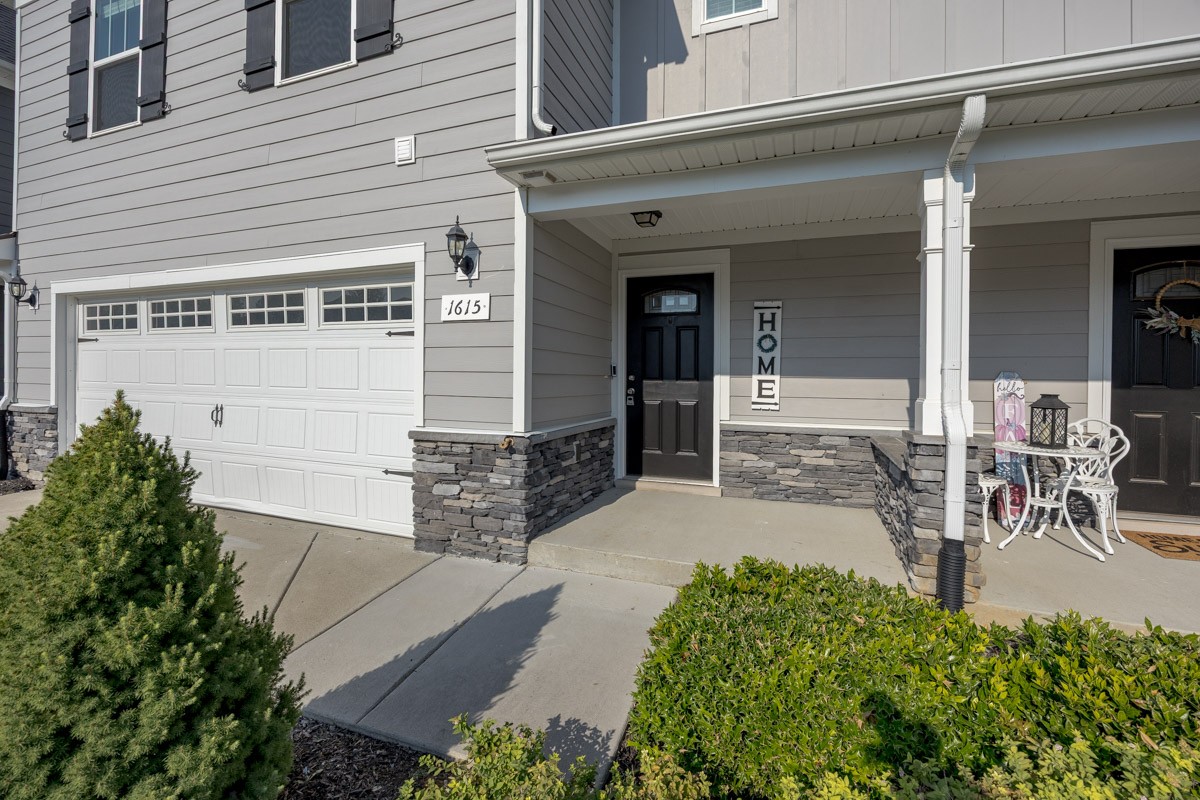
Gray two-story home with a white garage door, stone-accented covered entry, and landscaped shrubs.
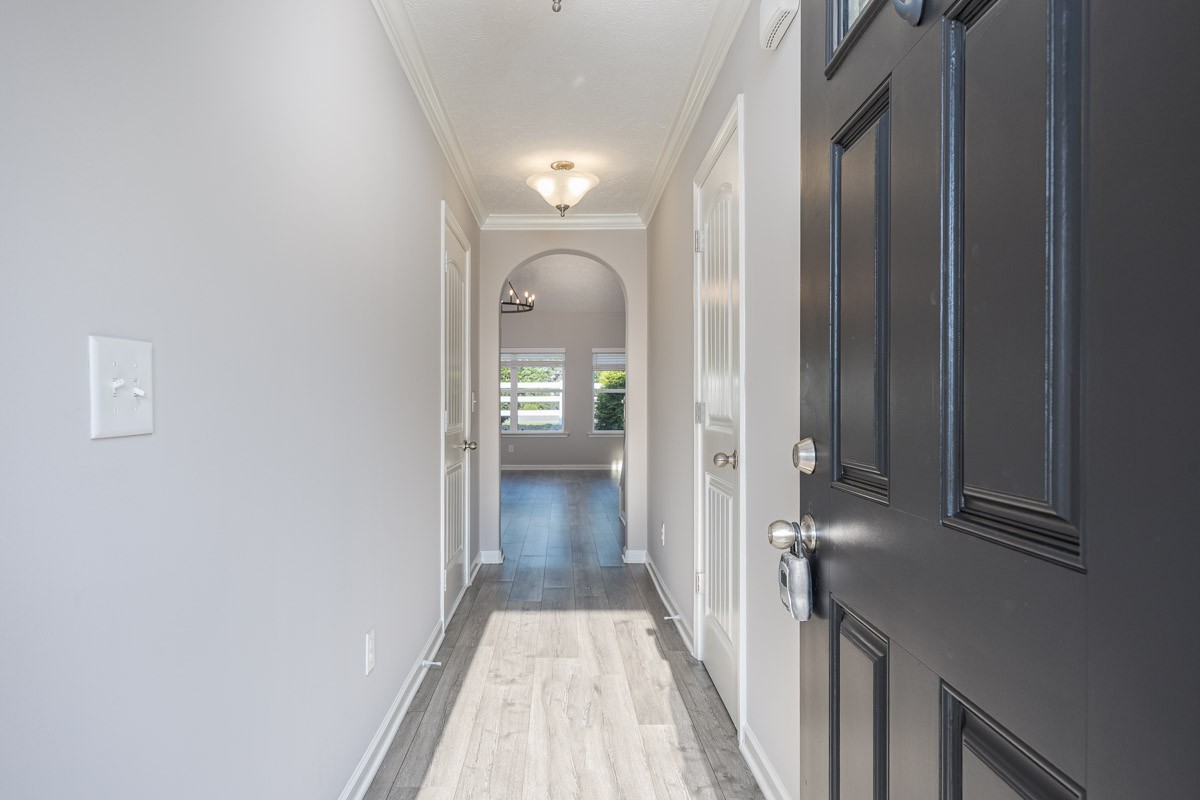
Entry hallway with a dark paneled front door and an arched opening to a bright room.
Vacant open-plan living area and kitchen with gray plank flooring, white cabinets, and a circular chandelier.
Vacant living room with gray plank flooring, a circular chandelier, and a carpeted staircase.
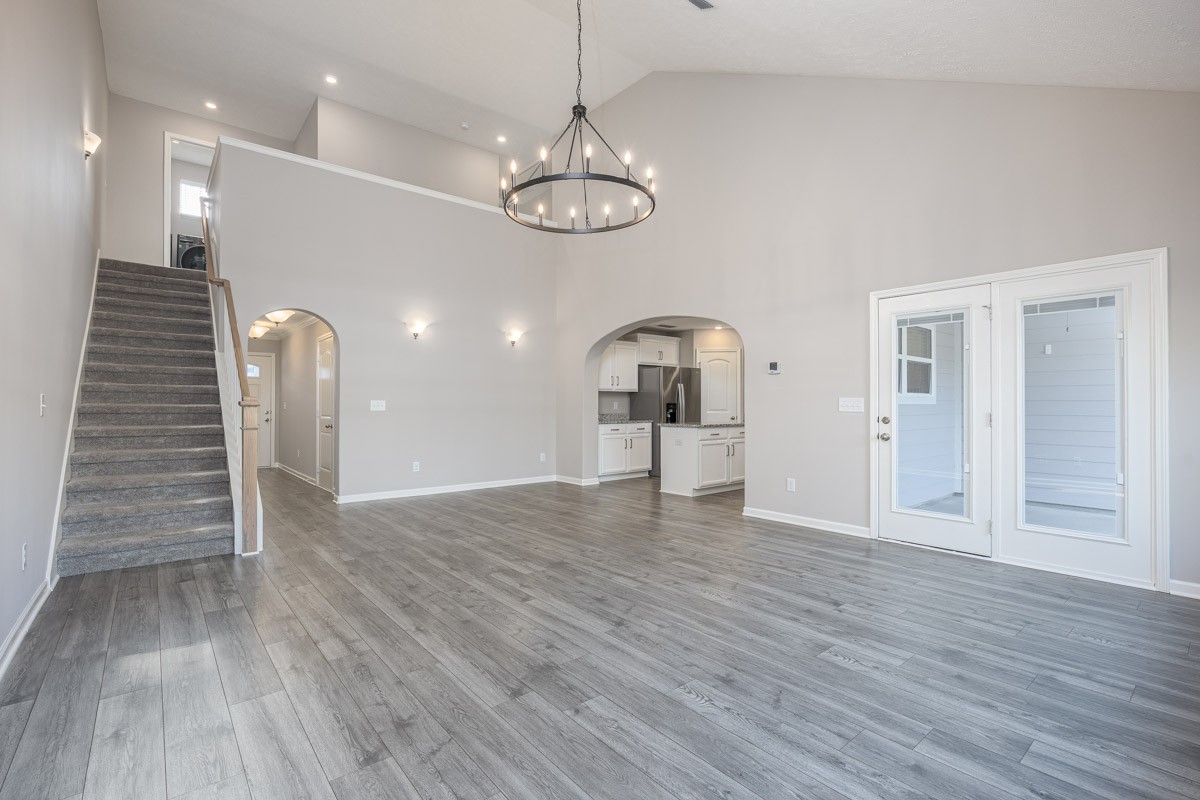
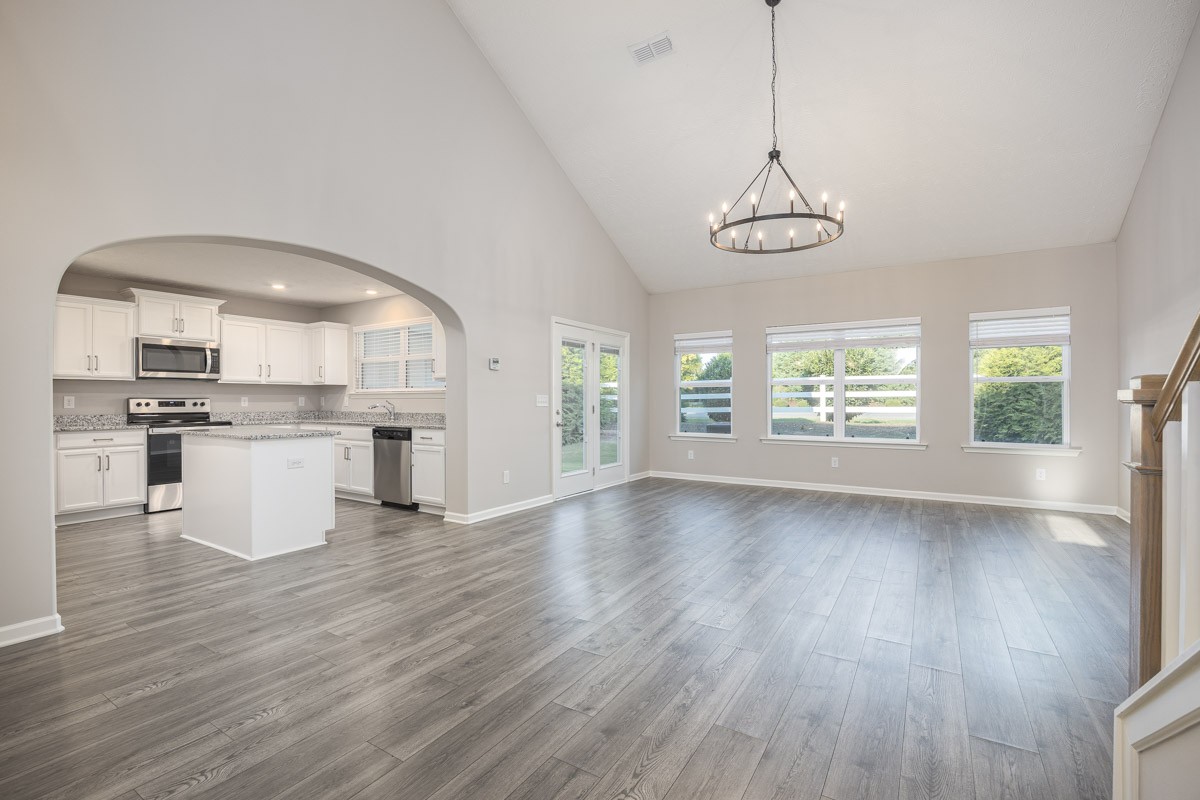
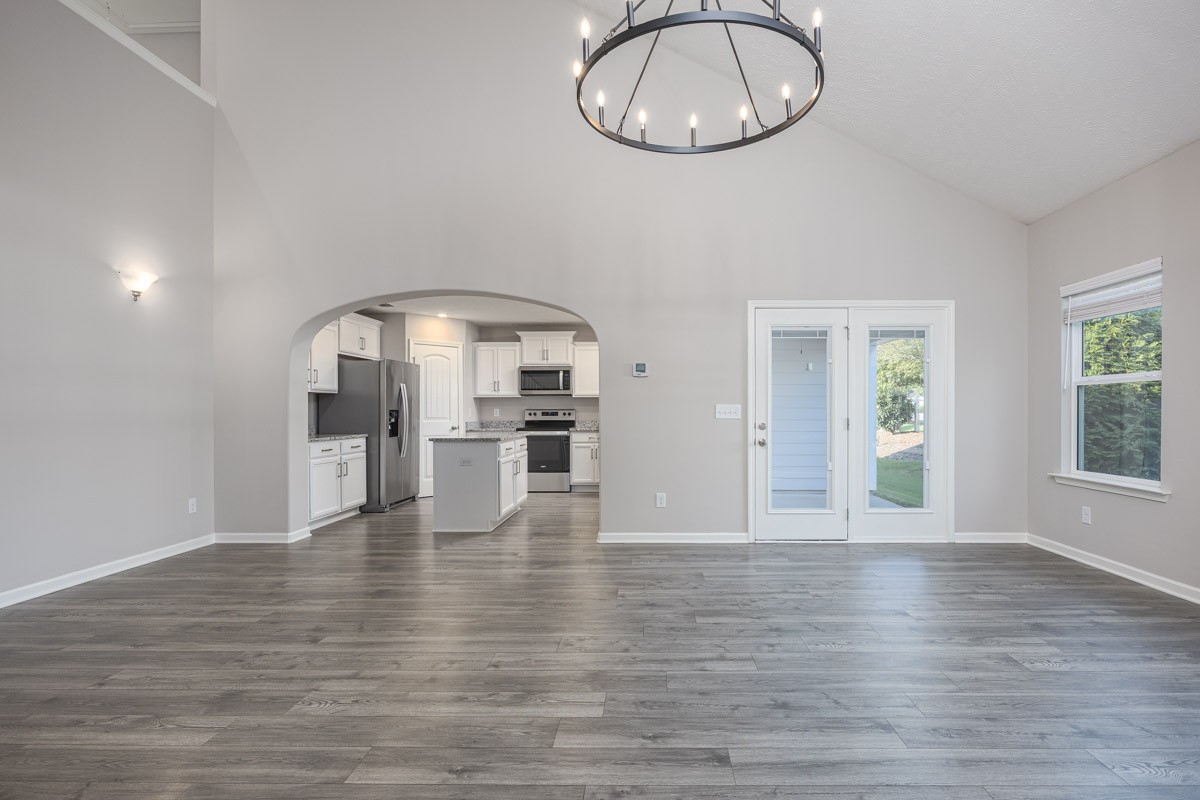
Empty living room with vaulted ceiling, circular chandelier, and arched opening to a white kitchen.
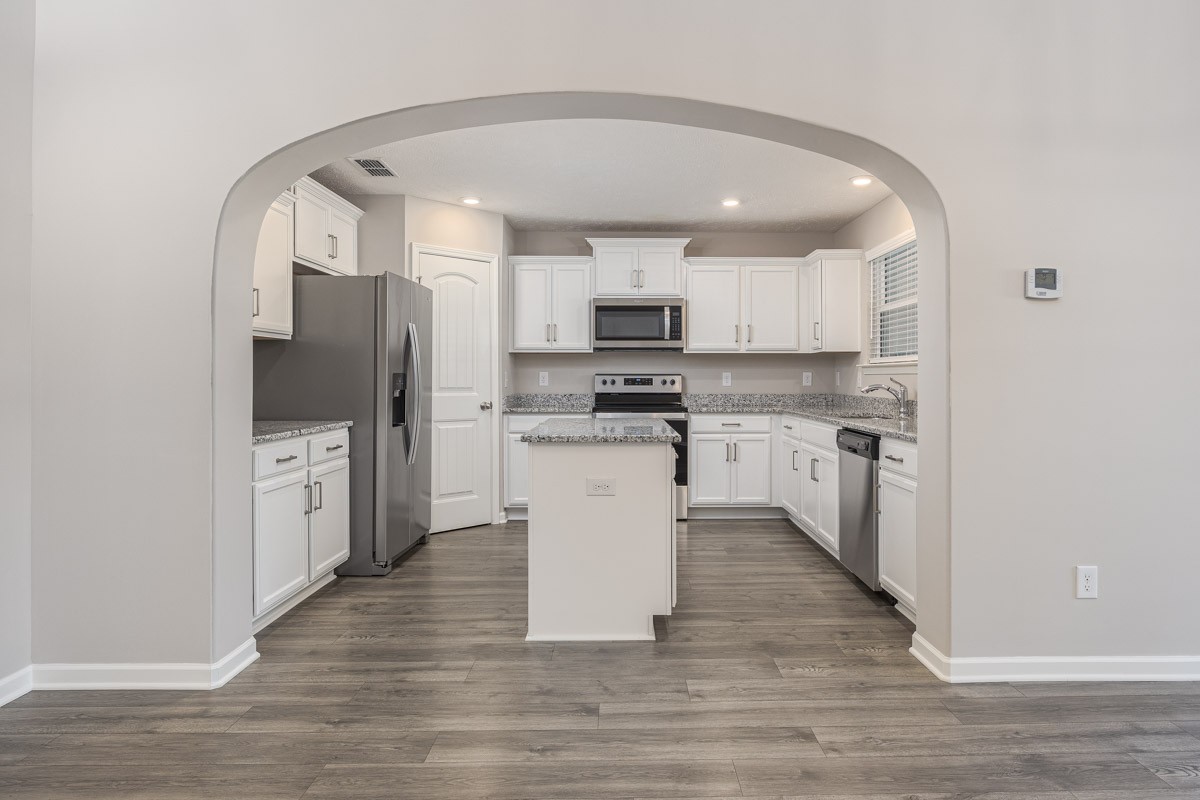
Kitchen with white cabinets, stainless steel appliances, a central island, and gray wood-look floors.
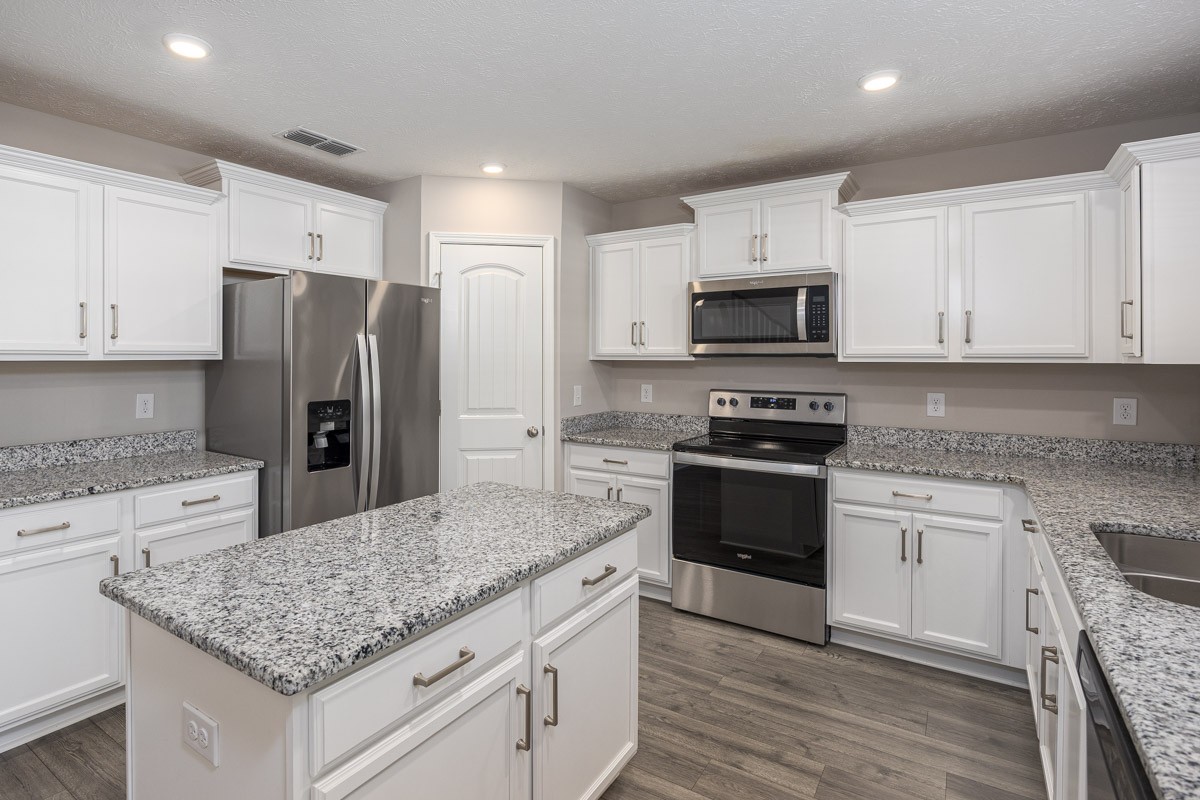
Kitchen with white cabinets, granite countertops, a large island, and stainless steel appliances.
Kitchen with a large granite island, white shaker cabinets, and stainless steel appliances.
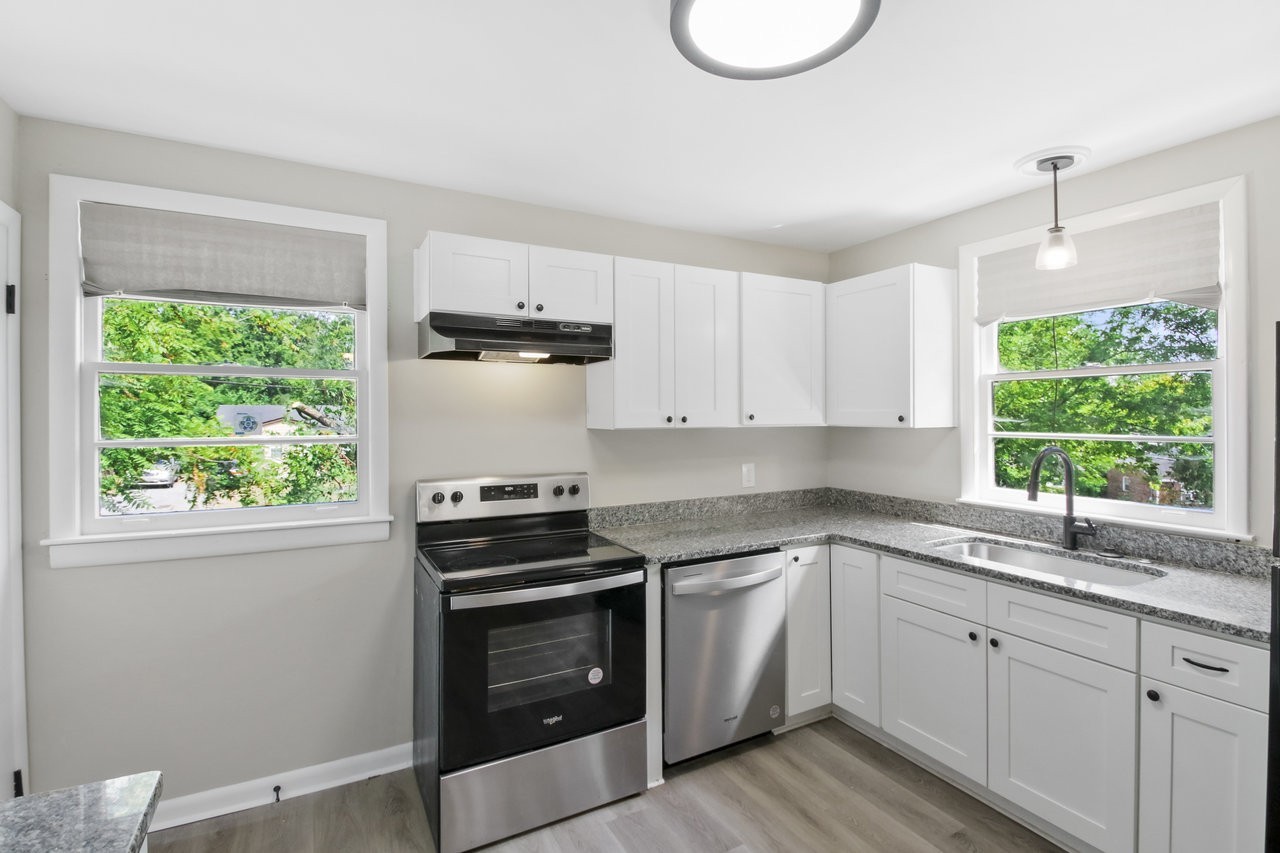
Kitchen with white cabinets, speckled granite counters, stainless appliances, and a wide window with blinds.
Kitchen with white cabinets, granite counters, a large island, and an arched opening to the living area.
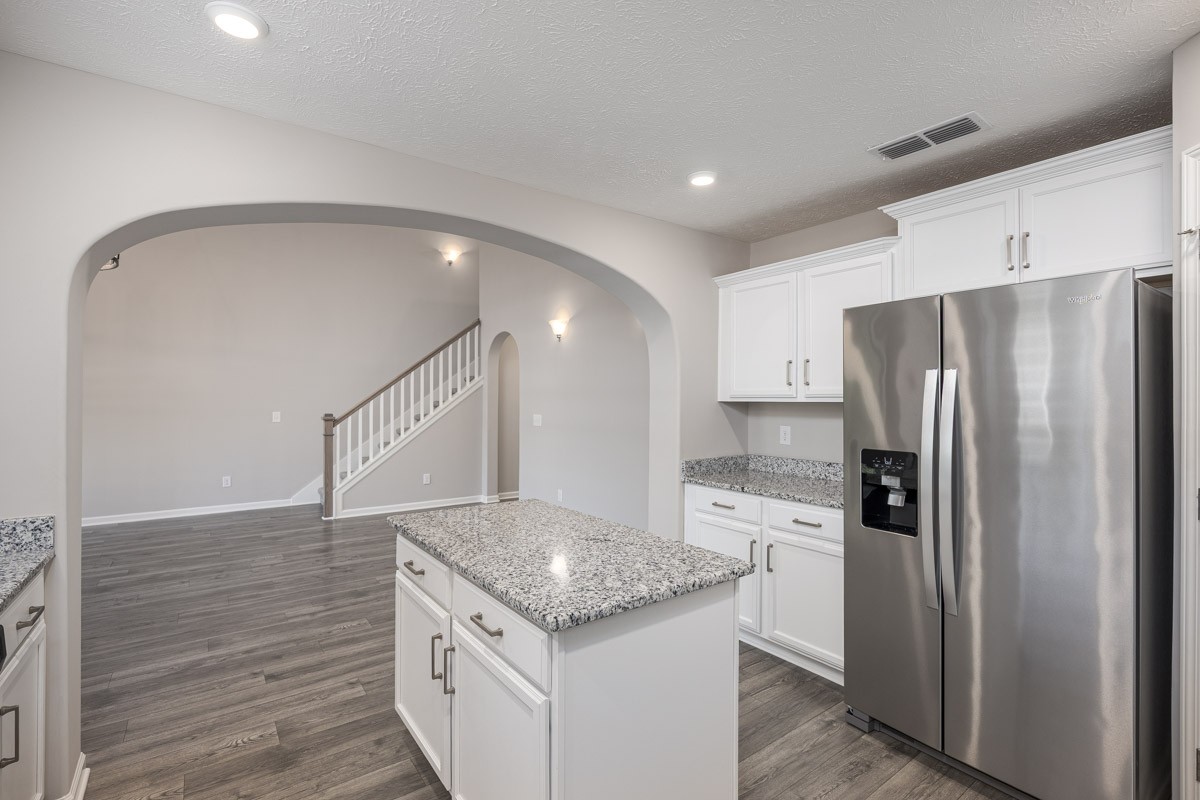
Kitchen with a granite island, white cabinets, stainless refrigerator, and an arched opening to the staircase.
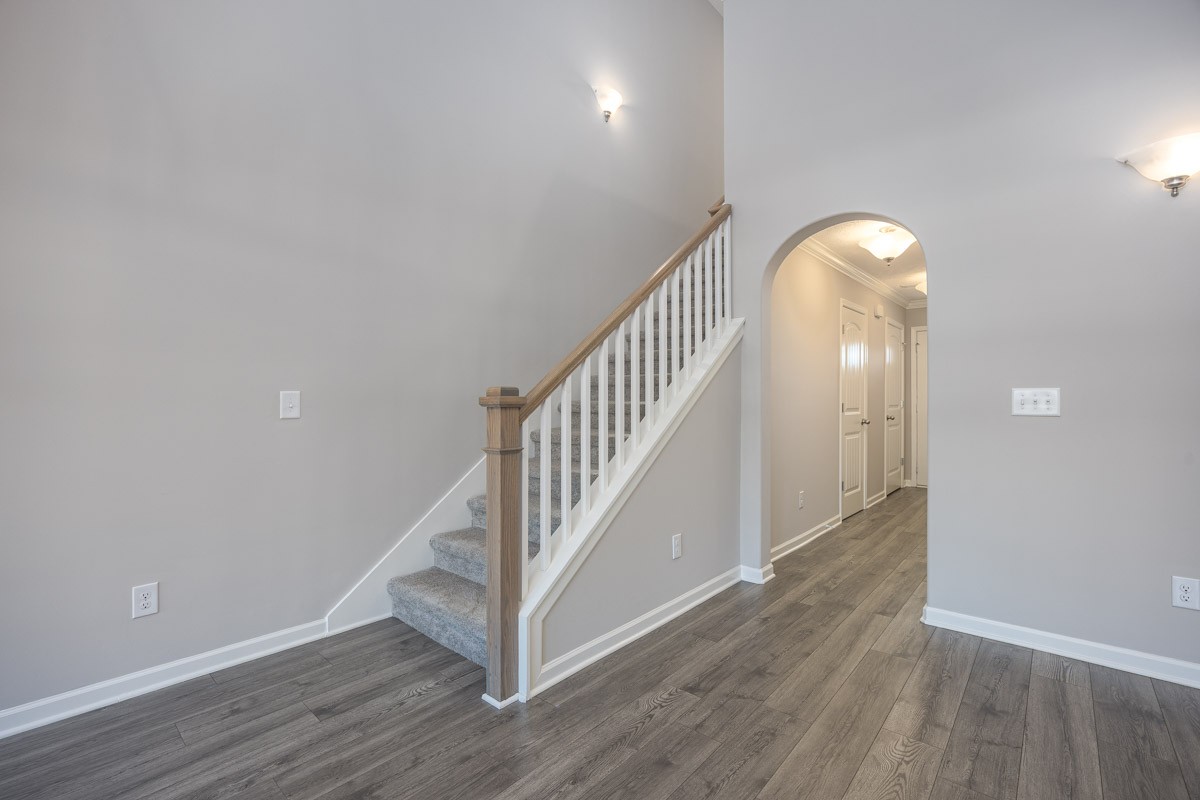
Entryway with a carpeted staircase, wood handrail, gray flooring, and an arched opening to the hallway.
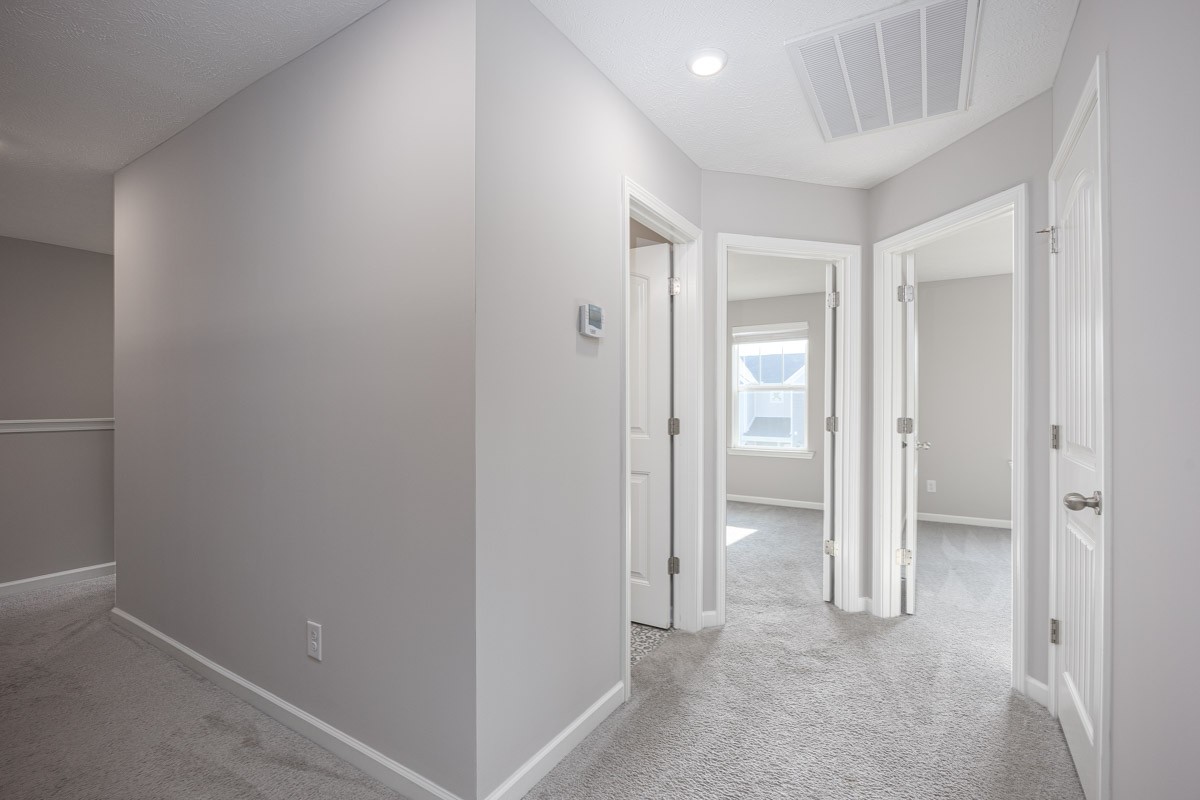
Carpeted hallway opening to two empty rooms with windows.
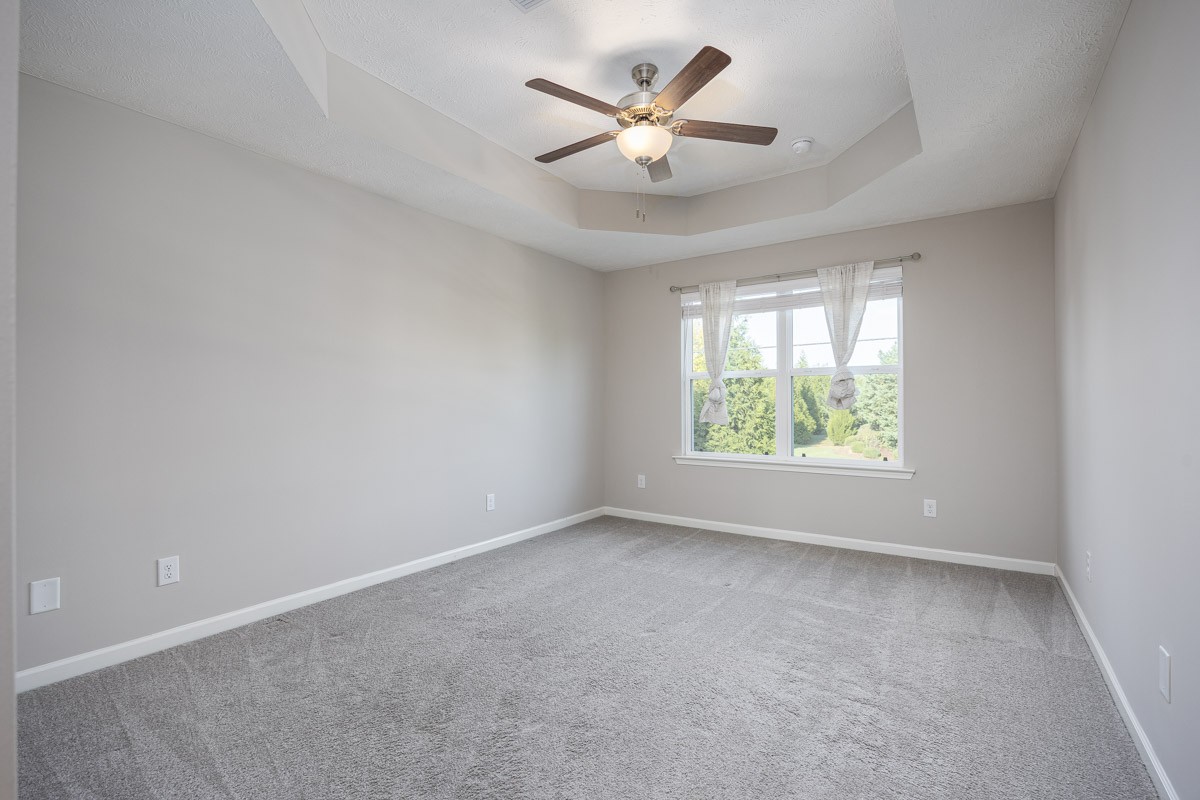
Empty carpeted bedroom with a tray ceiling, ceiling fan, and tree-facing window.
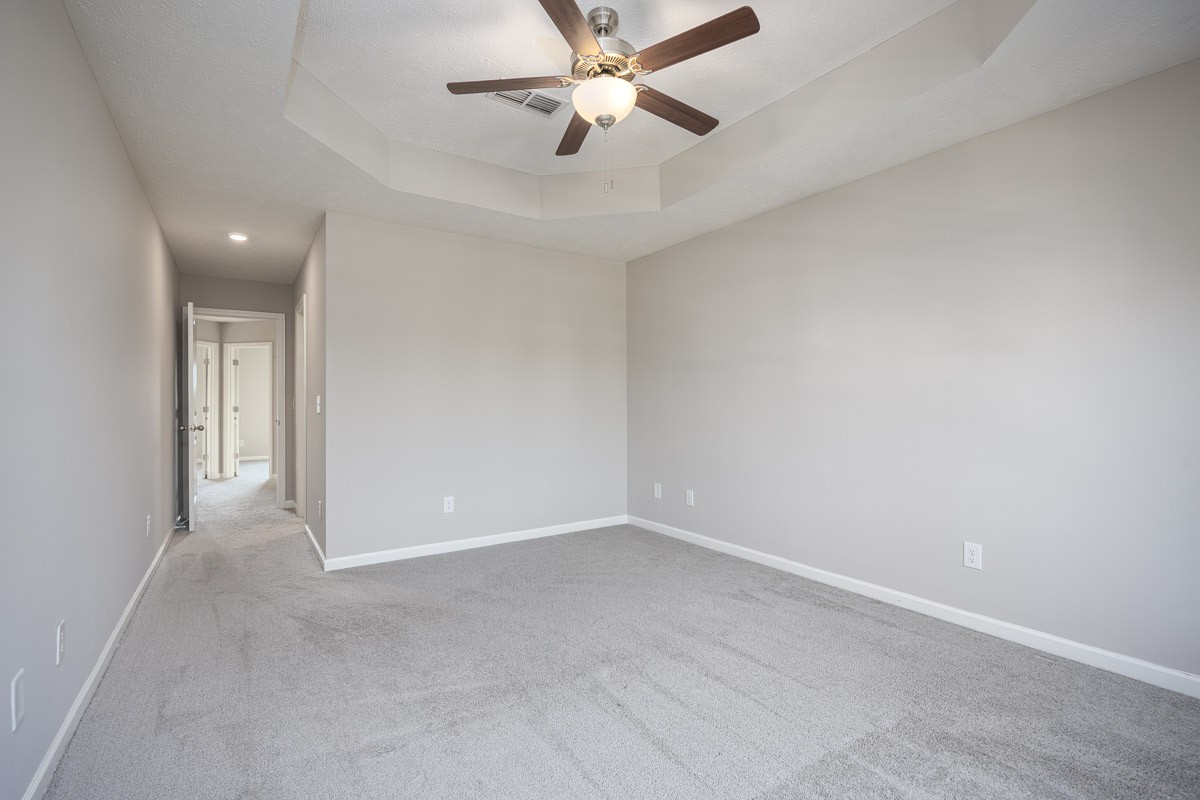
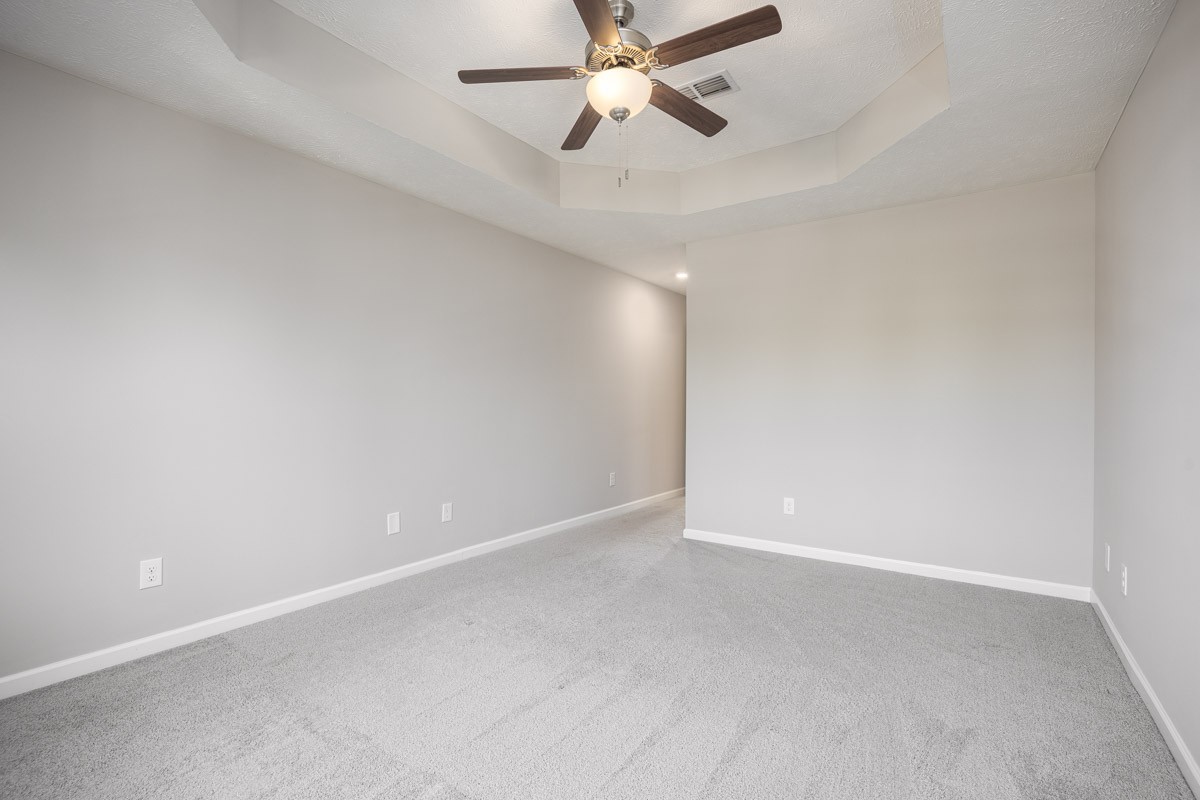
Empty carpeted room with gray walls, a tray ceiling, and a ceiling fan with light.
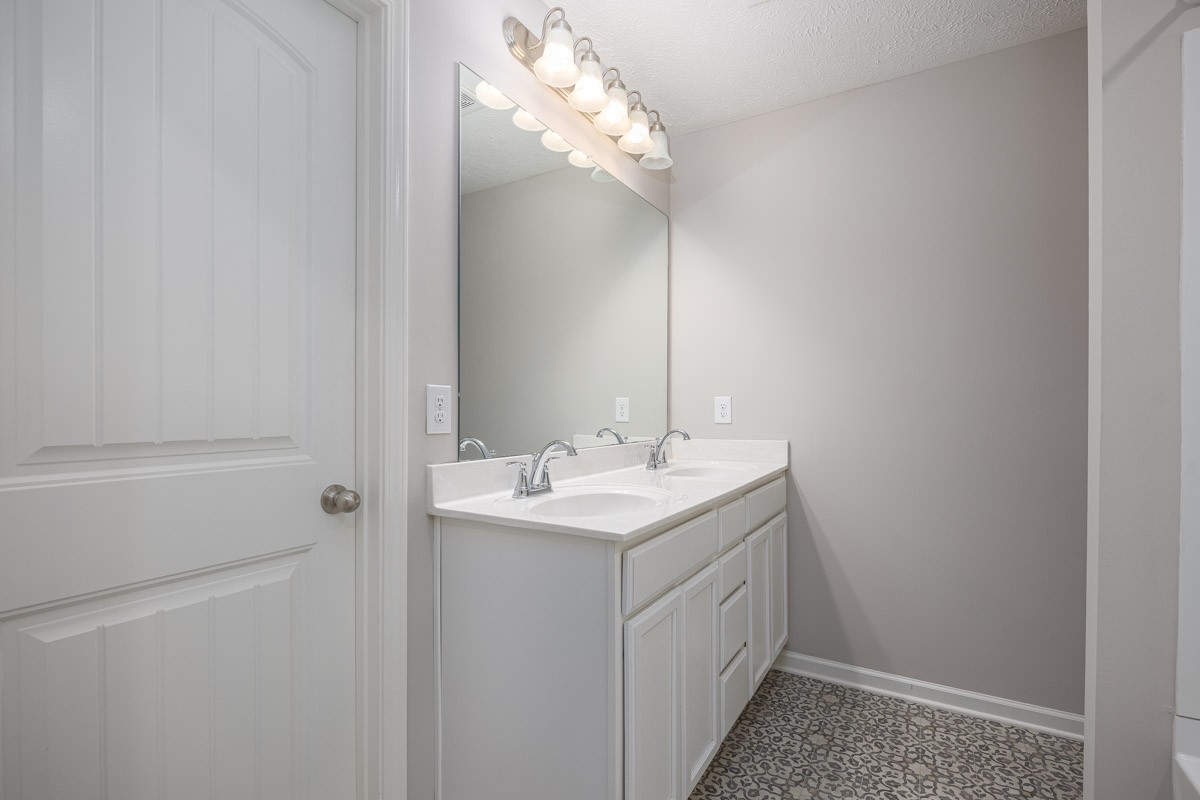
Bathroom with a white double-sink vanity, large mirror, and patterned floor tile.
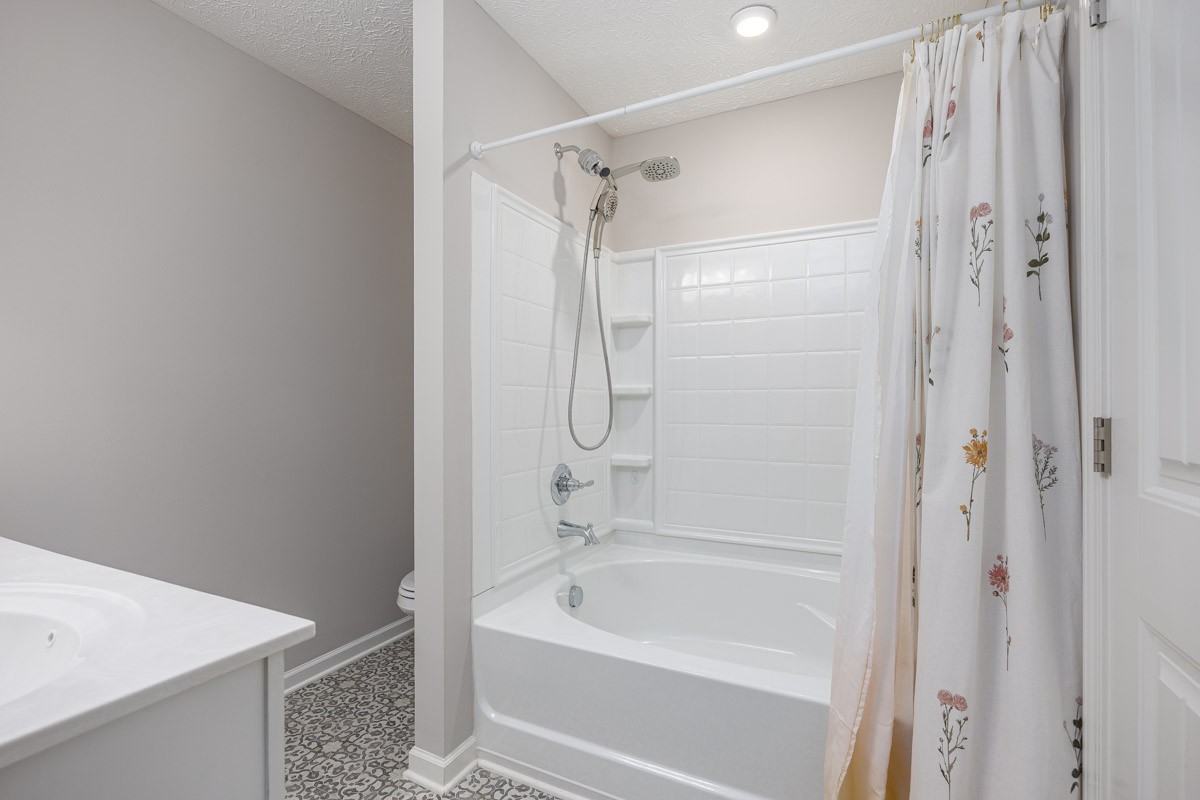
Bathroom with a white tub and shower, floral curtain, and patterned floor tile.
Vacant bedroom with gray carpet and a tray ceiling with a ceiling fan.
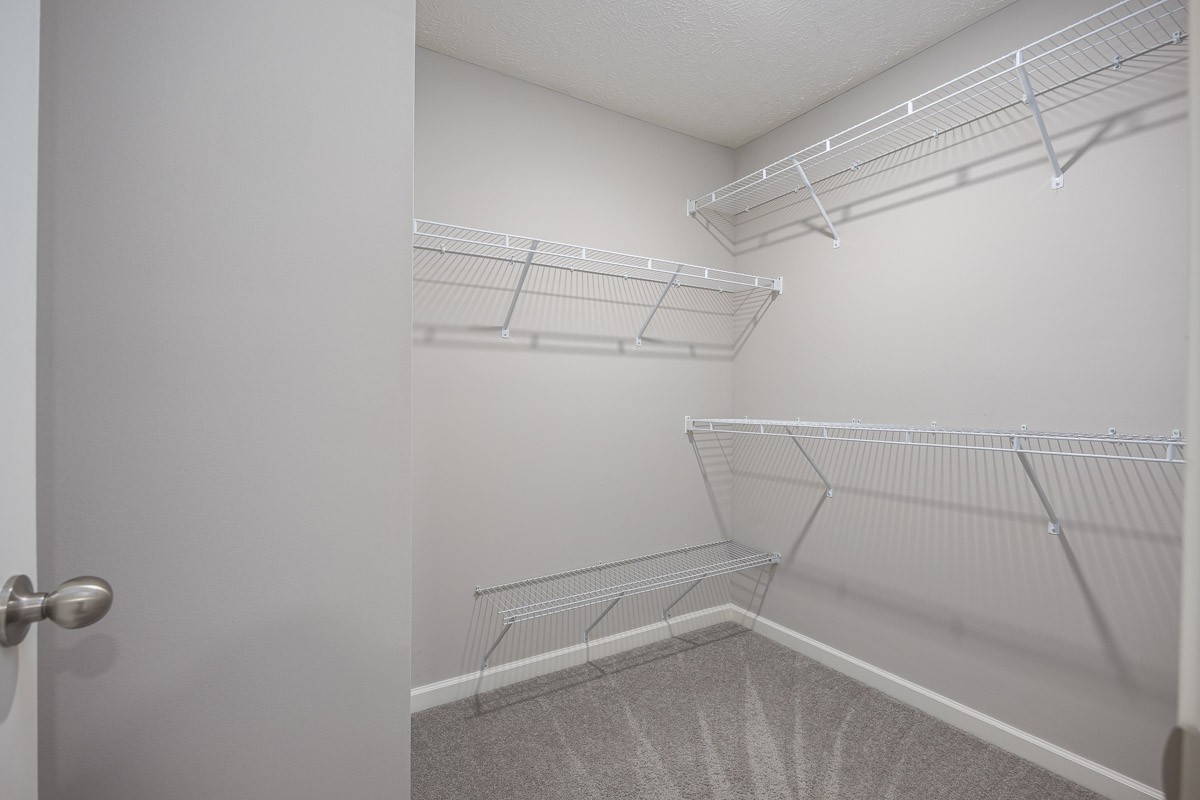
Empty walk-in closet with carpeted floor and white wire shelving along three walls.
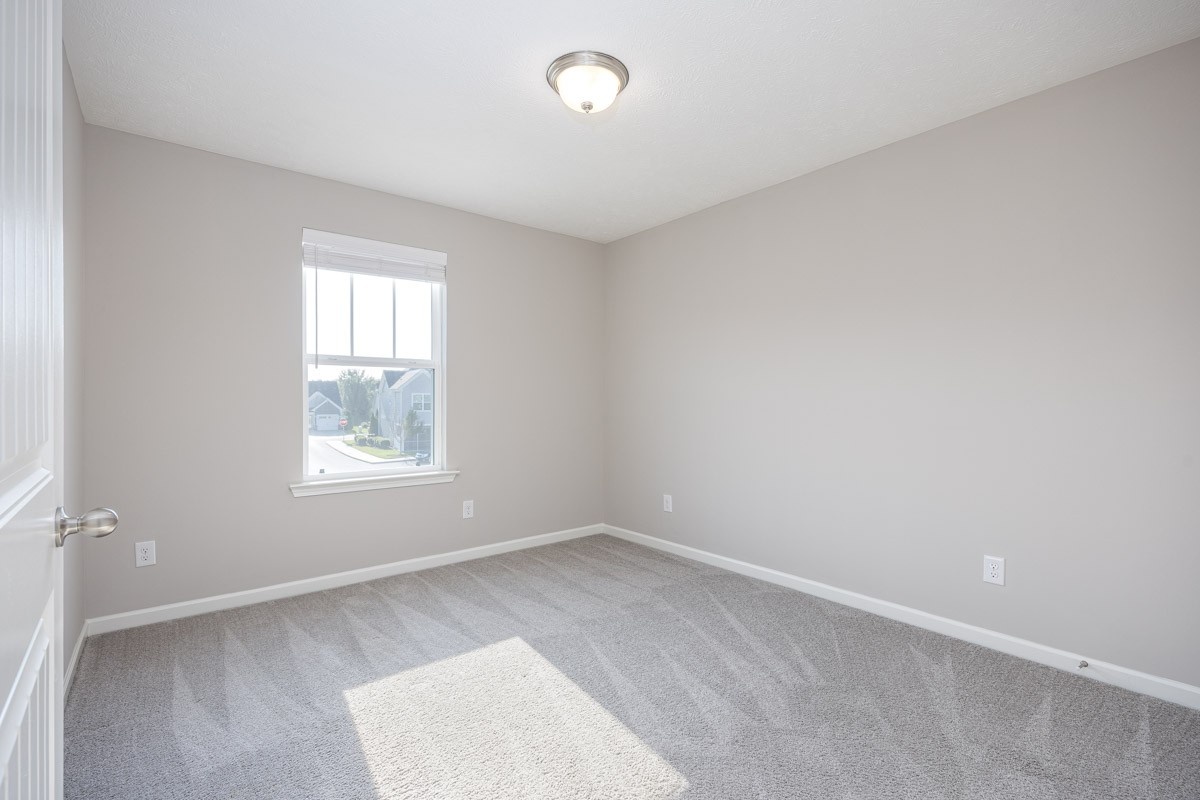
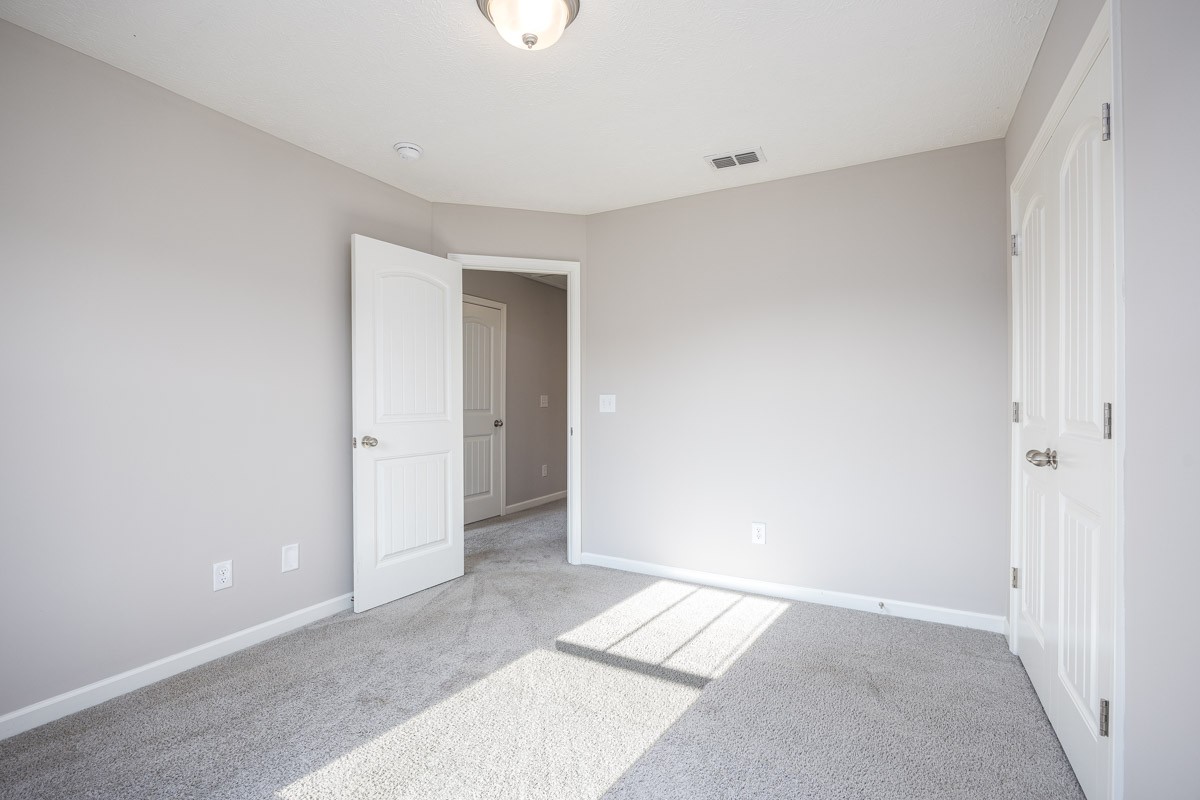
Vacant bedroom with gray carpet, light gray walls, and a sunny window.
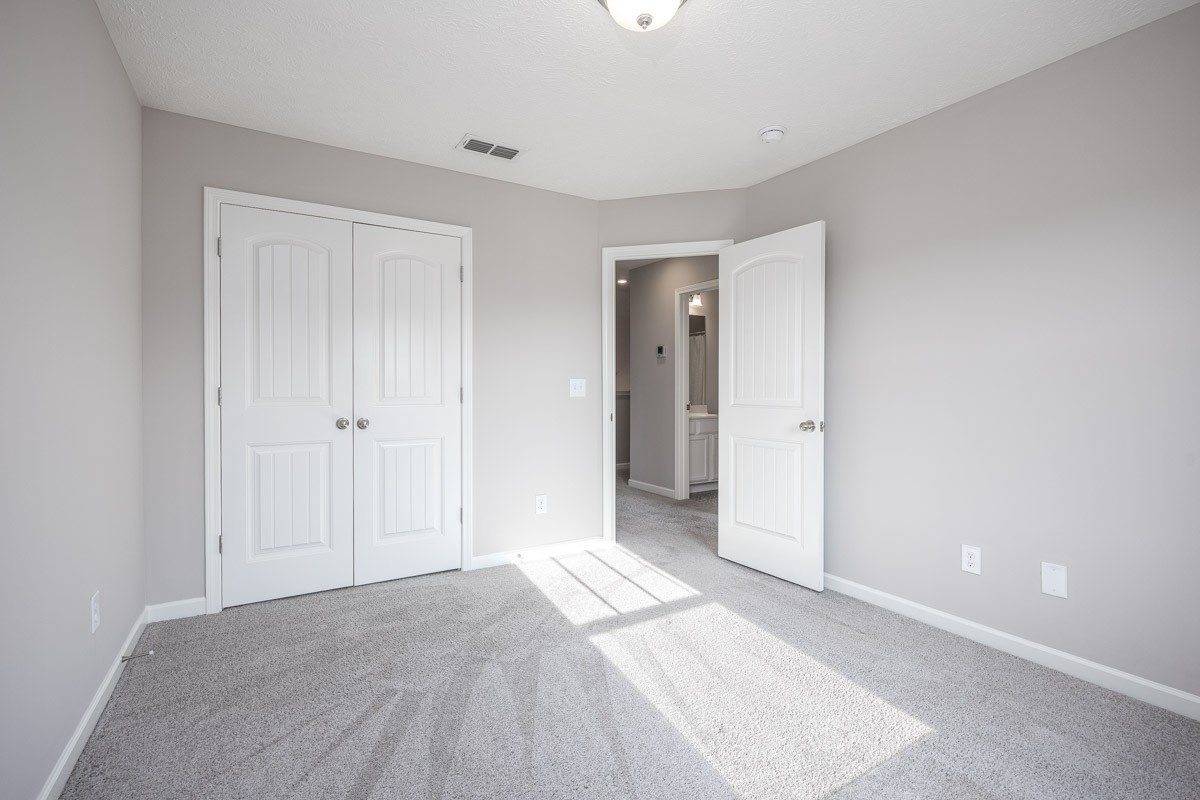
Empty bedroom with white double closet doors and sunlight across the gray carpet.
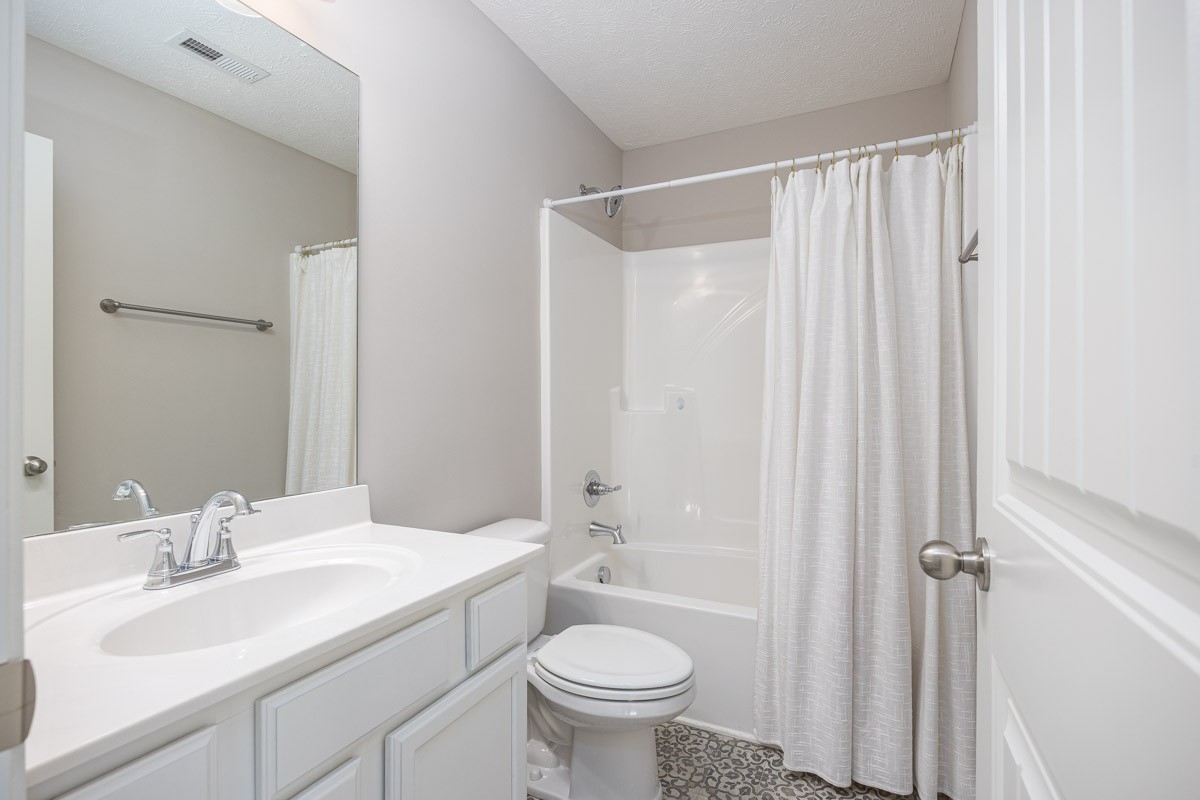
Bathroom with a white vanity, toilet, tub-shower, and patterned tile floor.
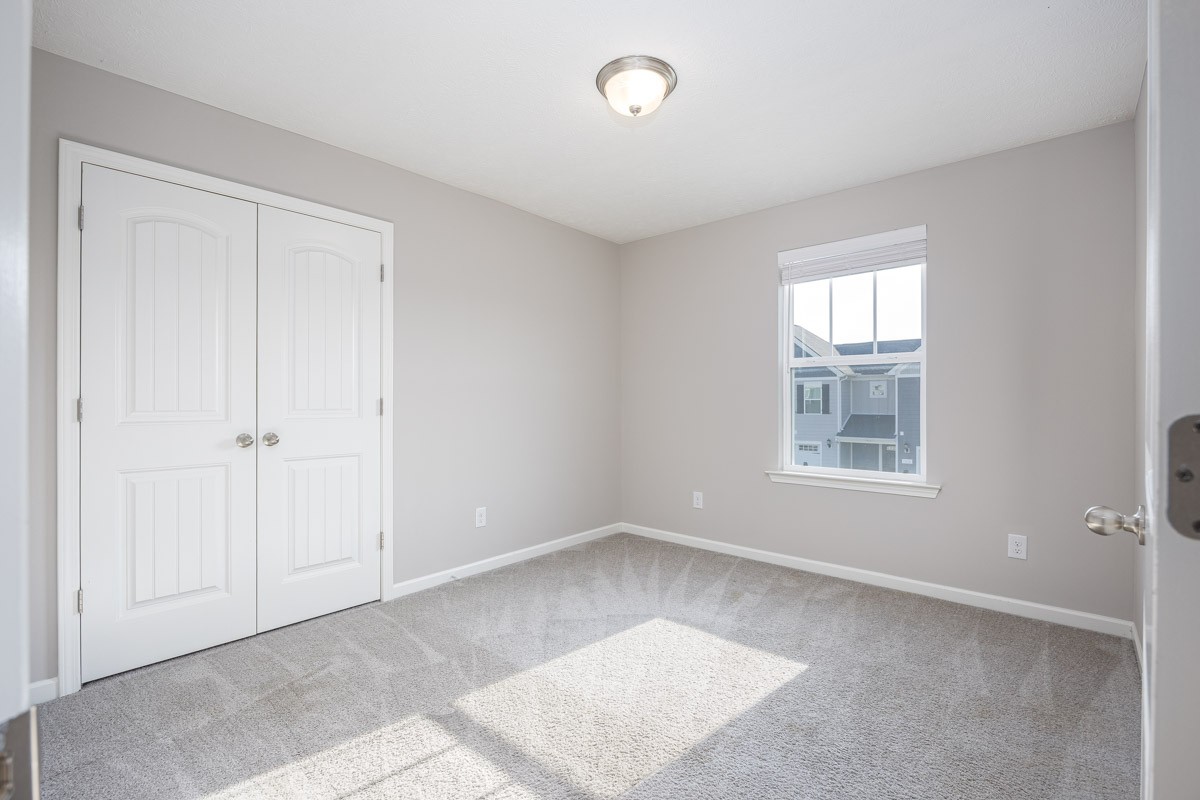
Empty bedroom with white double closet doors and sunlight across the carpet.
Empty bedroom with plush gray carpet, white doors, and sunlight across the floor.
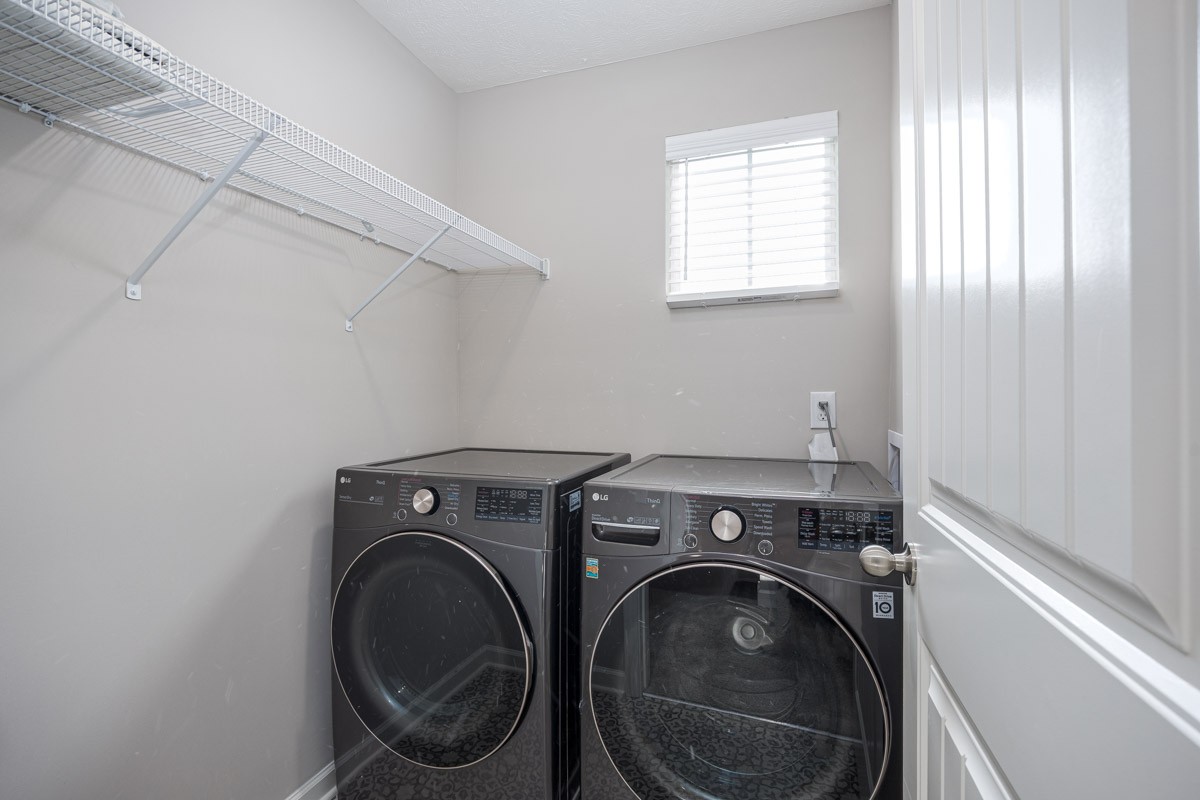
Laundry room with front-loading washer and dryer beneath a long wire shelf.
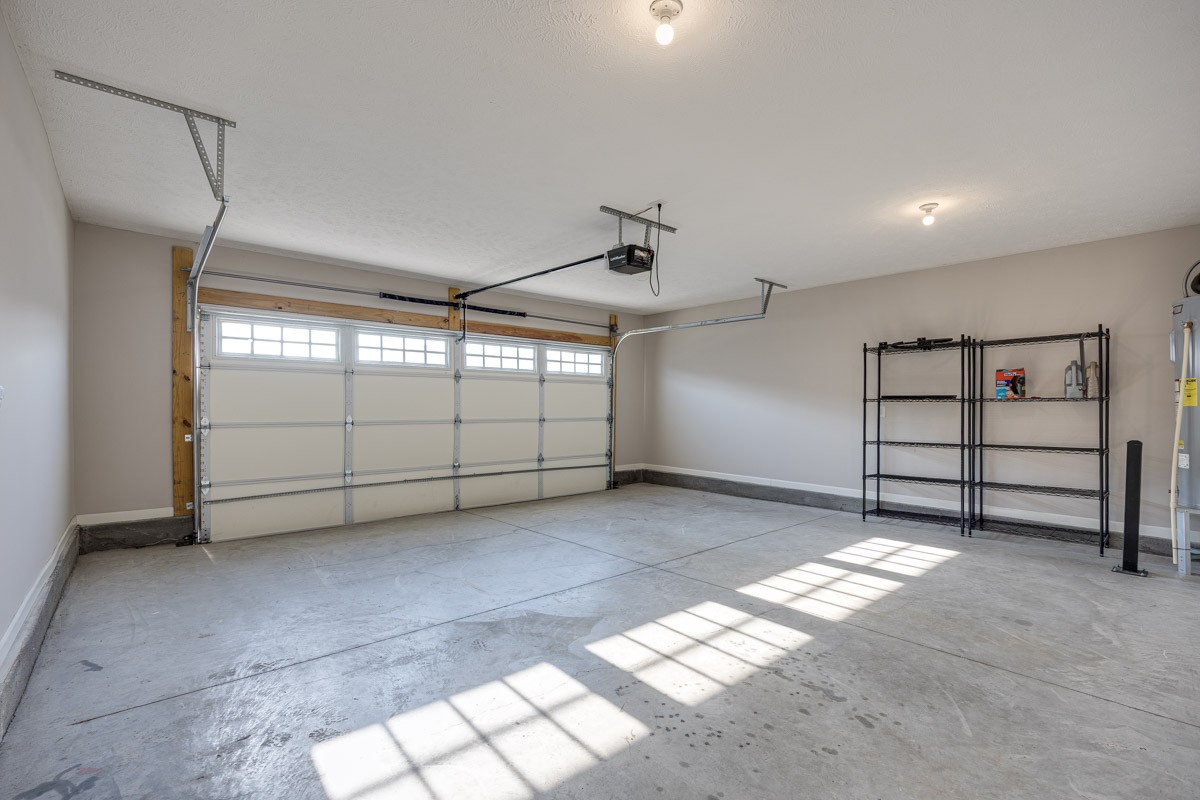
Empty two-car garage with a concrete floor, windowed garage door, and metal storage shelving.
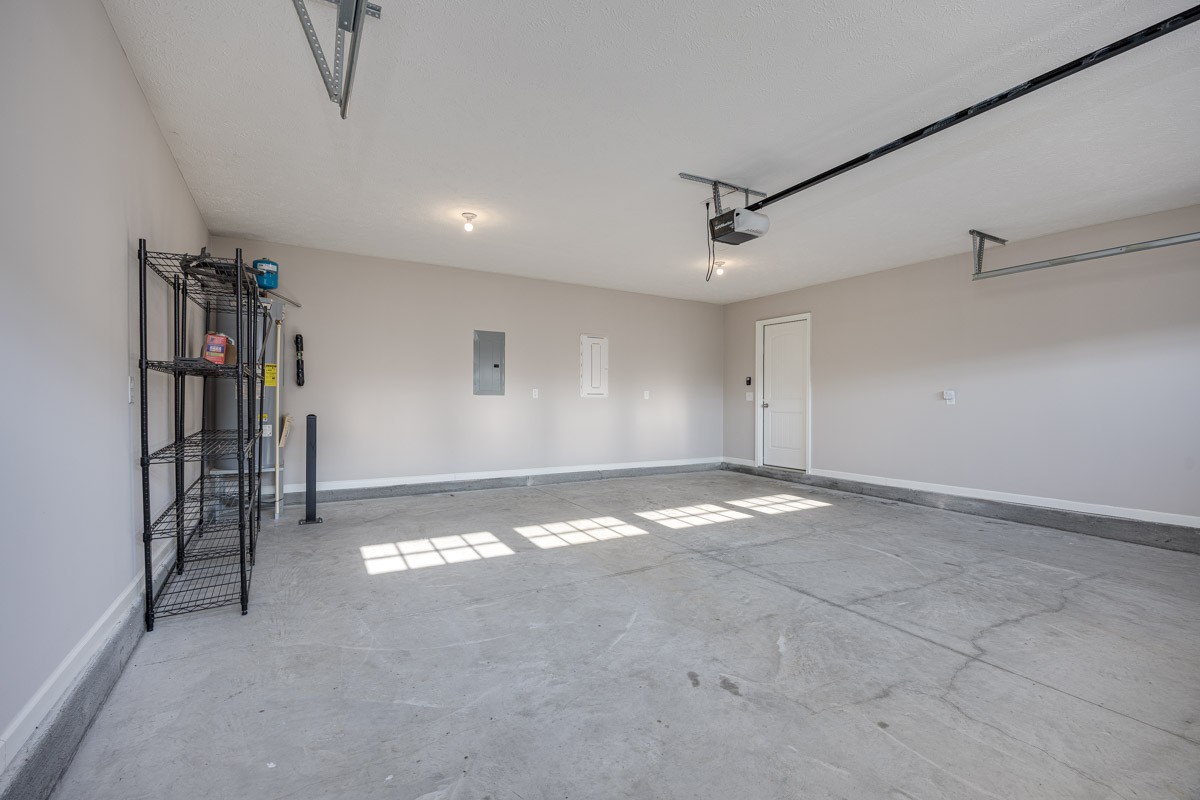
Empty garage with concrete floor, overhead door opener, black wire shelving, and a side entry door.
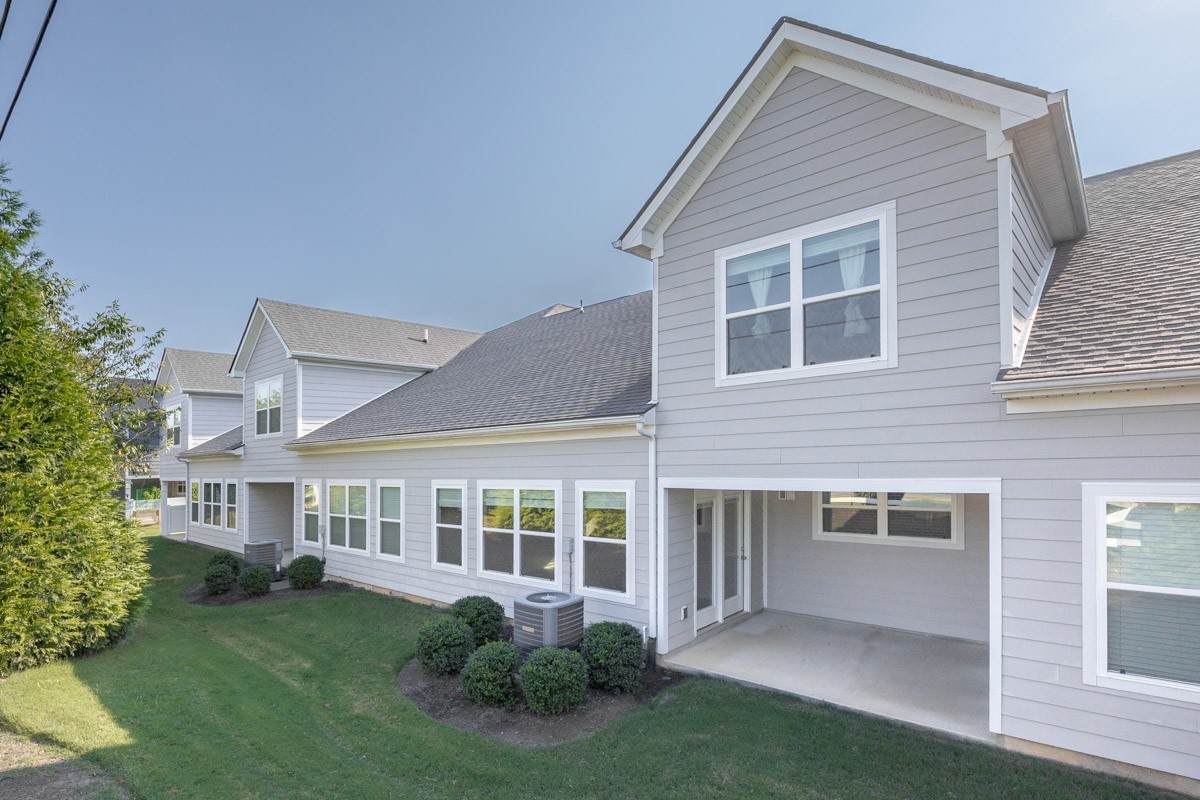
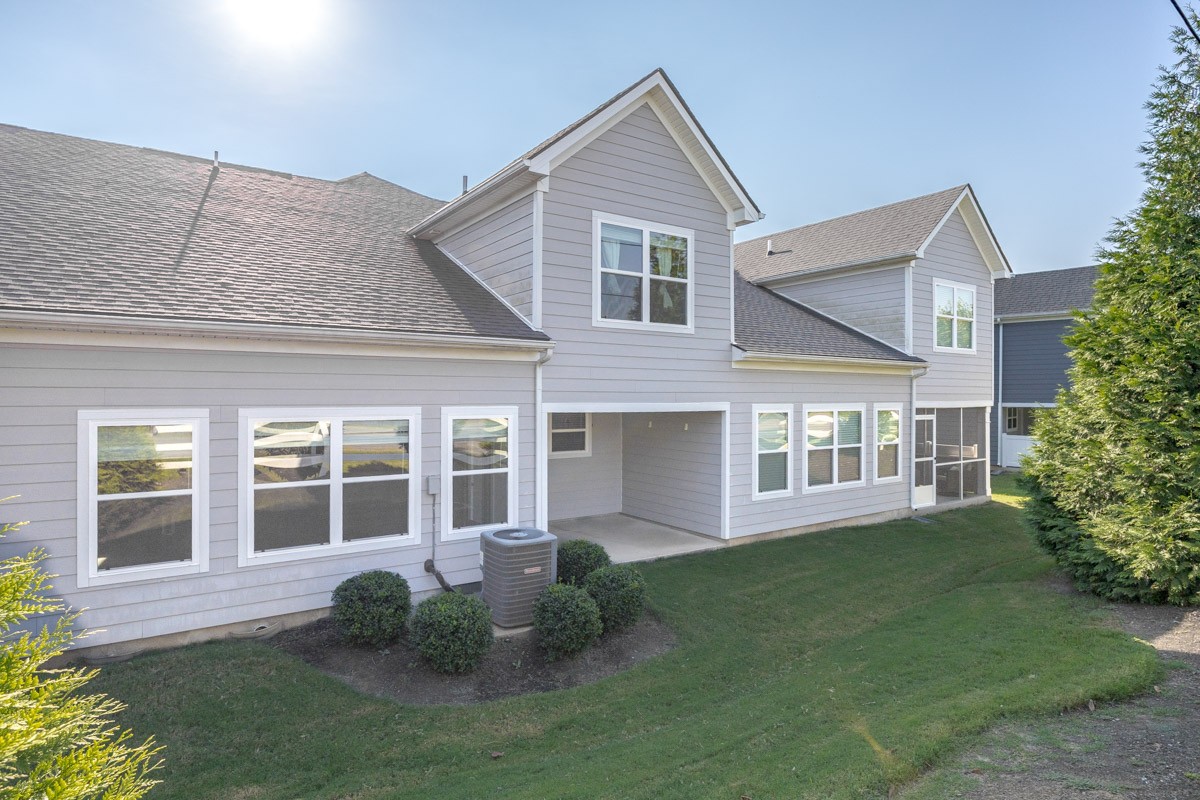
Rear of a gray two-story home with a covered patio and landscaped lawn.
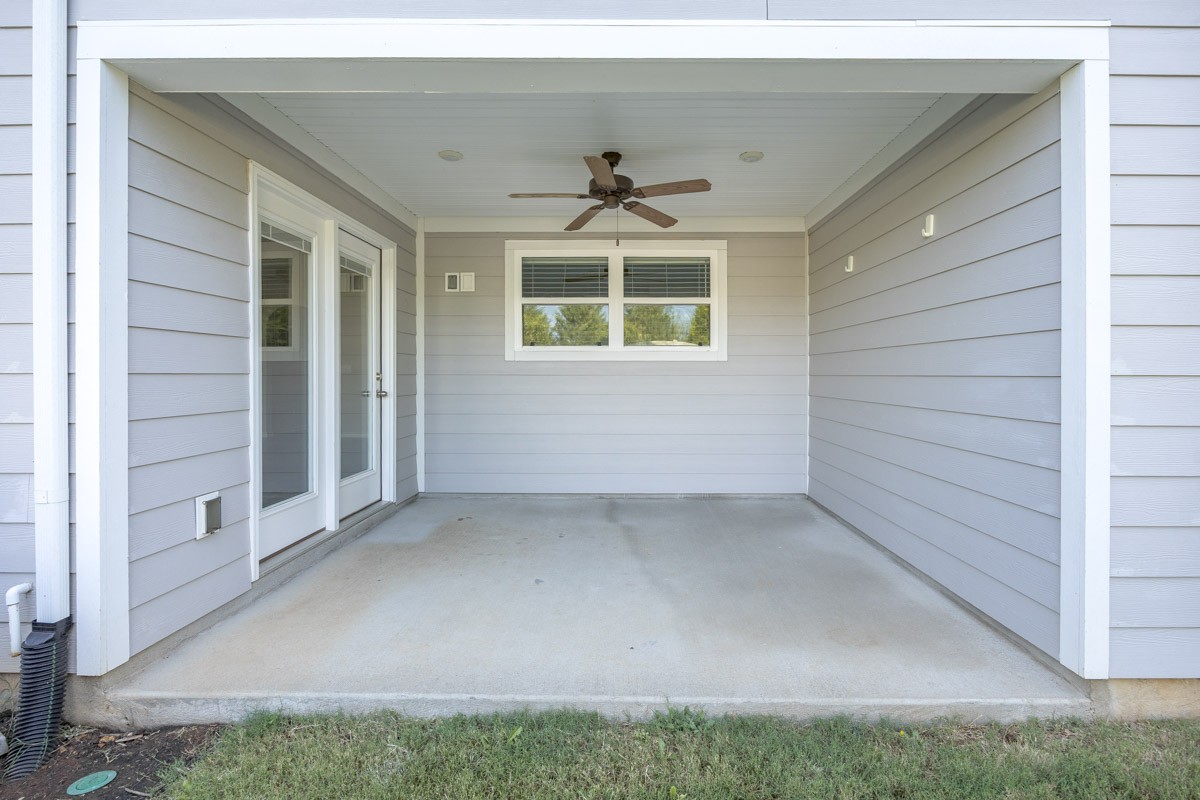
Covered concrete patio with glass doors, a rear window, and ceiling fan.
Gray two-story home’s rear exterior with a covered patio, white-trimmed windows, and lawn.
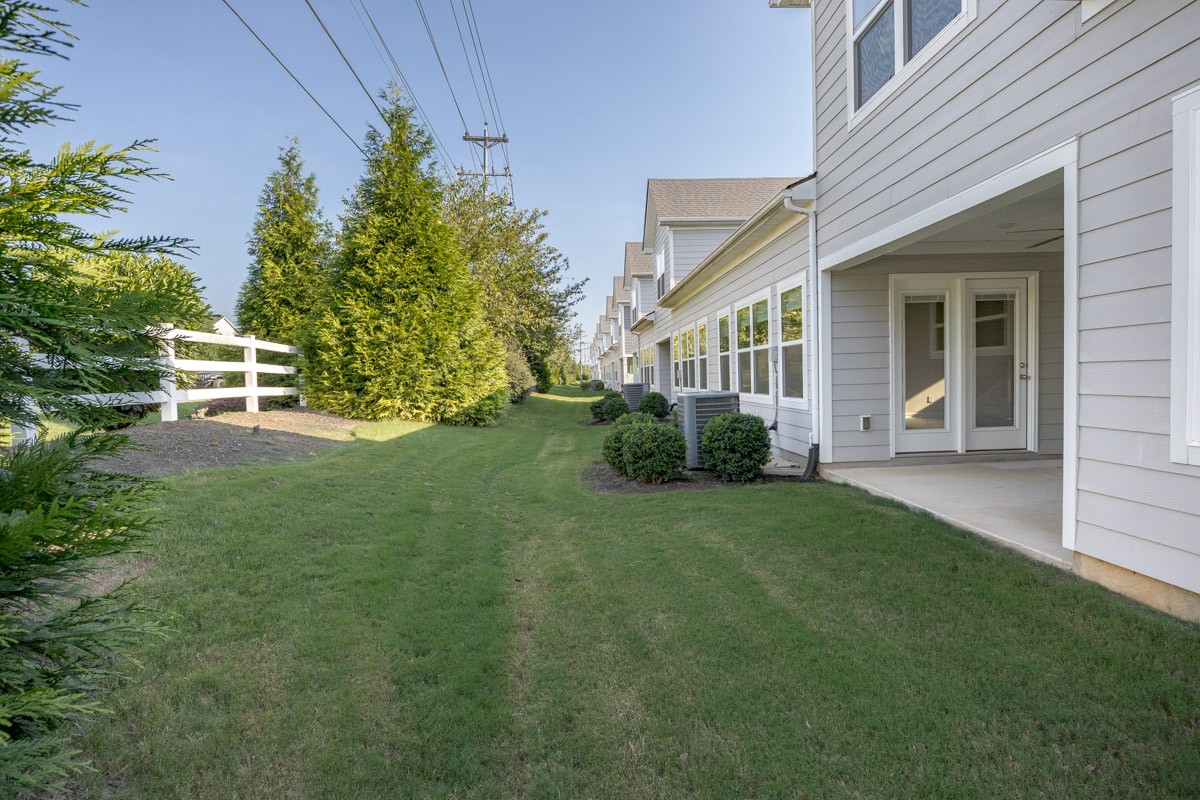
Covered patio and double doors beside a grassy yard and row of light-sided homes.
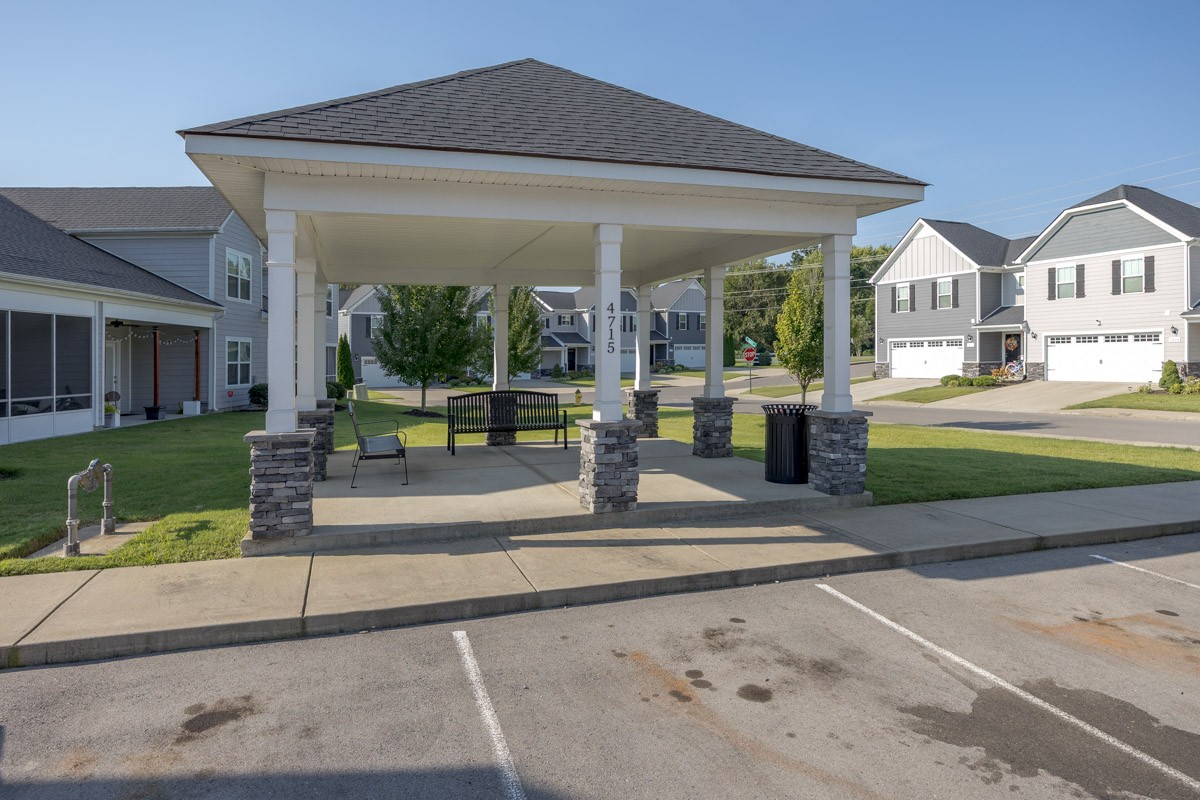
Covered community pavilion with stone-based columns and benches, surrounded by townhomes.
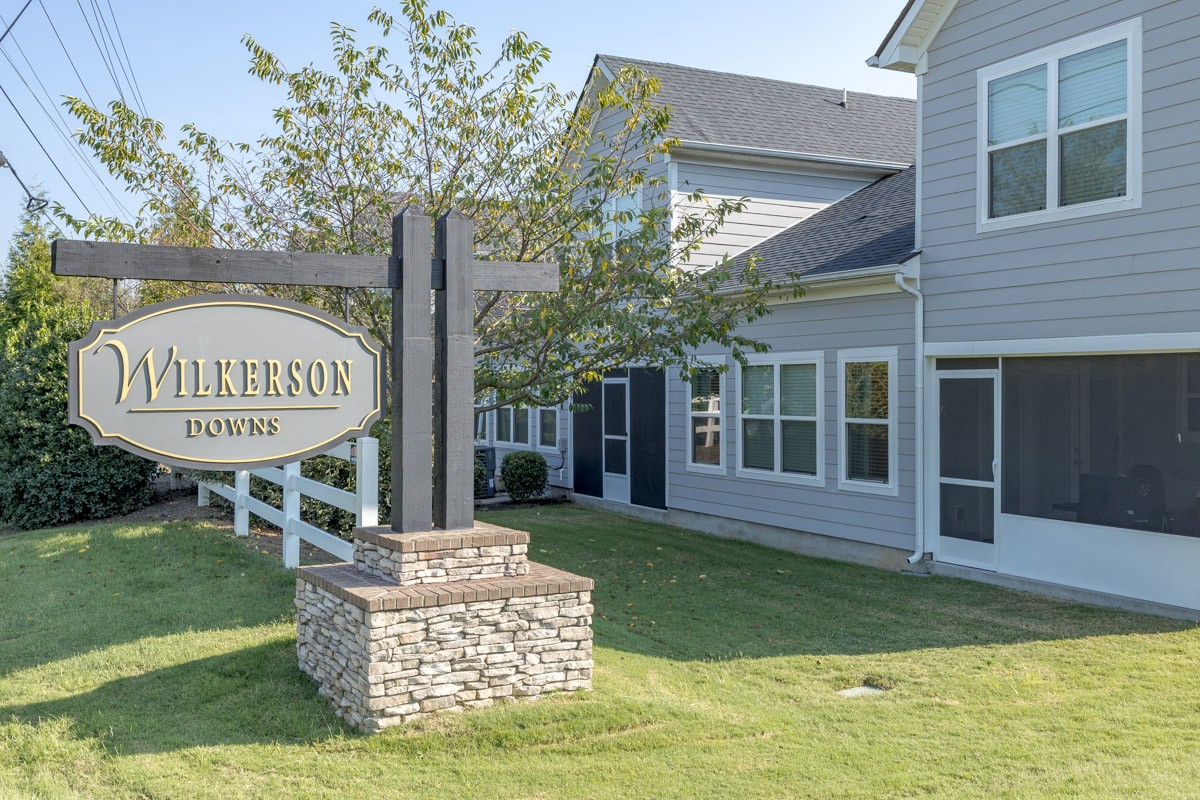
Gray-sided residential building beside a stone-based Wilkerson Downs entrance sign.
VIEW PHOTOS
Courtesy of Stormberg Group at Compass, Steph Sexton Listing Contact: 6785761577 
$349,900

1615 Calcutta Dr

3 Beds 3 Baths 1,671 Sq.Ft.

Description

Not your average townhouse! With 1,671 square feet, 3 bedrooms, 2.5 bathrooms, a 2-car garage, and private outdoor space, this home offers the room and flexibility of a traditional home with the ease of low-maintenance living.

The standout is the light-filled family room, where soaring double-height ceilings create an open, airy feel and bring in tons of natural light. A statement black barrel chandelier hangs overhead like jewelry for the room, adding just the right touch of elegance and making the space feel especially impressive. The open floor plan flows seamlessly into the kitchen, which offers tons of cabinet space, a center island, and a window overlooking the private backyard.

The outdoor space is just as inviting. A covered front porch creates a welcoming entrance, while the covered back patio and private backyard give you a tucked-away spot for morning coffee, grilling, entertaining, or simply unwinding at the end of the day.

Upstairs, you'll find generously sized bedrooms and a comfortable, functional layout. Add in the 2-car garage for extra storage and everyday convenience, and this townhome checks a lot of boxes that can be surprisingly hard to find.

Located in Murfreesboro's popular Blackman area, you're just minutes from I-24 and I-840 with easy access to Nashville, plus The Avenue, Medical Center Parkway, shopping, dining, coffee, groceries, and everyday conveniences nearby.

Whether you're buying your first home, need a little more room, are ready to downsize, or simply want less maintenance without sacrificing space, this one is definitely worth seeing in person.

Share Property

Location

1615 Calcutta Dr, Murfreesboro, TN 37128

Status

Active Under Contract
Steph Sexton

Steph Sexton

TITLE

REALTOR®

Property Amenities

Interior
Laundry room Electric Dryer Hookup, Washer Hookup
Appliances Electric Oven, Electric Range, Dishwasher, Disposal, Microwave, Refrigerator, Stainless Steel Appliance(s)
Flooring Carpet, Laminate, Vinyl
Total Bedrooms: 3
Half Bathrooms: 1
Full Bathrooms: 2
Other Interior Features Ceiling Fan(s), Extra Closets, High Ceilings, Pantry, Walk-In Closet(s)
Area & Lot
Total area 1,671 Sq.Ft.
Living area 1,671 Sq.Ft.
MLS® ID 3592652
Year Built 2021
High School Blackman High School
Middle School Blackman Middle School
Elementary School Blackman Elementary School
Type Townhouse
Status Active Under Contract
Exterior
Stories 2
Air conditioning Central Air, Electric
Heat type Central, Electric
Water Source Public
Garage Space 2.0
Security Features Smoke Detector(s)
Sewer Public Sewer
Parking Garage Faces Front, Driveway
Lot Features Private
Roof Shingle
Utilities Electricity Available, Water Available
Finance
Sales Price $349,900
HOA Fees $181 monthly
Real Estate Tax $2,058 yearly
Gray two-story townhouse with a white double garage, dark shutters, stone veneer, and wide driveway.

Schedule a Showing

I would love to show you our beautiful property. Please select your preferred date and time below. I will be in touch shortly to confirm your appointment.

Schedule a Showing

I would love to show you our beautiful property. Please select your preferred date and time below. I will be in touch shortly to confirm your appointment.

Thank you for your interest in 1615 Calcutta Dr, Murfreesboro, TN 37128. We are reviewing your request and will be in touch shortly!

Mortgage Calculator

Estimate your monthly mortgage payment, including the principal and interest, property taxes, and HOA. Adjust the values to generate a more accurate rate.

All estimates are provided for informational purposes only. Actual amounts may vary.
$0,000 Your Payment 20 15 65
$0,000 Your Payment

Work With Steph

Renowned for her client-focused approach and steadfast commitment, Steph distinguishes herself as a top negotiator, always striving for mutually beneficial outcomes for all parties involved. Her expertise is particularly valuable in navigating the complexities from contract to close, ensuring her clients achieve their real estate objectives efficiently and effectively while getting the best value.