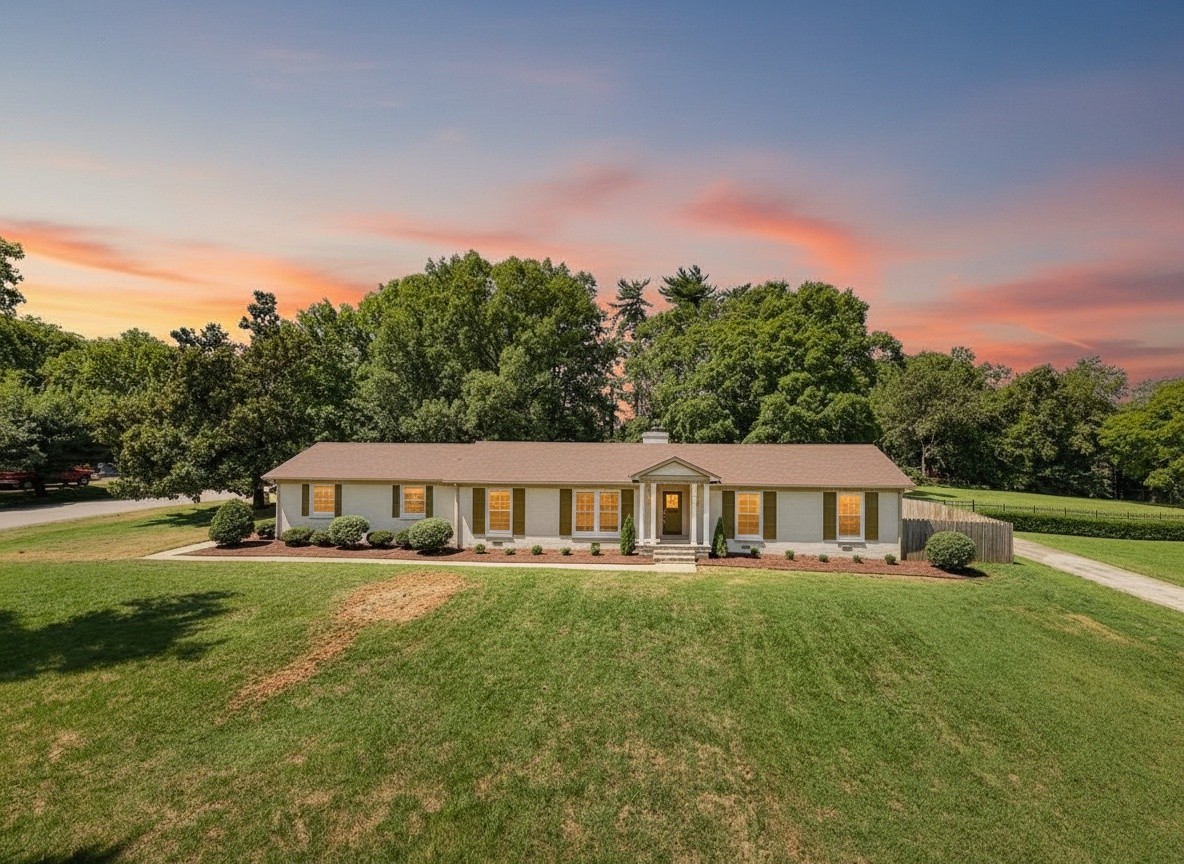
Single-story ranch home with lit windows, a broad lawn, mature trees, and a pink-orange dusk sky.
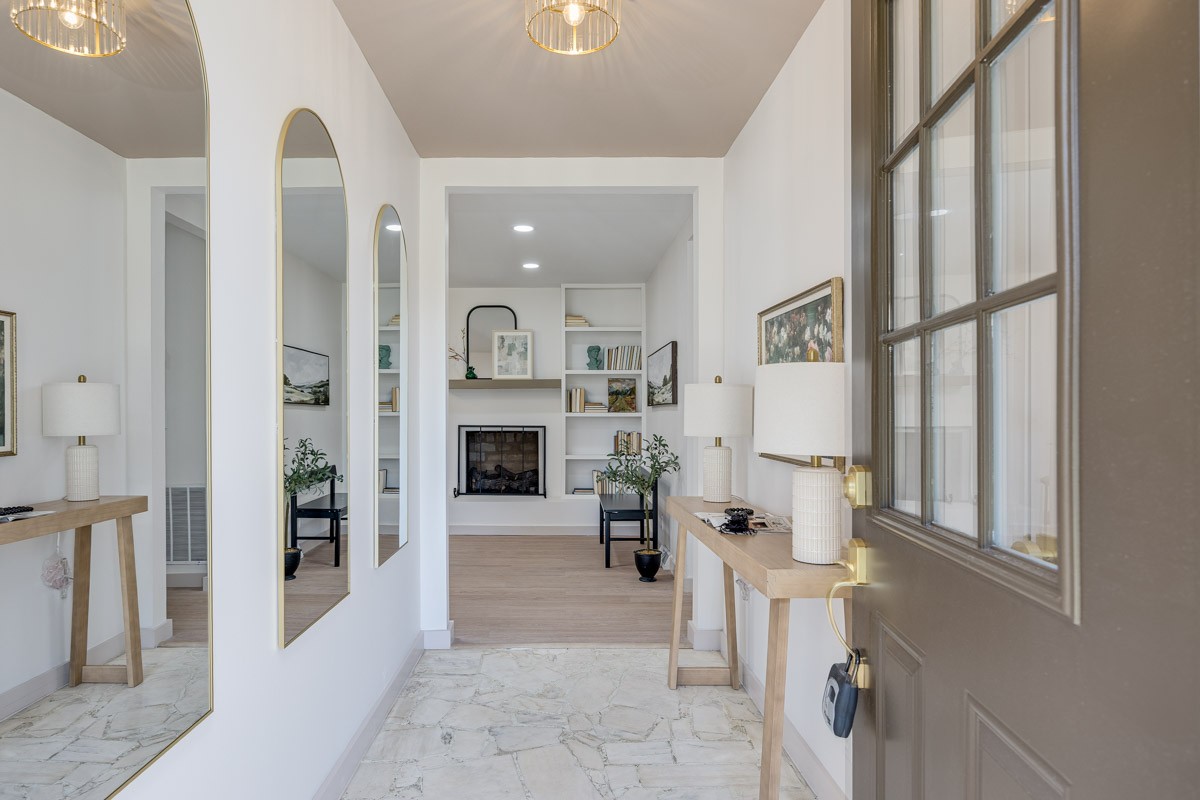
Foyer with marble tile, arched mirrors, and a fireplace visible in the adjoining living room.
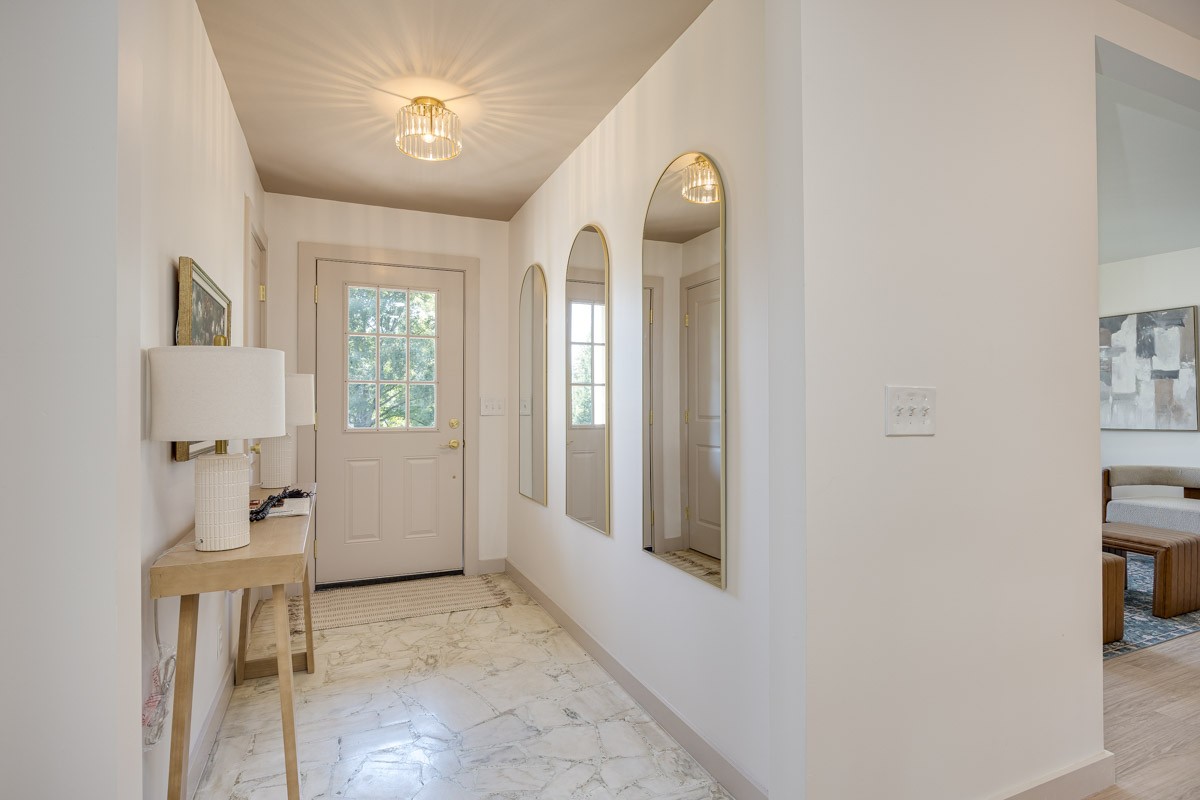
Entry foyer with marble flooring, arched mirrors, and a glass-paneled front door.
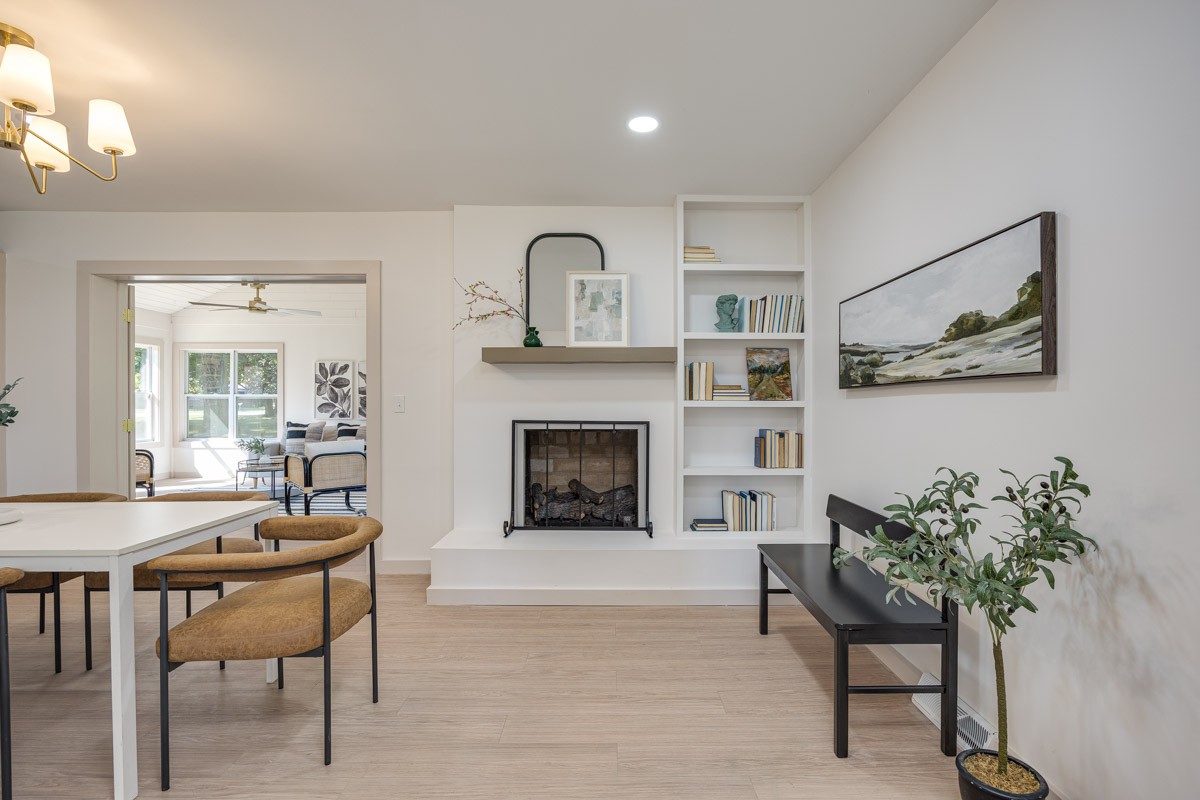
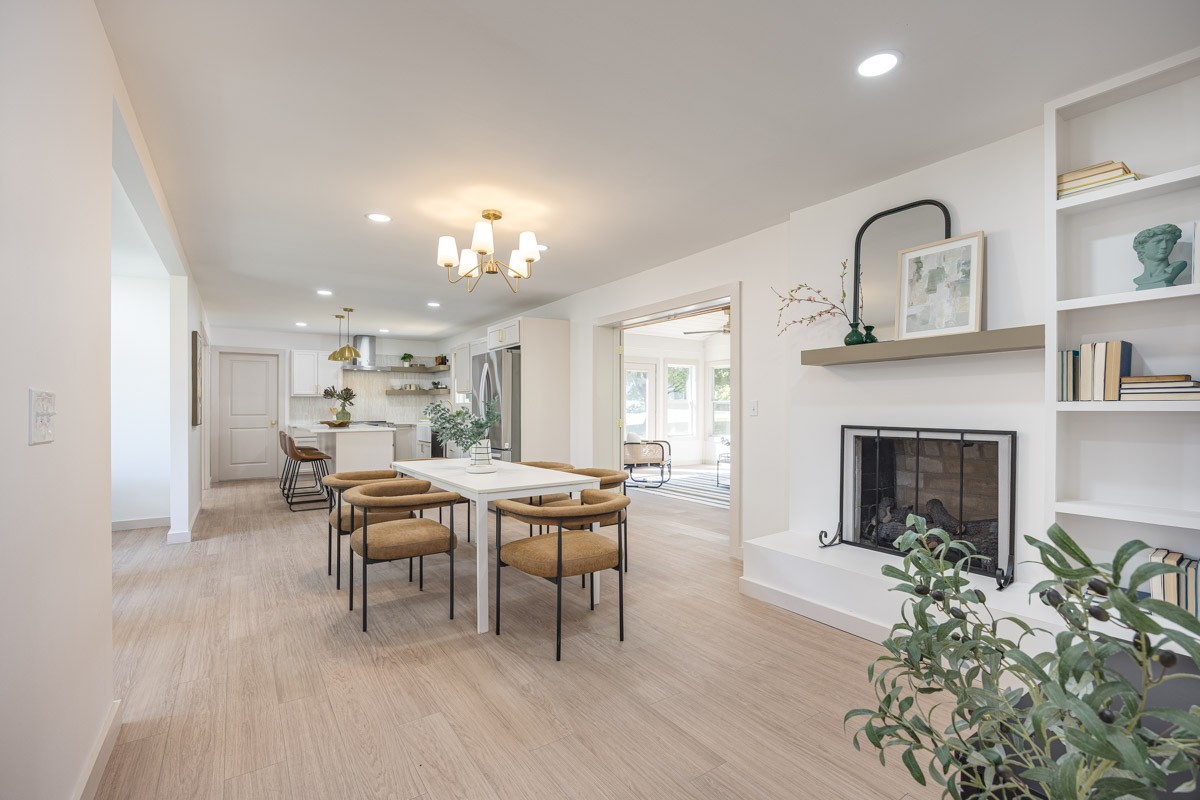
Open dining and living area with a white fireplace, built-in shelves, and a sunlit adjoining sitting room.
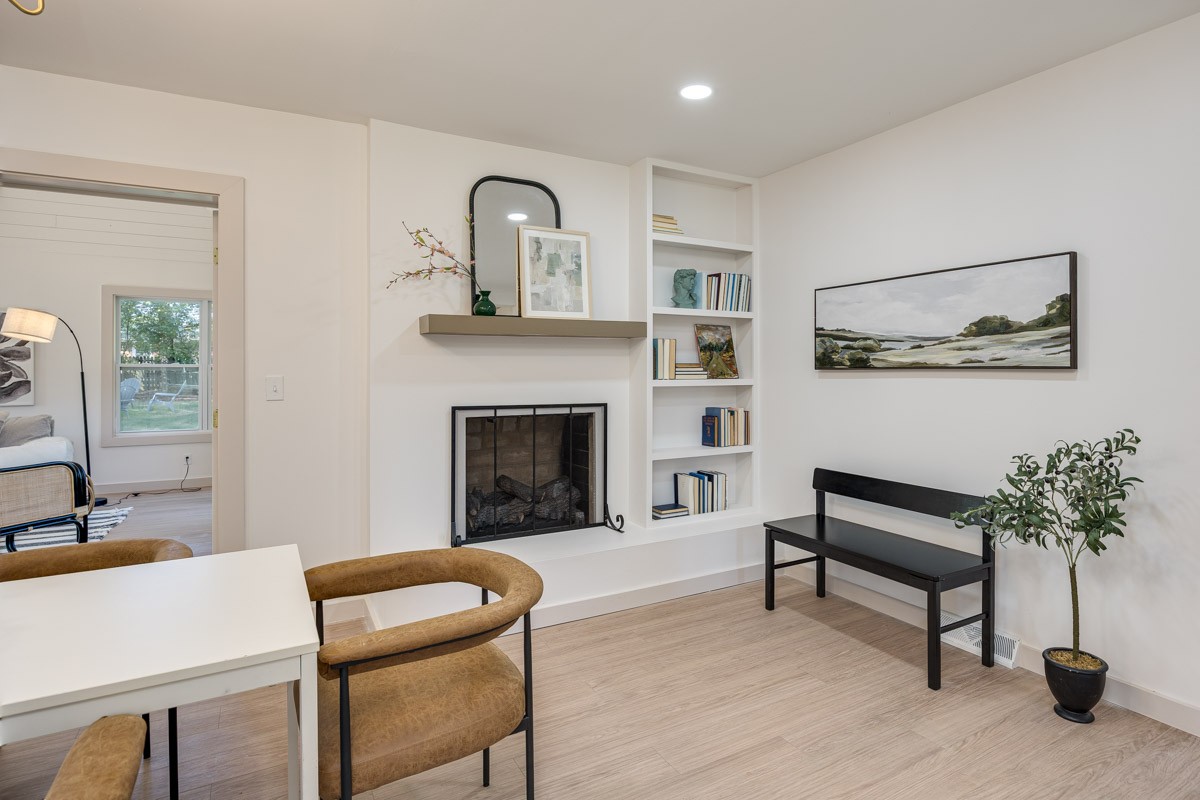
Sitting room with a fireplace, built-in bookshelves, and a black bench beneath landscape artwork.
Open-plan dining area with a white table, tan chairs, fireplace, built-in shelves, and kitchen beyond.
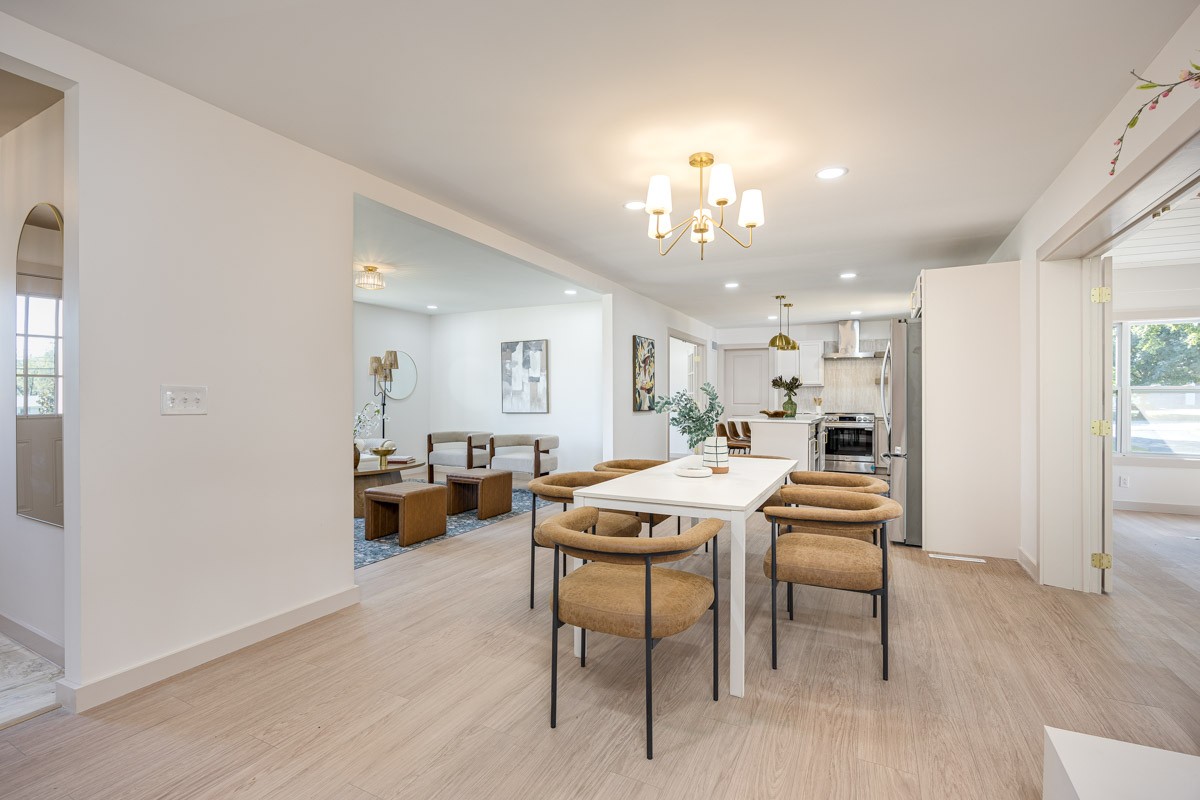
Open-plan dining area with a white table, tan chairs, adjoining living room, and modern kitchen.
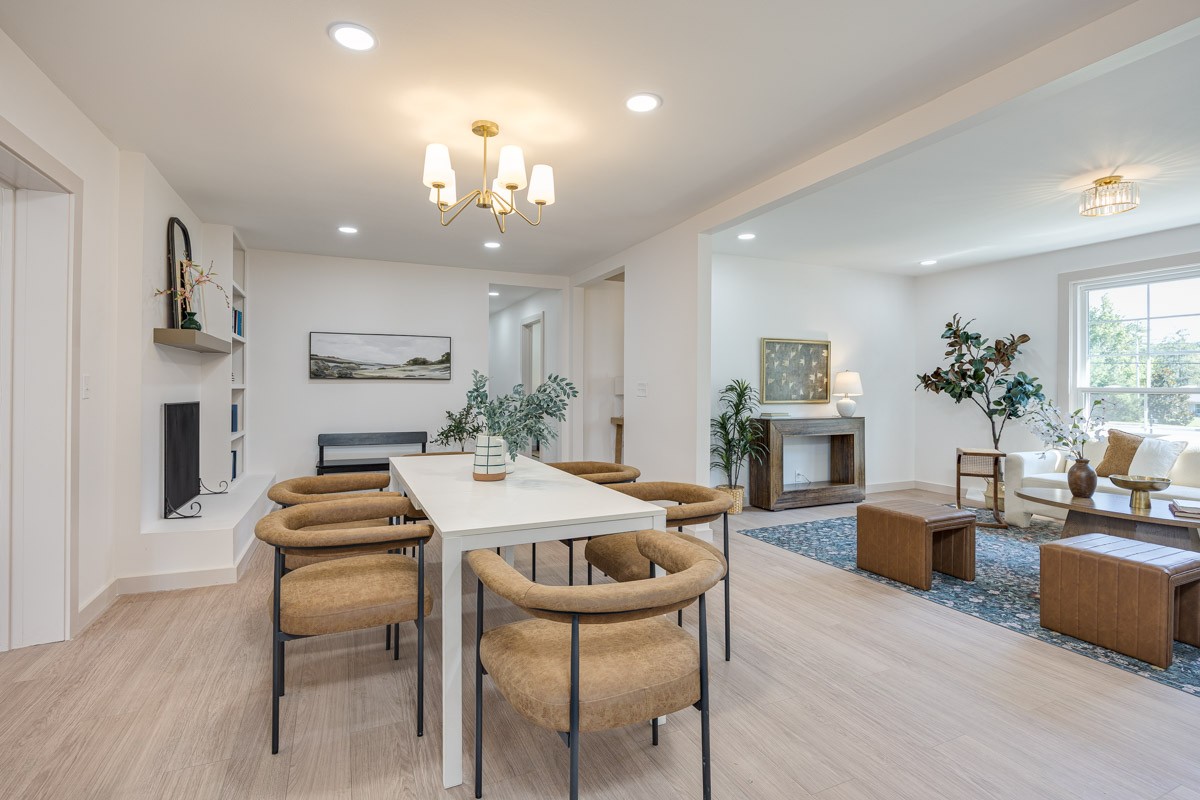
Open-plan dining and living room with tan chairs, a fireplace, and a large window.
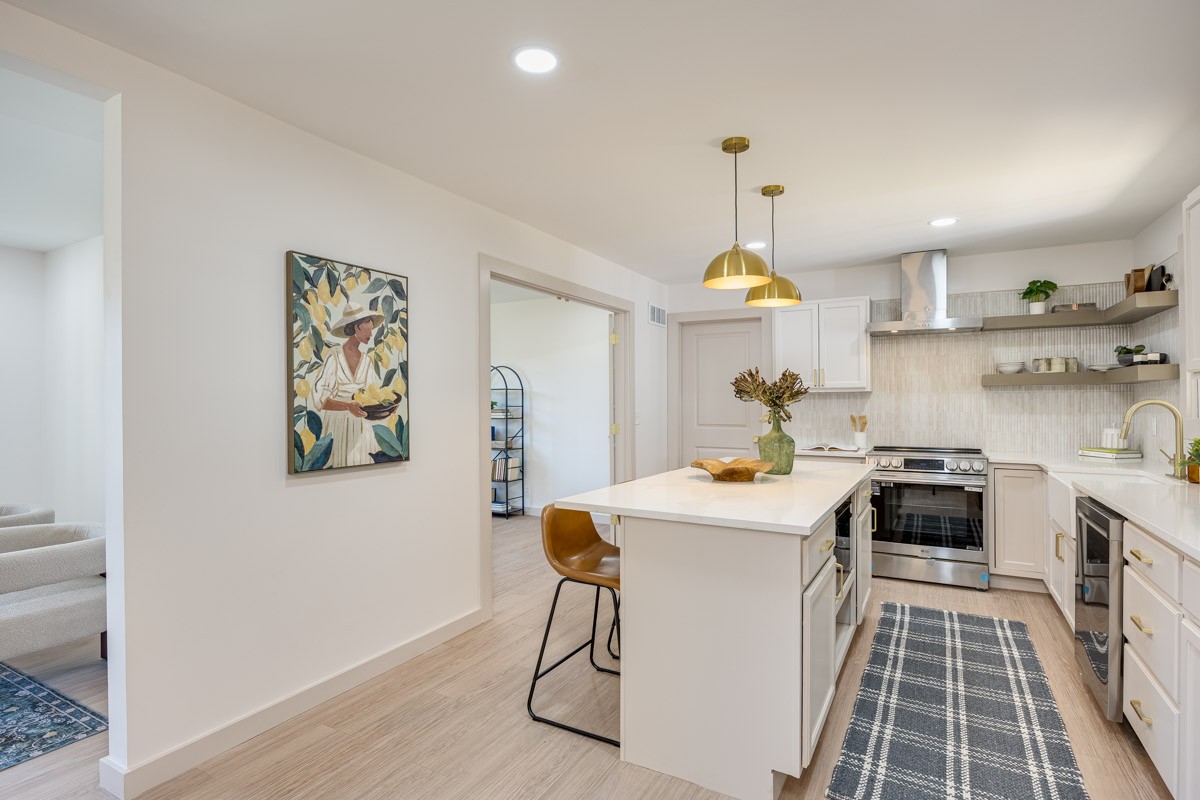
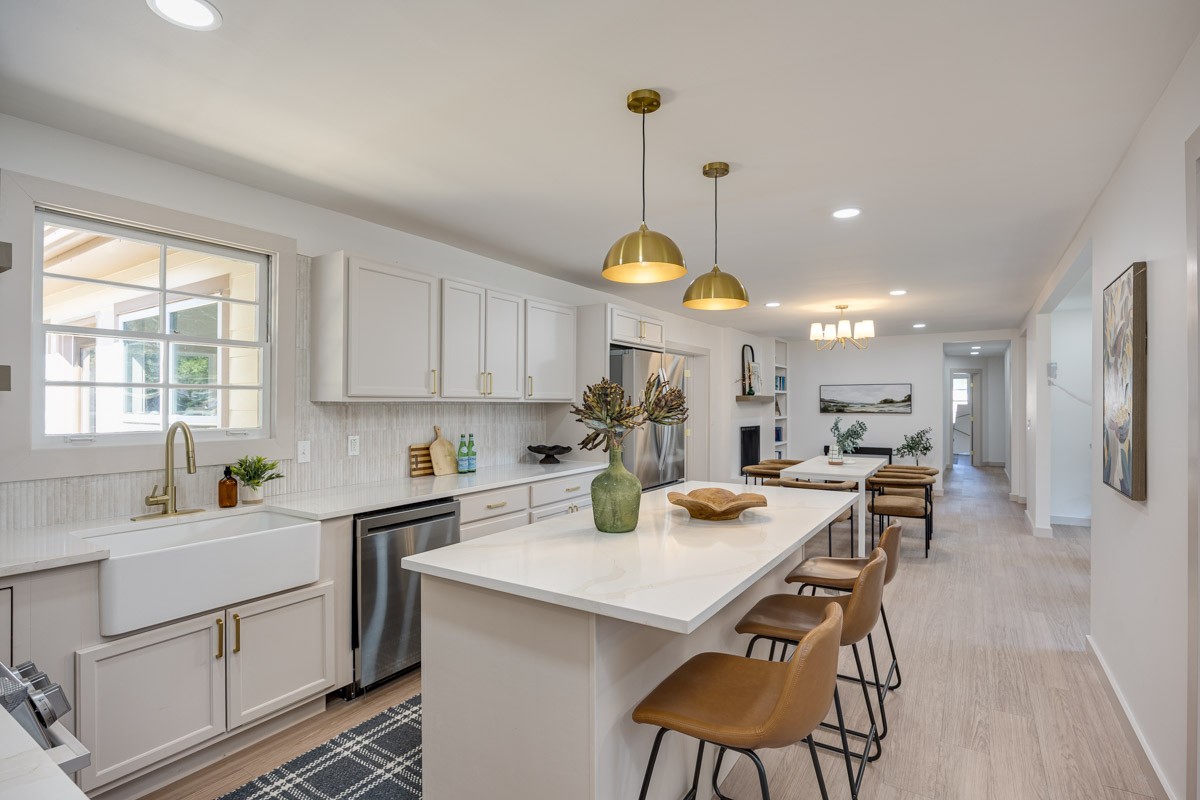
Bright white kitchen with quartz counters, brass pendant lights, and a long central island.
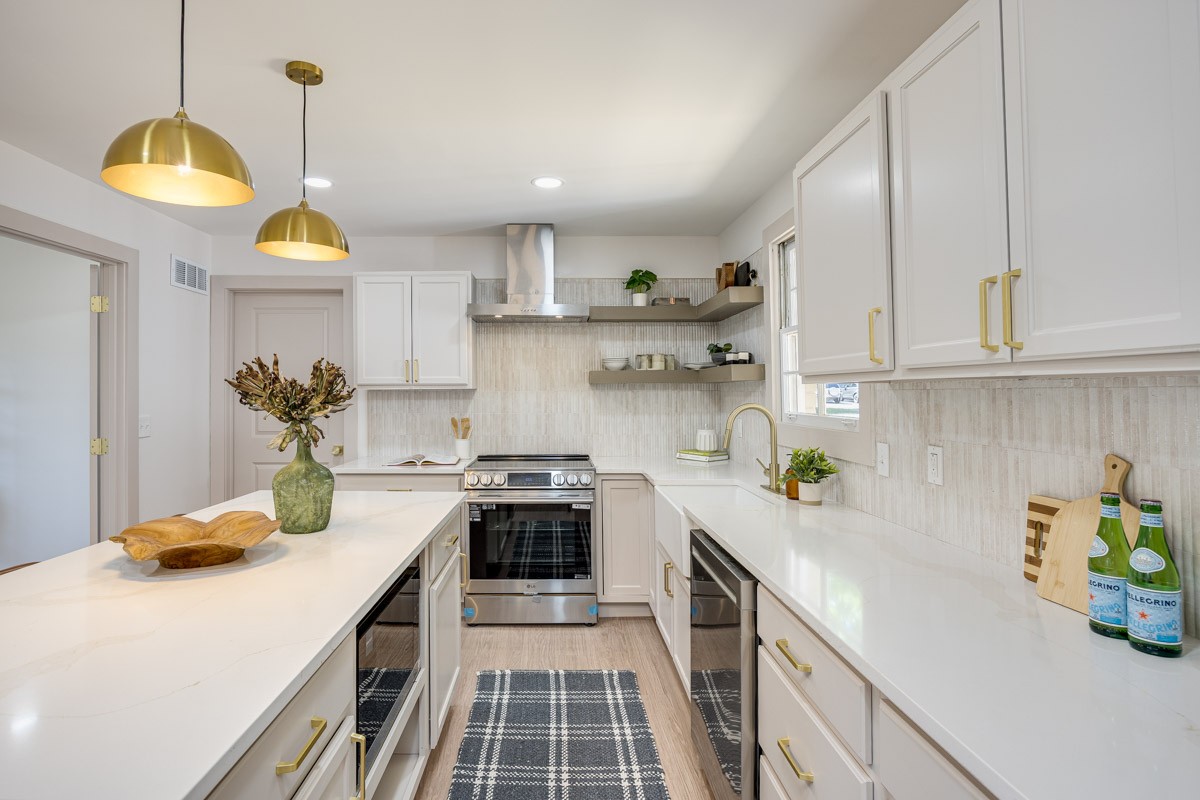
Bright white kitchen with a large island, stainless steel range, and brass pendant lights.
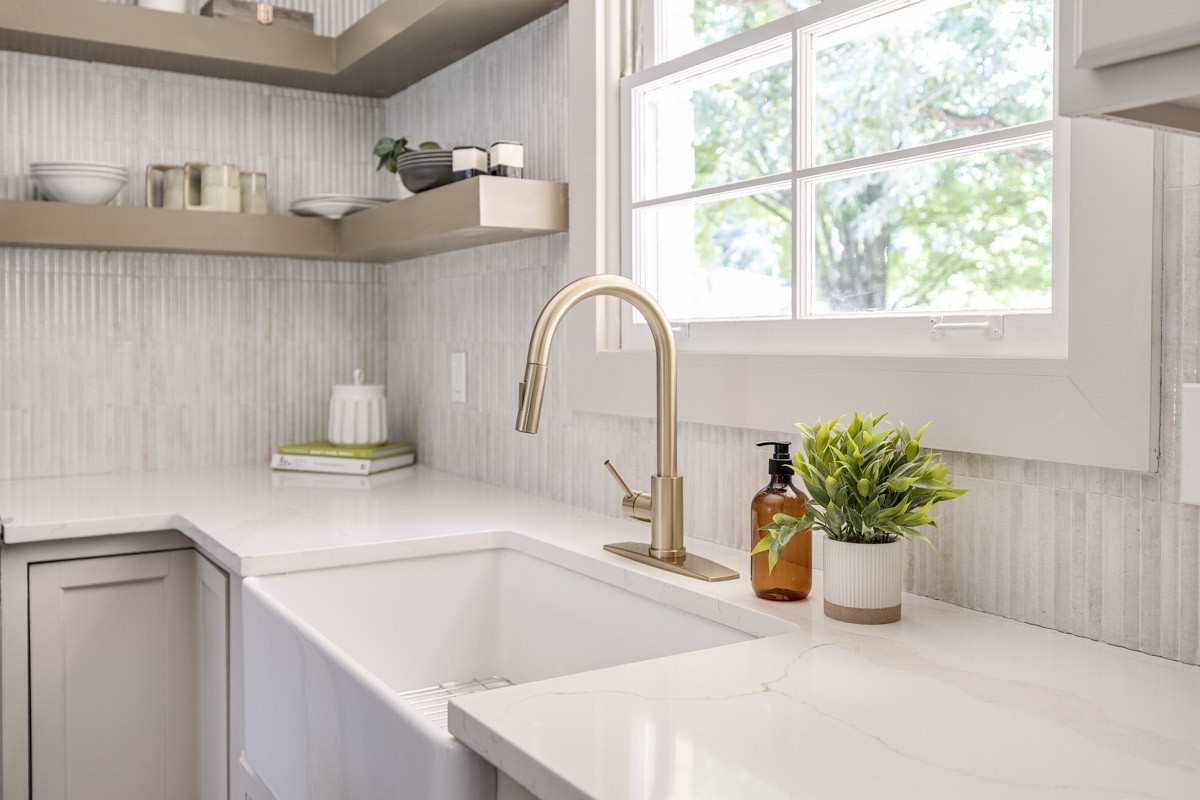
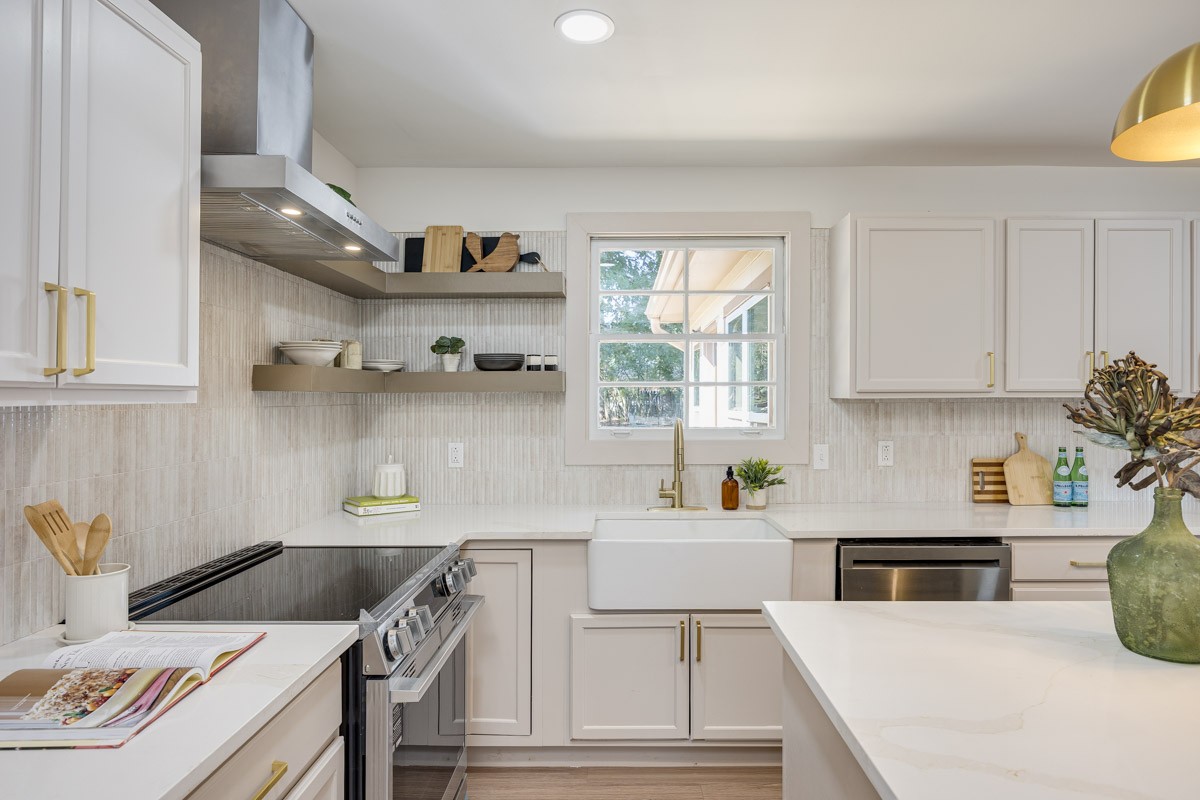
Bright kitchen with a white farmhouse sink, brass faucet, pale counters, and a large window.
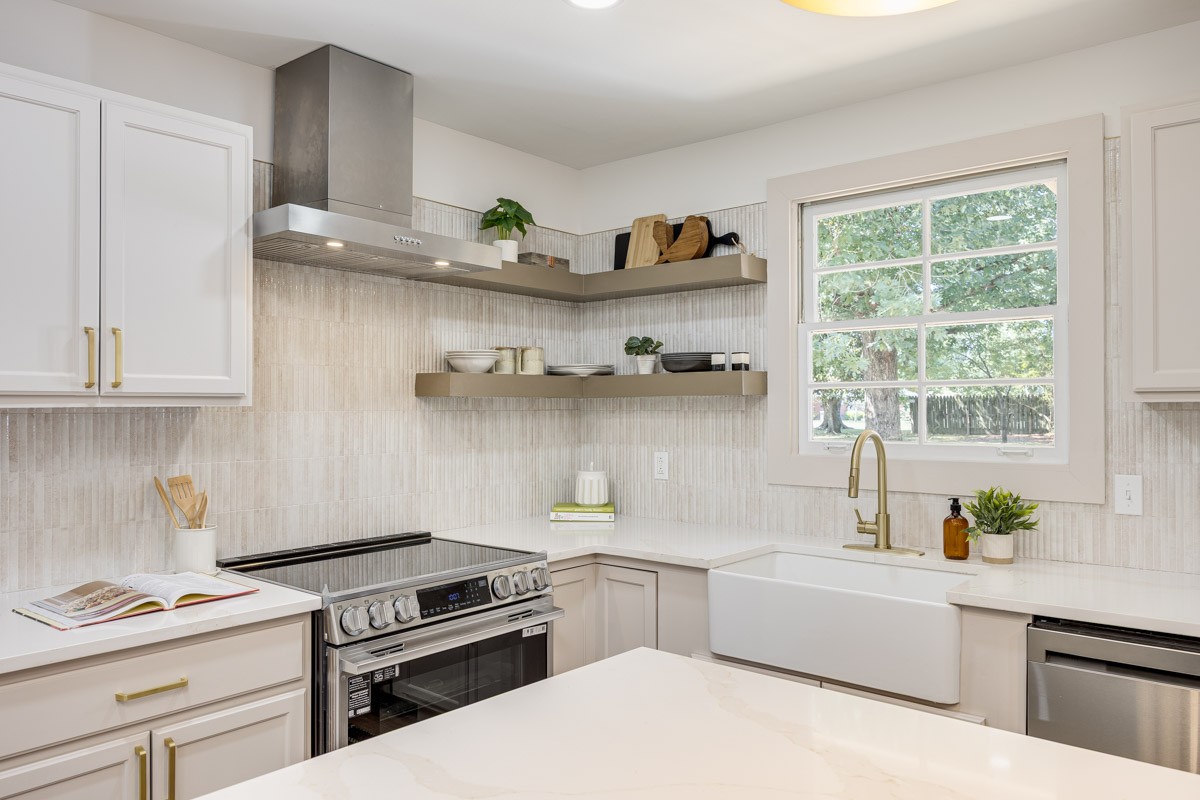
Bright kitchen with white cabinetry, stainless-steel range, farmhouse sink, and large window overlooking trees.
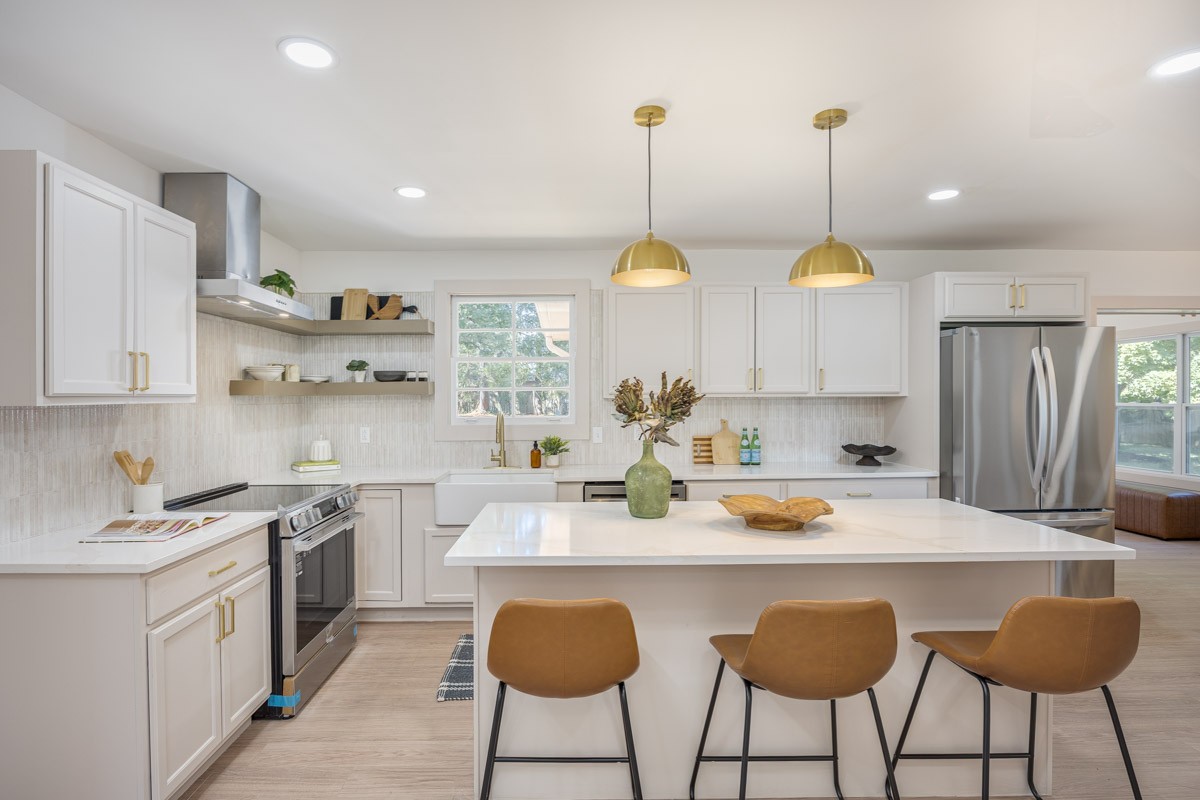
Bright white kitchen with a large island, three tan barstools, brass pendants, and stainless steel appliances.
Bright white kitchen with a farmhouse sink beneath the window and a large island.
Bright white kitchen with farmhouse sink, large island, and adjoining dining area.
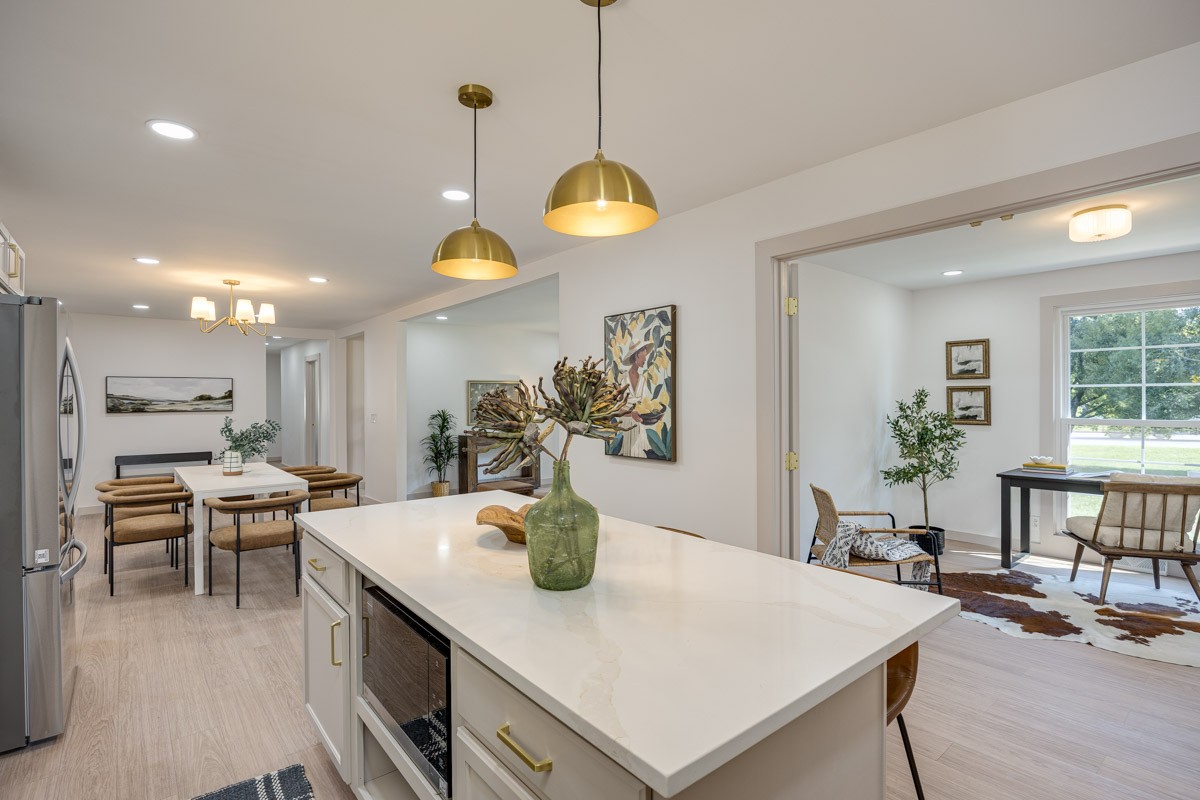
Open-plan kitchen with a large white island, brass pendants, and adjoining dining and sitting areas.
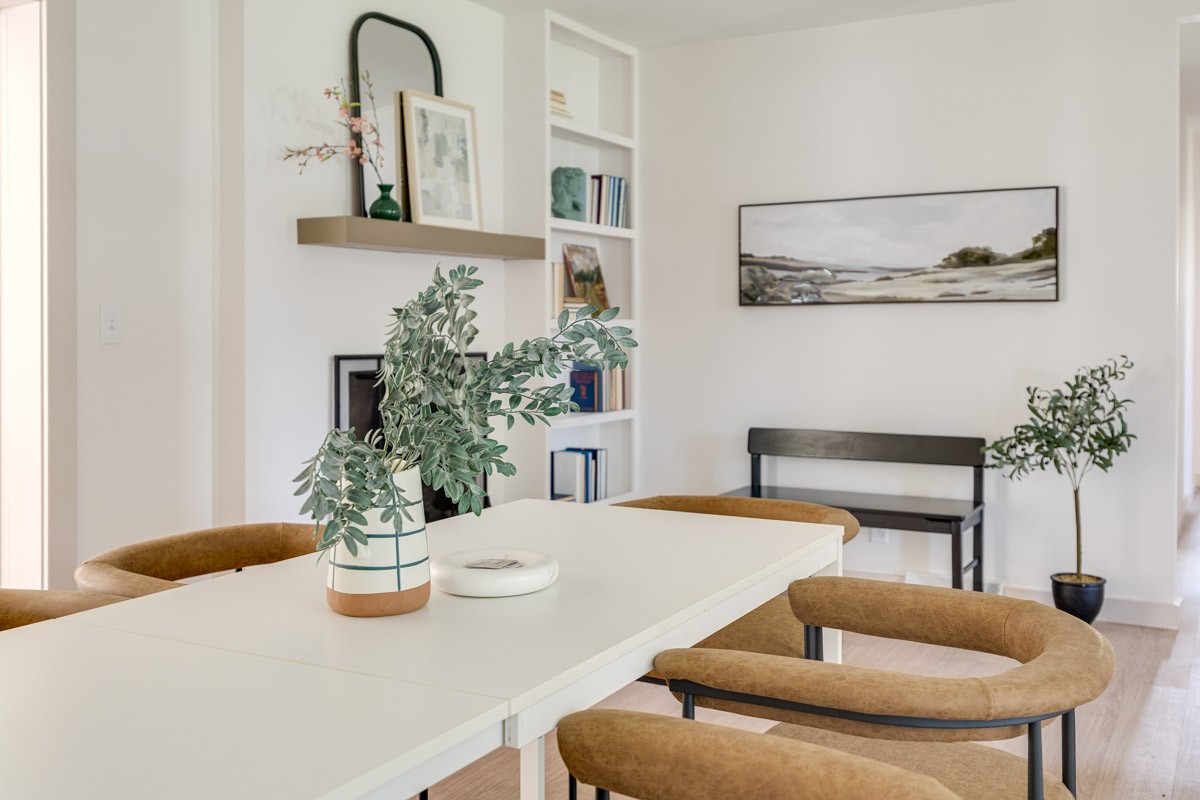
Dining room with a white table, tan chairs, built-in shelves, and a dark bench.
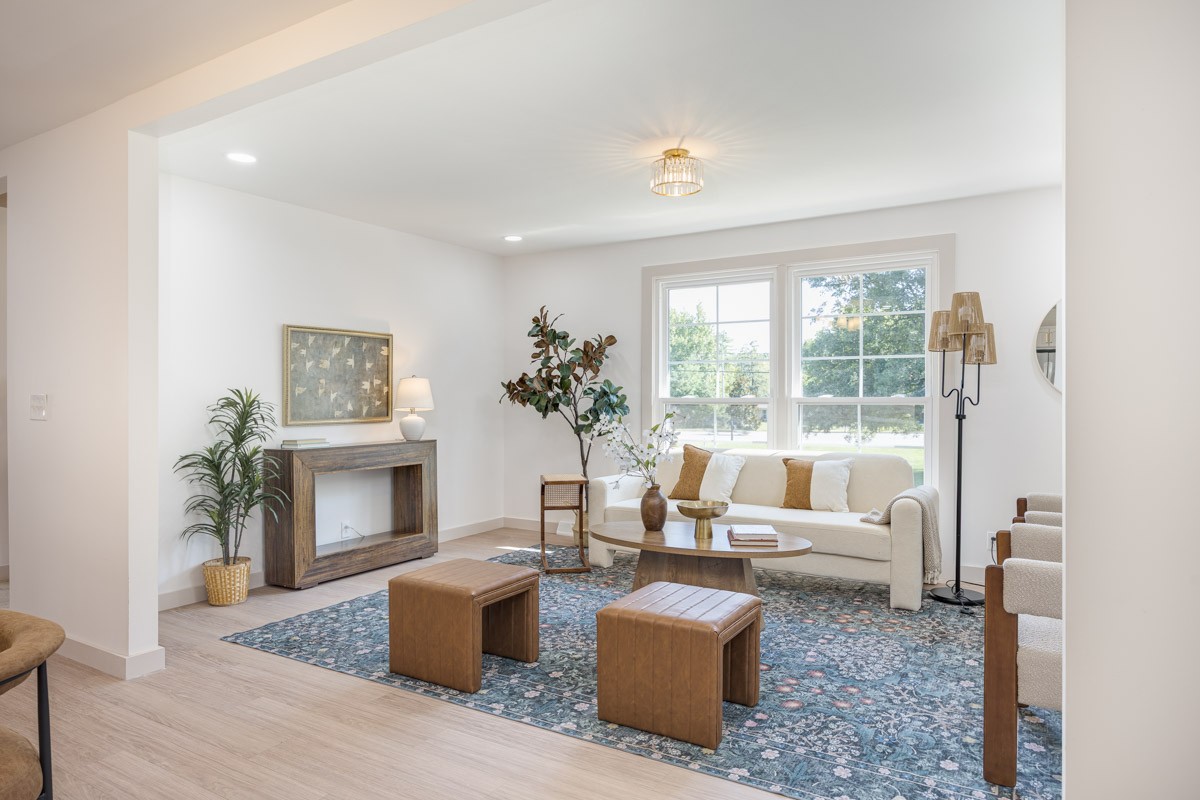
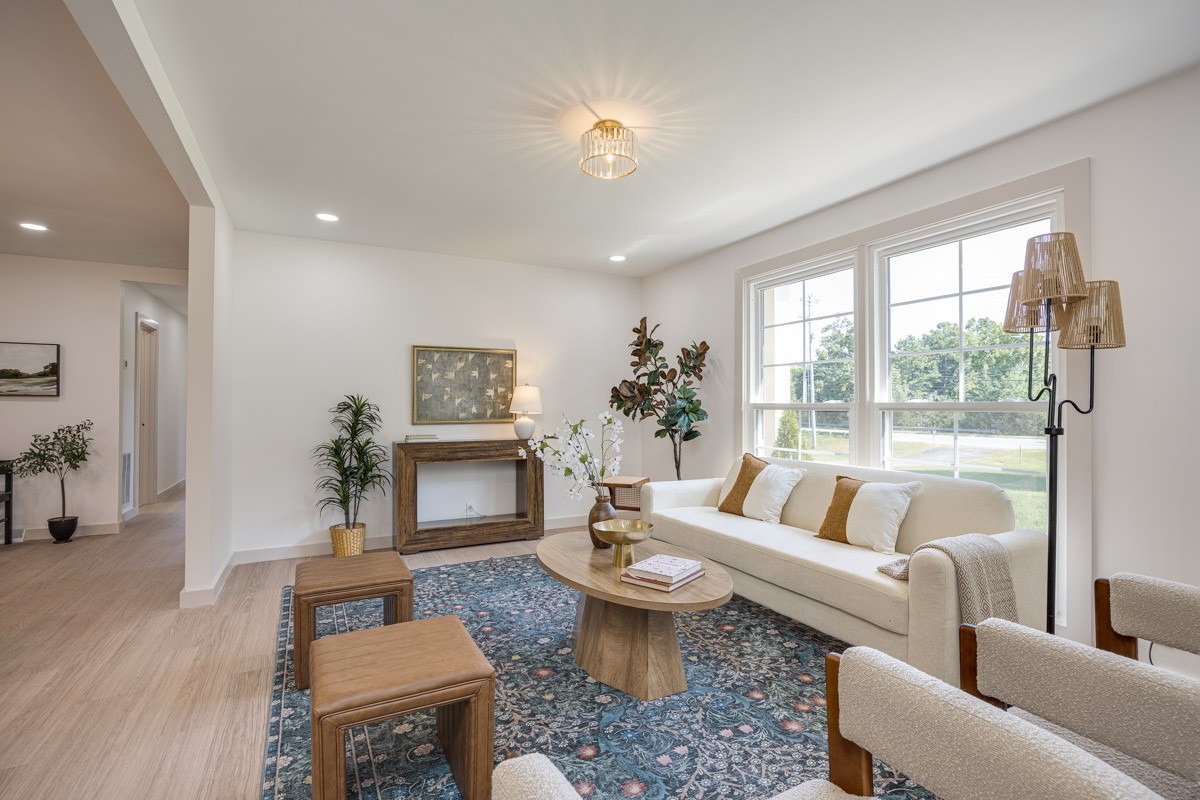
Staged living room with a cream sofa, large windows, blue patterned rug, and wood-framed chairs.
Staged living room with a cream sofa, large windows, blue patterned rug, and leather ottomans.
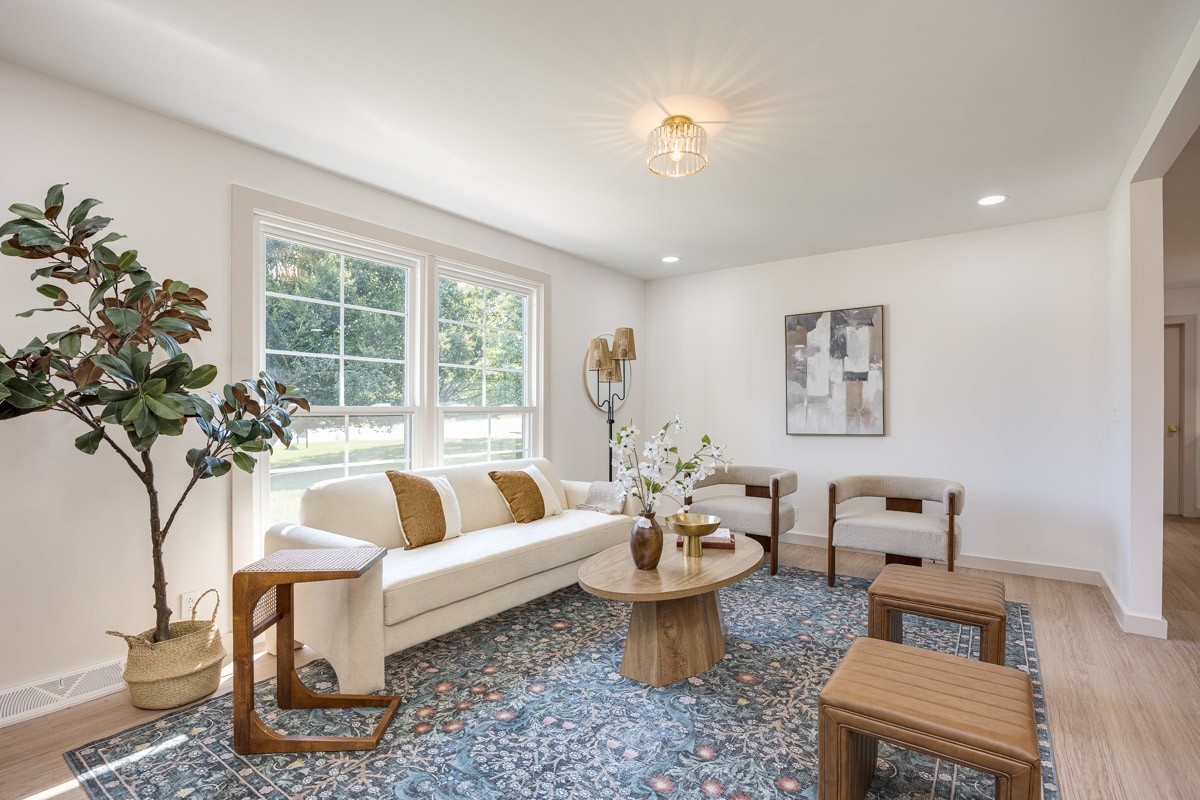
Staged living room with a cream sofa, patterned blue rug, and large windows overlooking trees.
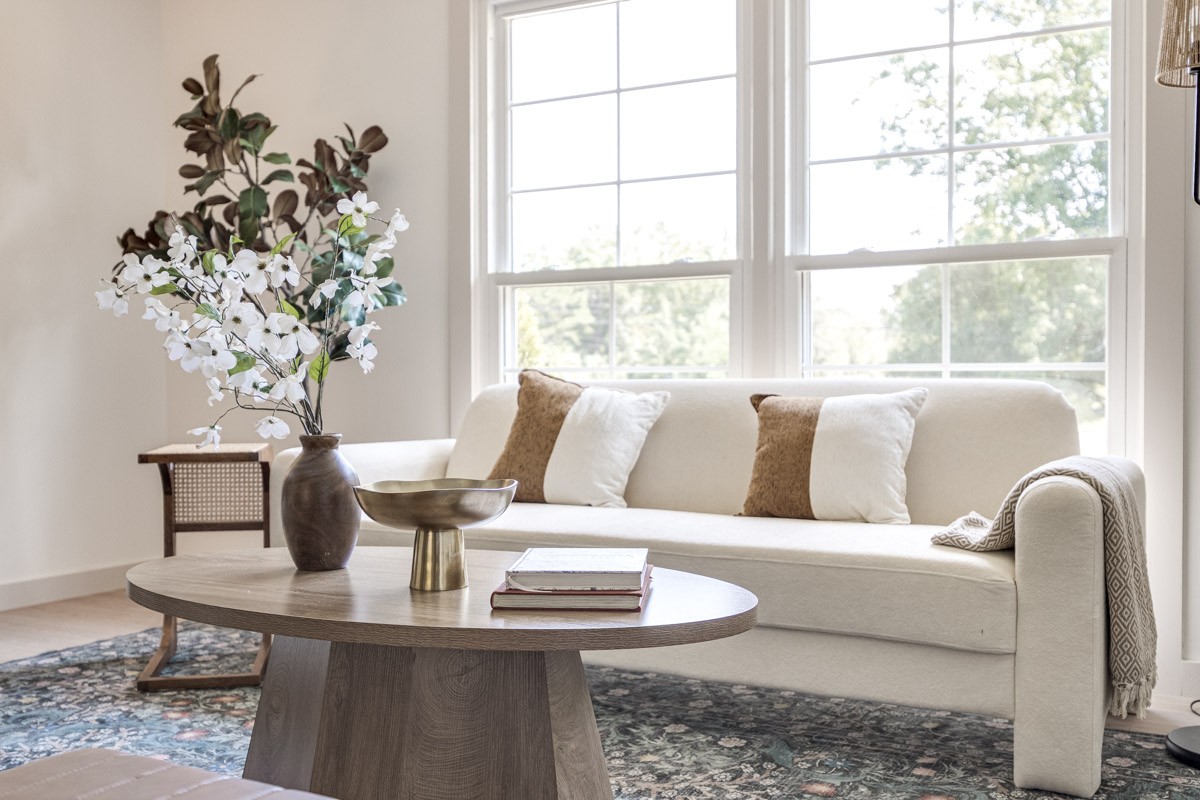
Bright living room with a cream sofa, large windows, and a round coffee table.
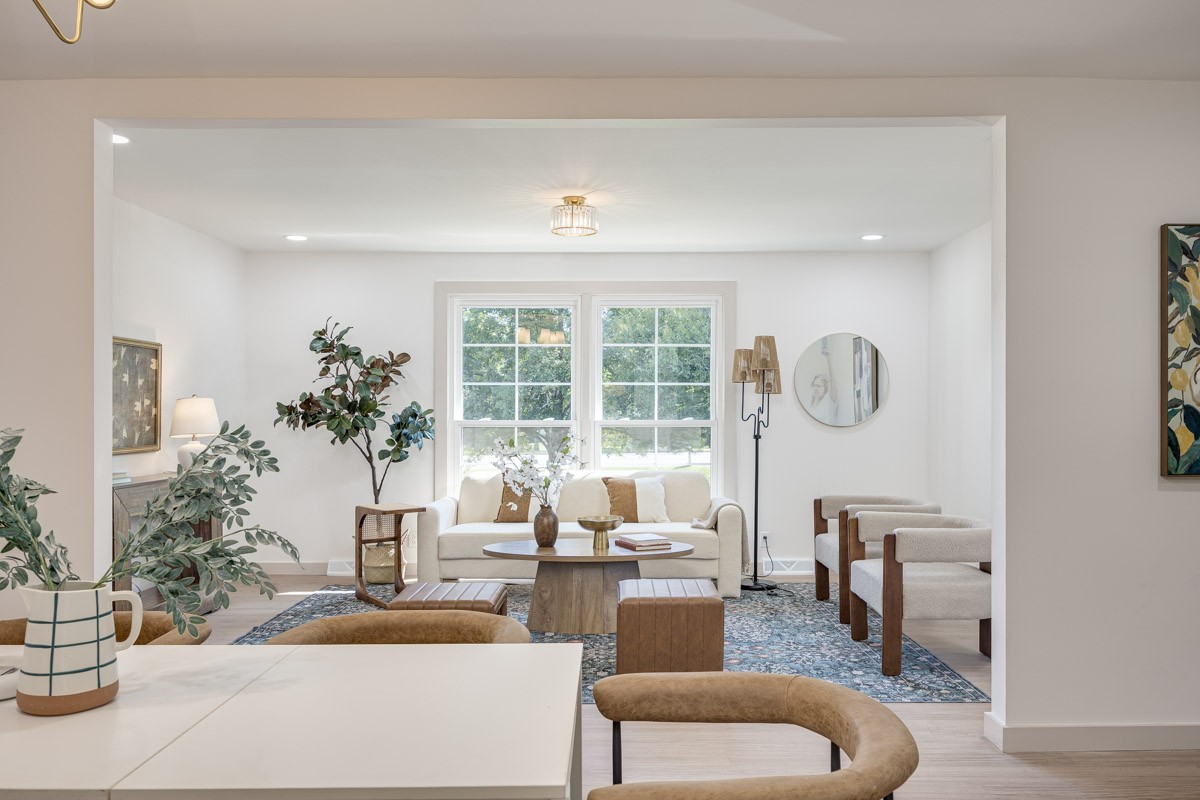
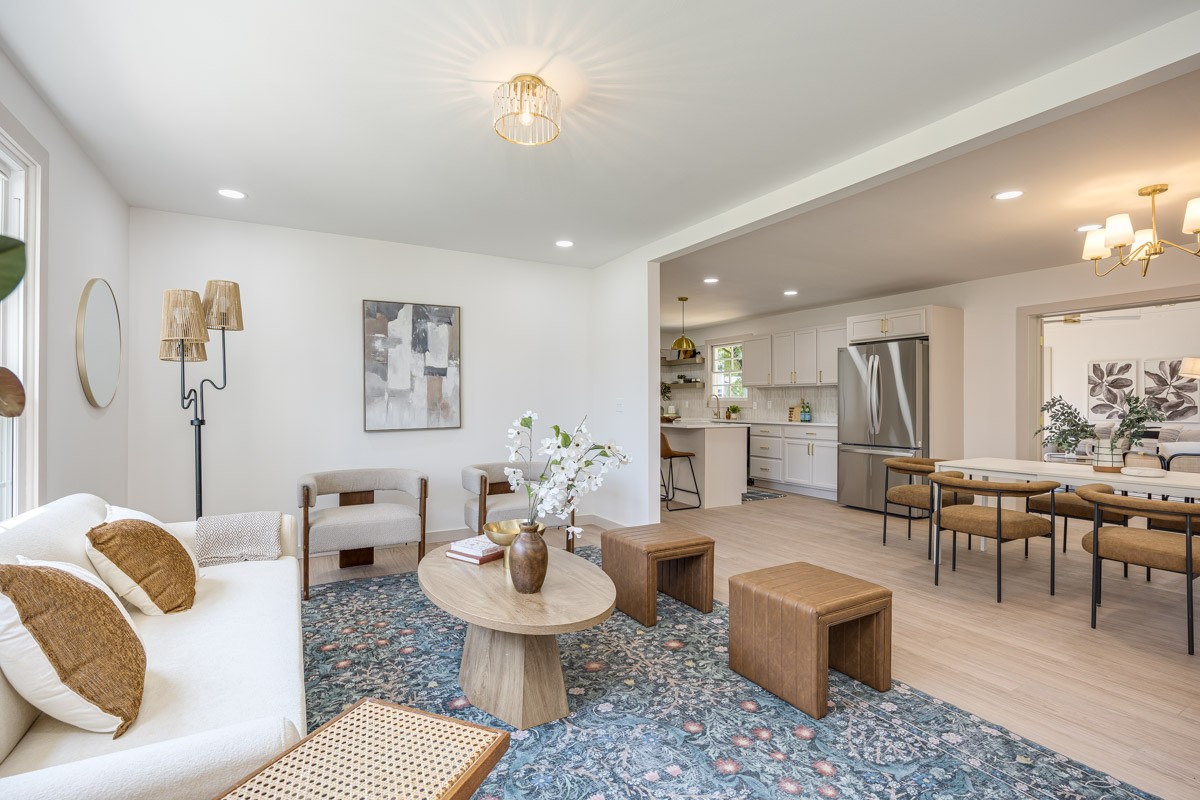
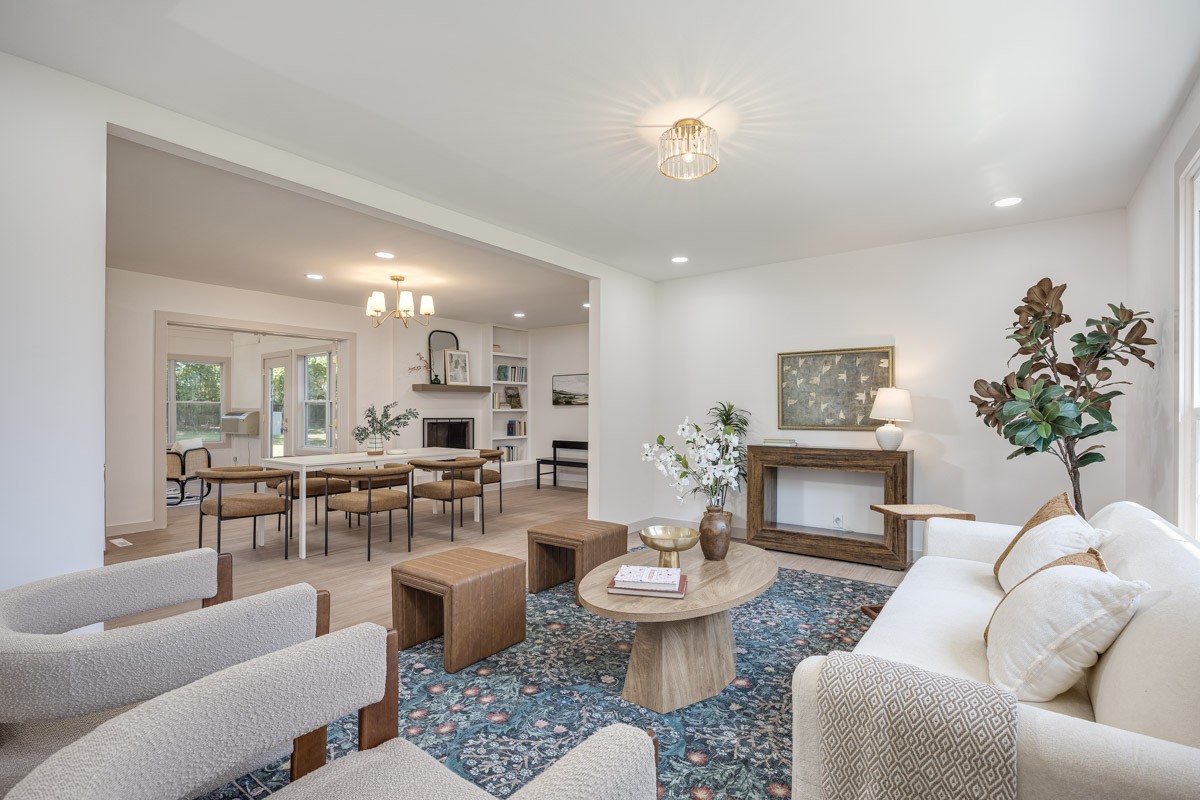
Open-plan living room with a blue patterned rug, white sofa, dining area, and bright white kitchen.
Living room with a cream sofa, patterned blue rug, and large windows overlooking greenery.
Open-plan living and dining room with white seating, a patterned blue rug, and a fireplace.
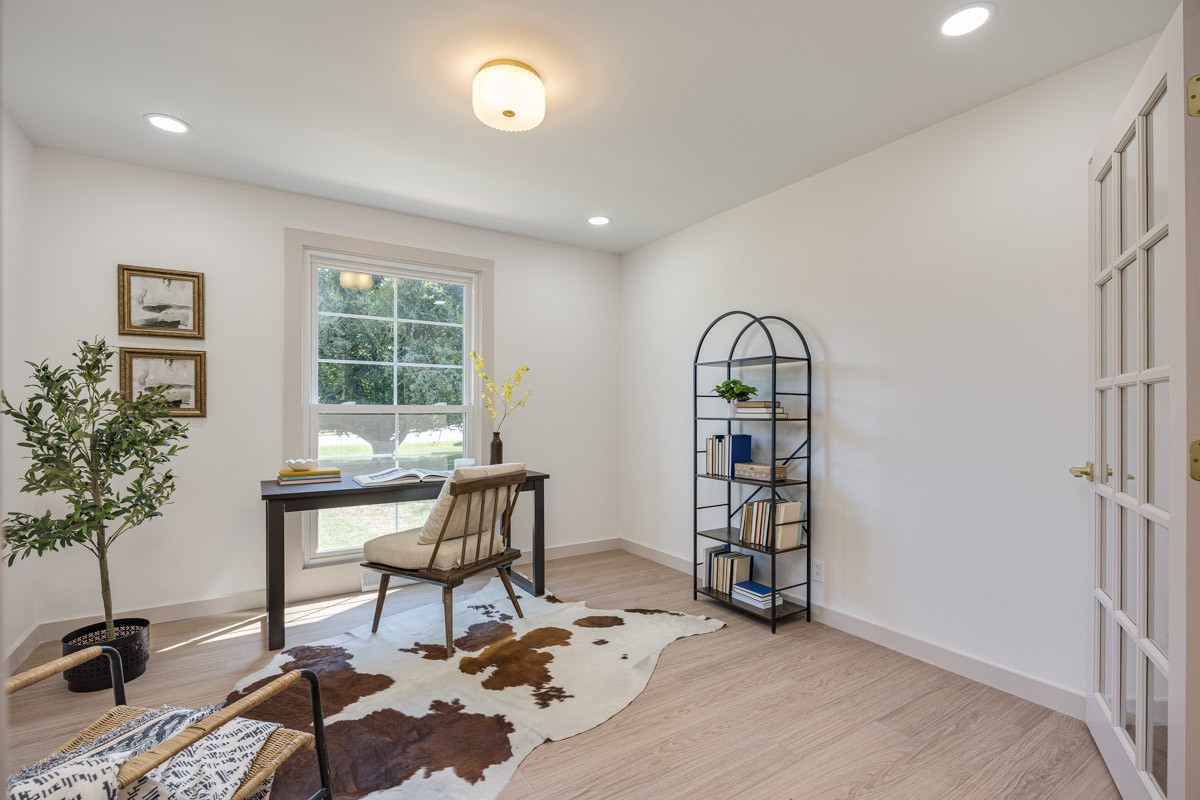
Bright home office with a large window, dark desk, arched bookcase, and cowhide rug.
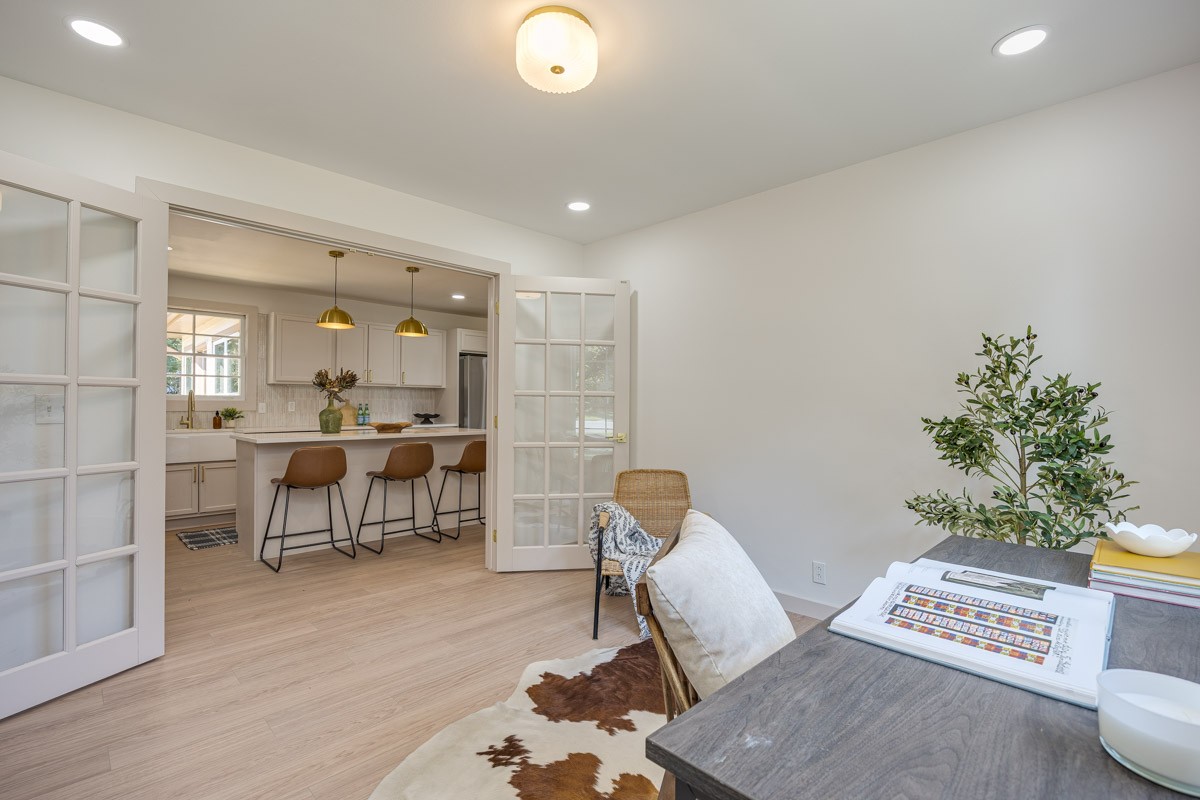
Furnished room with French doors opening to a white kitchen and breakfast bar.
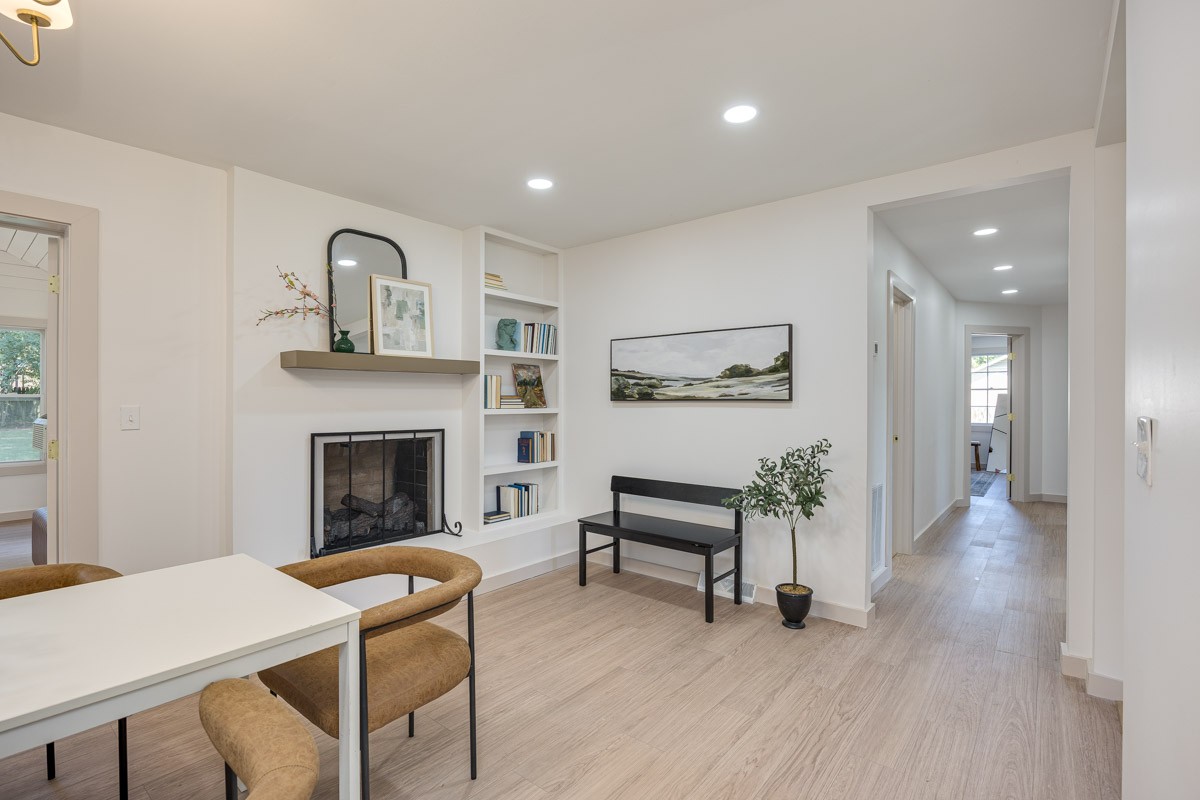
Living room with a fireplace, built-in shelves, and a hallway.
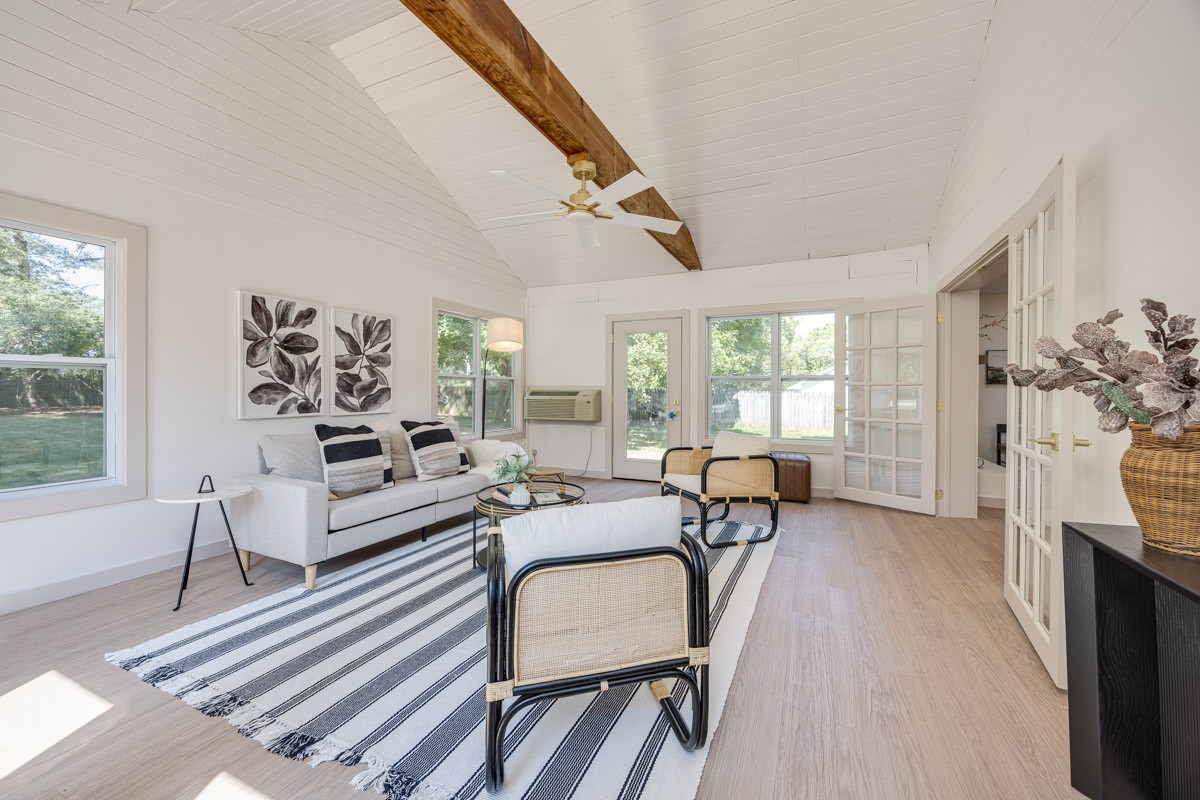
Bright sitting room with vaulted ceiling, exposed wood beam, striped rug, and windows overlooking the yard.
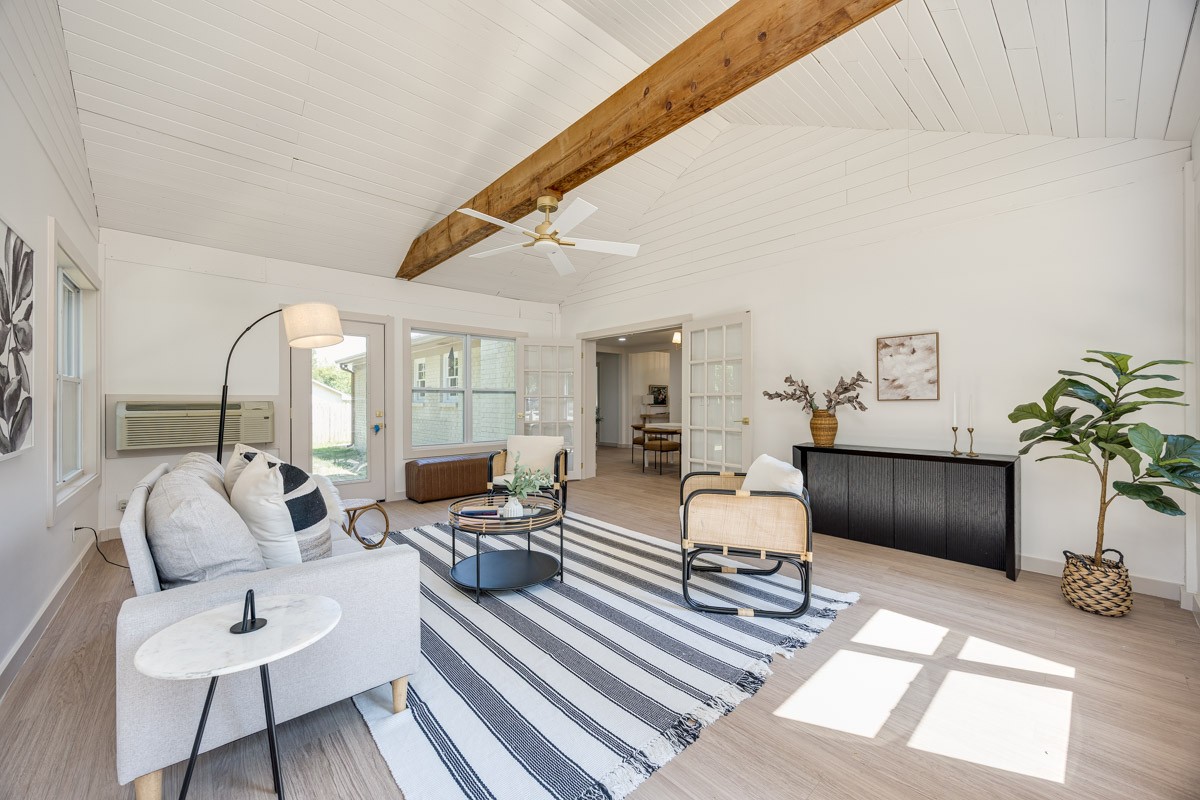
Living room with a vaulted white ceiling, exposed wood beam, and French doors.
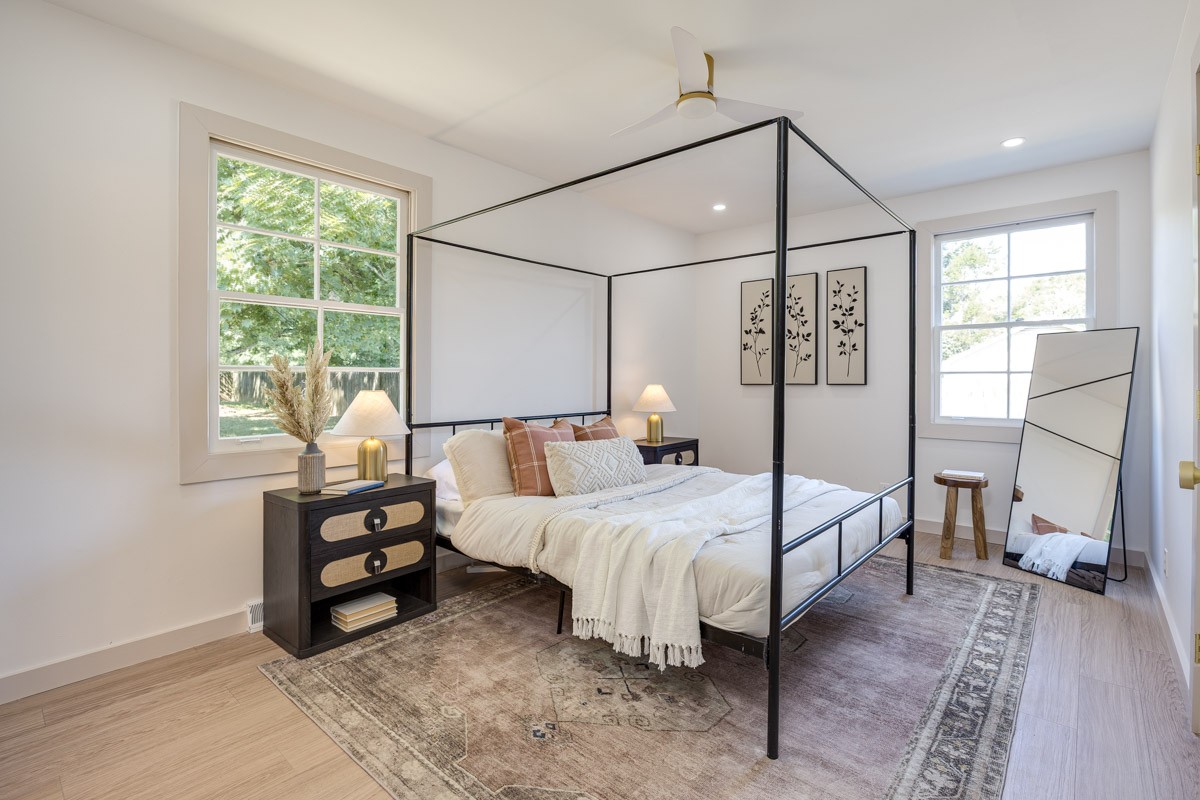
Staged bedroom with a black four-poster bed, white bedding, and large windows overlooking greenery.
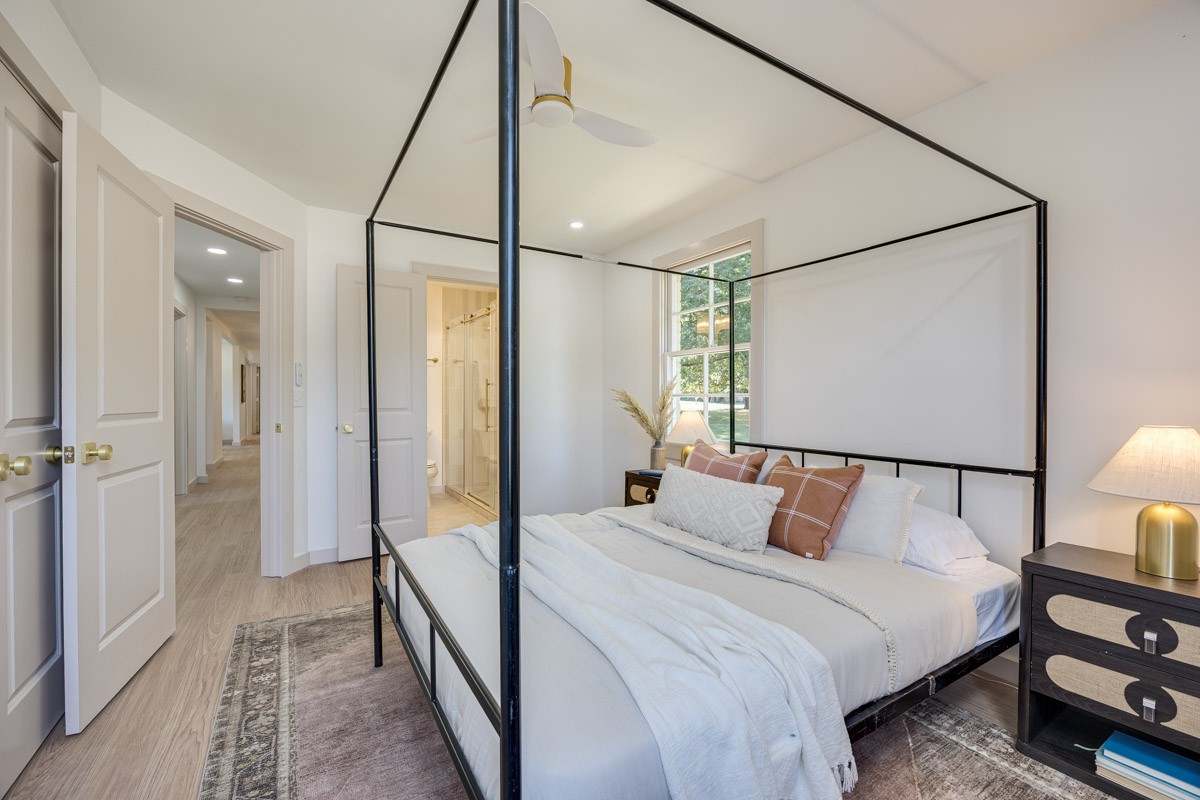
Bright bedroom with a black-framed four-poster bed and an open doorway to the ensuite bathroom.
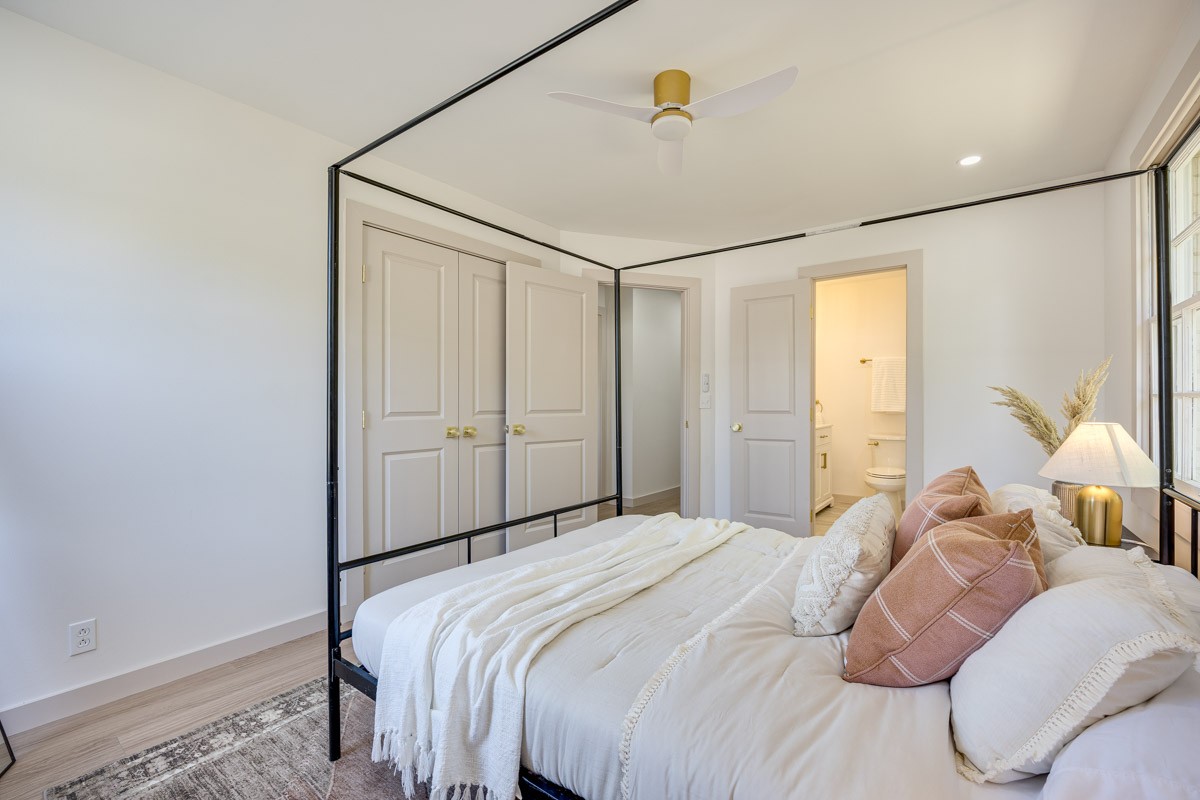
Bedroom with a black canopy bed, white and tan bedding, and an ensuite shower visible through the doorway.
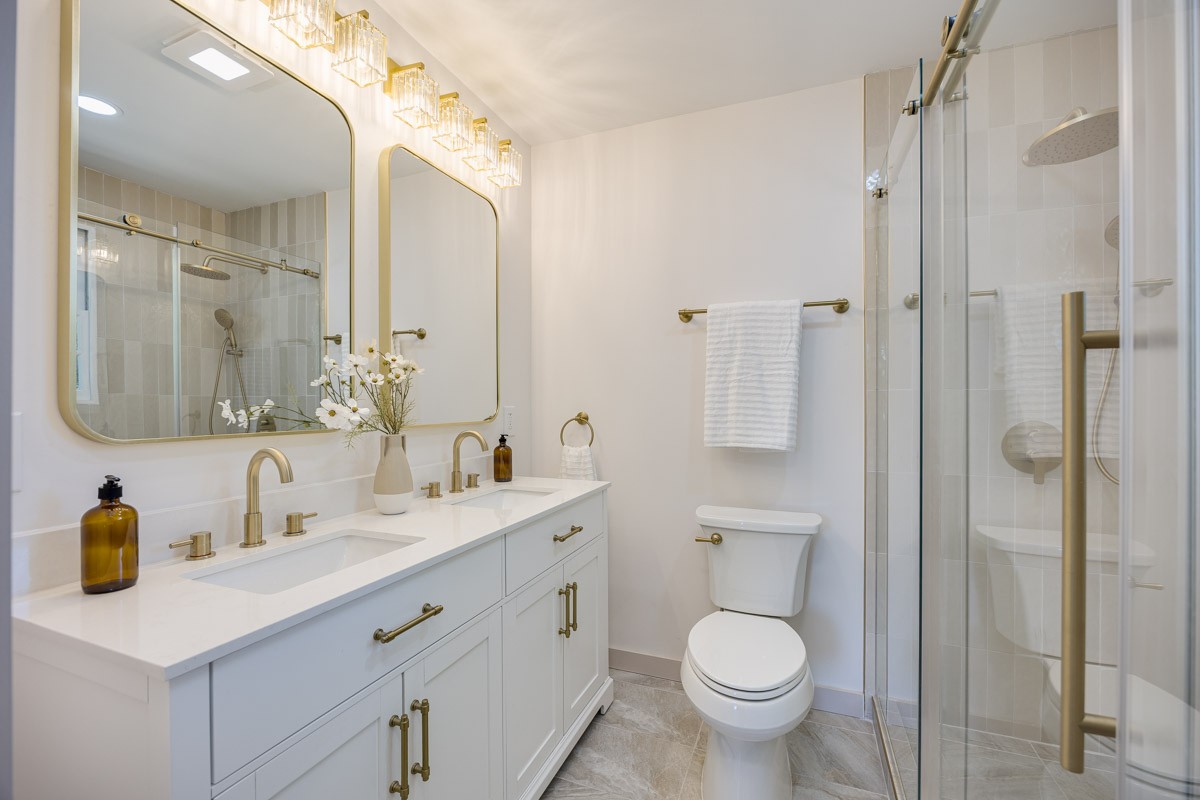
Bathroom with a white double vanity, gold-framed mirrors, and a glass shower with brass fixtures.
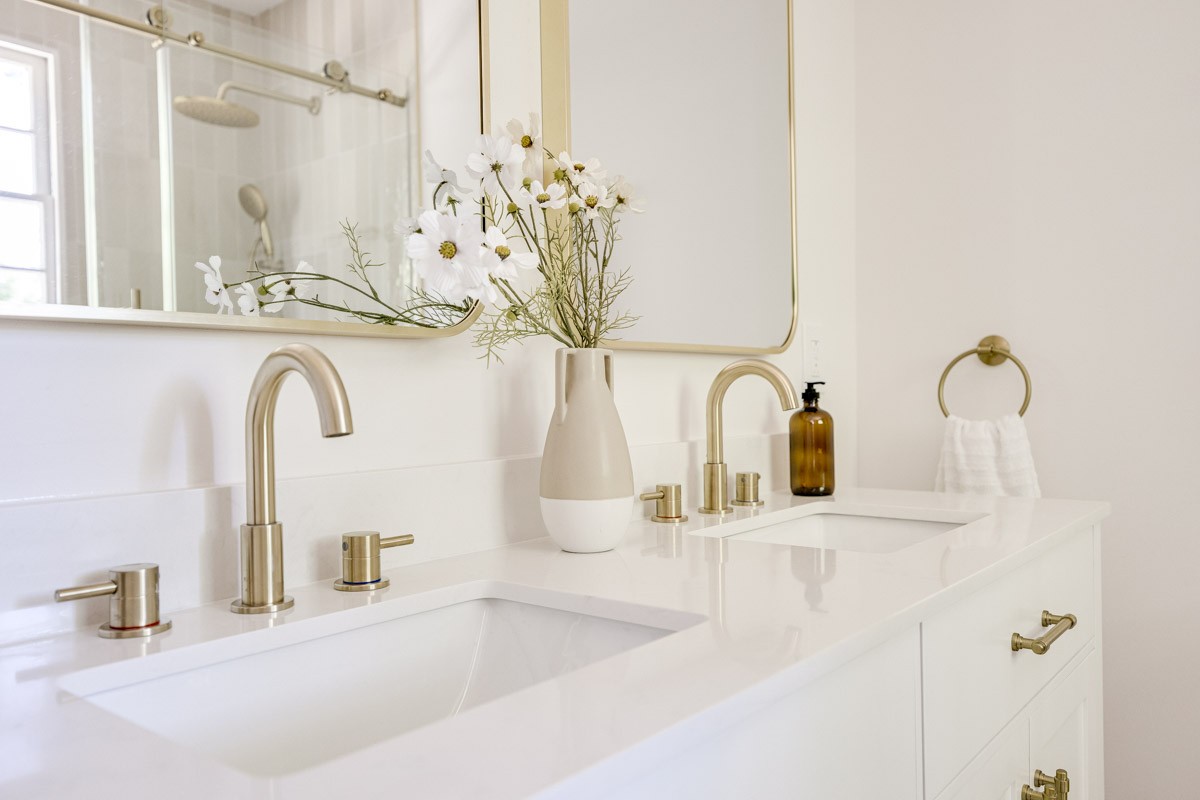
Bright bathroom with a white double vanity, brass faucets, large mirrors, and white flowers.
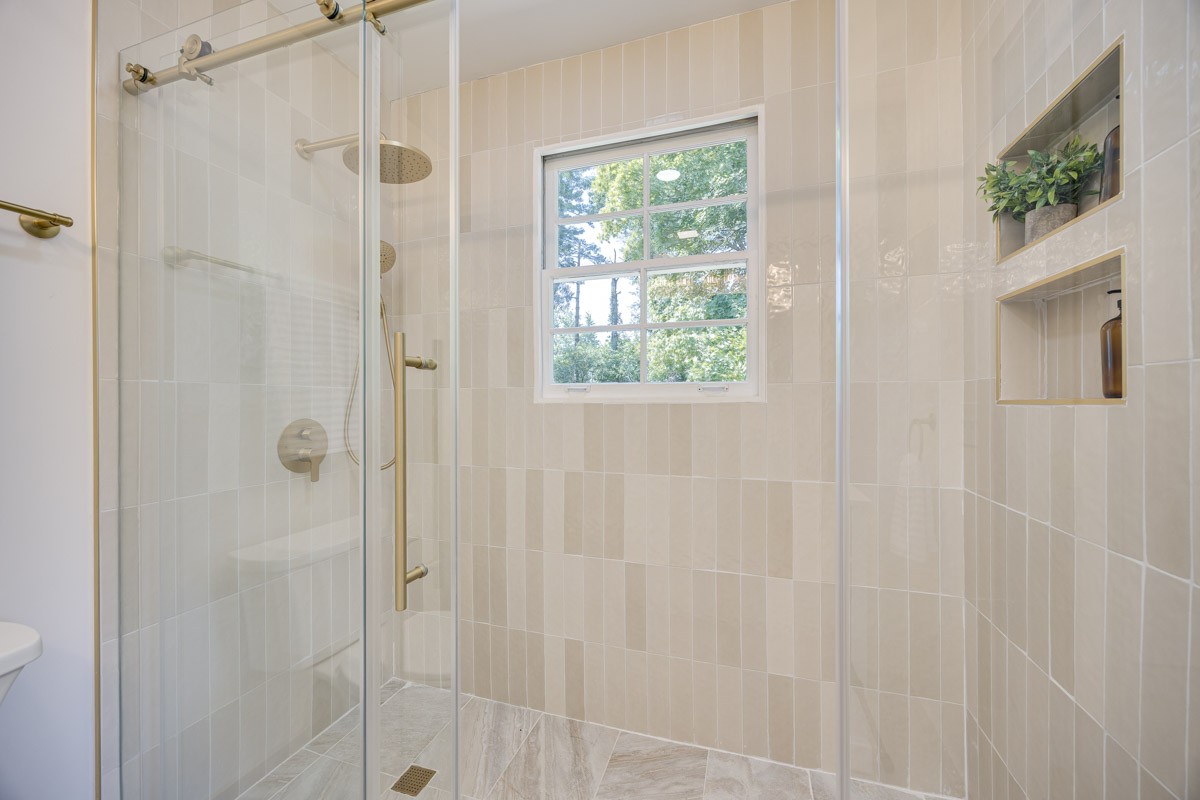
Walk-in shower with glass doors, brass fixtures, tiled niches, and a window overlooking trees.
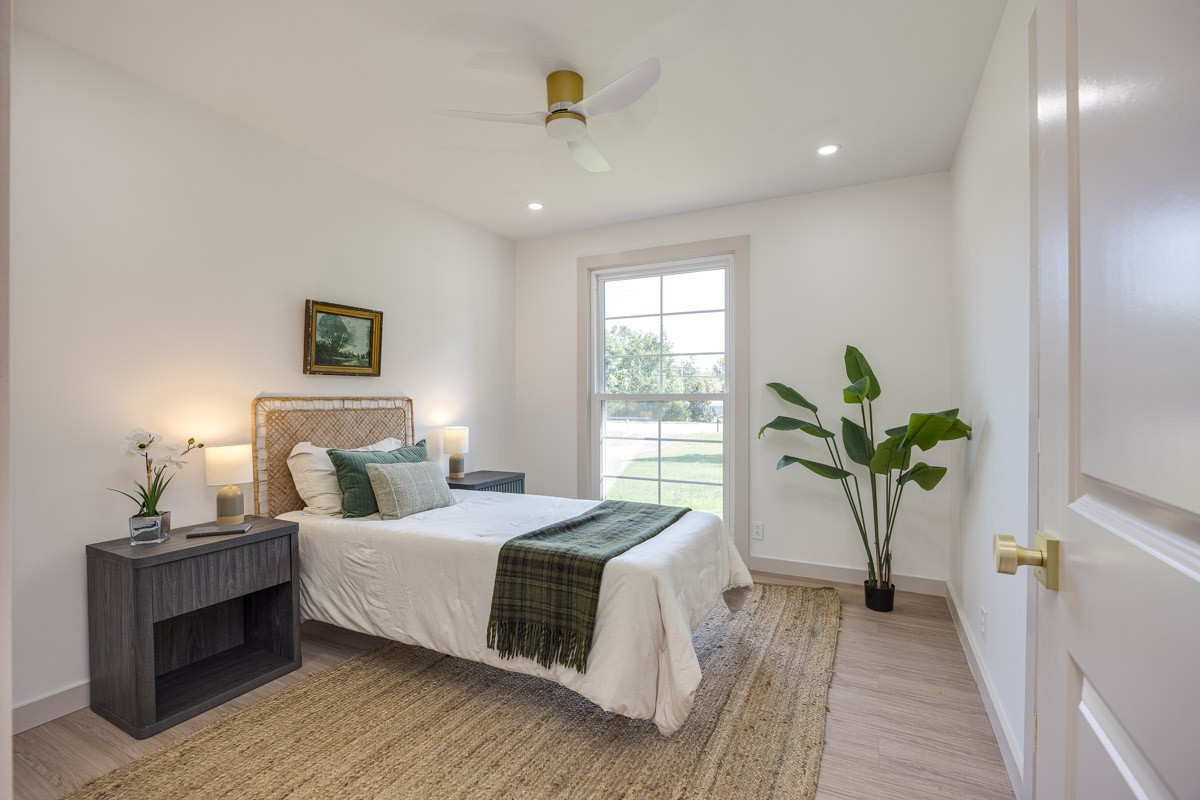
Staged bedroom with a woven headboard, large window, and leafy potted plant.
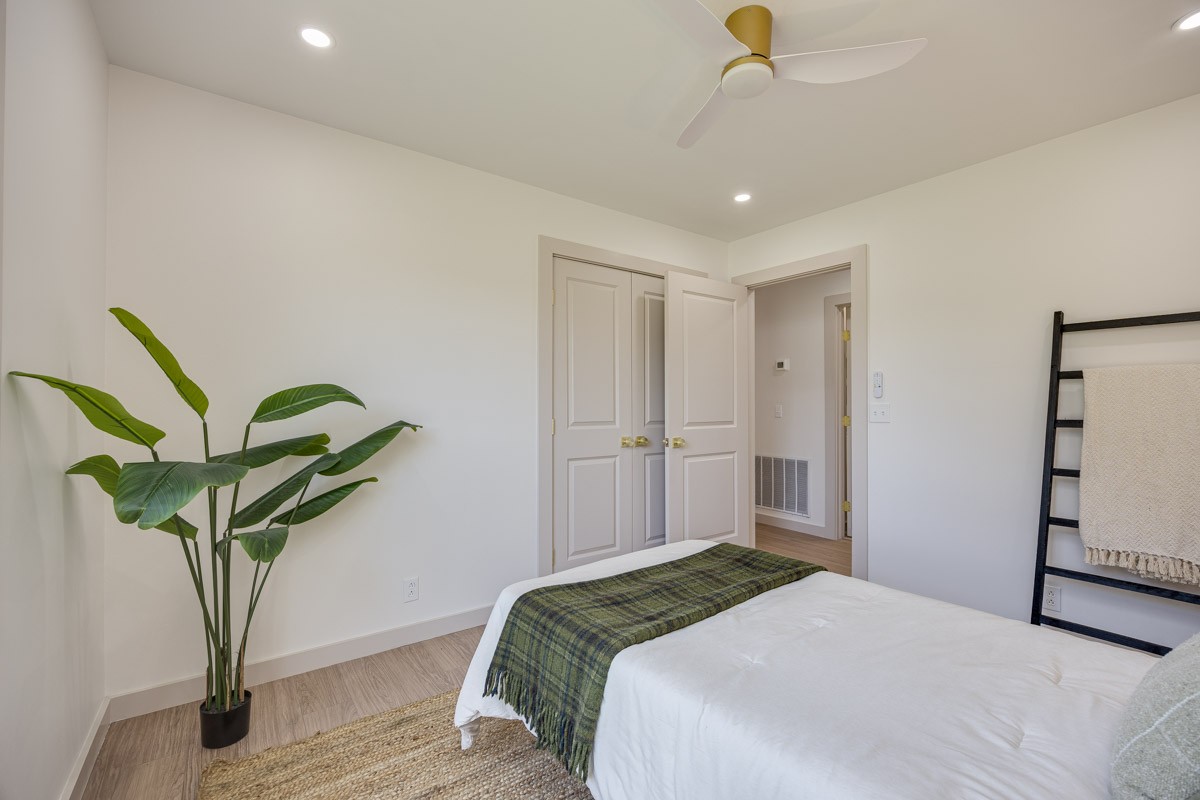
Bedroom with a white bed, green plaid throw, potted plant, and ceiling fan.
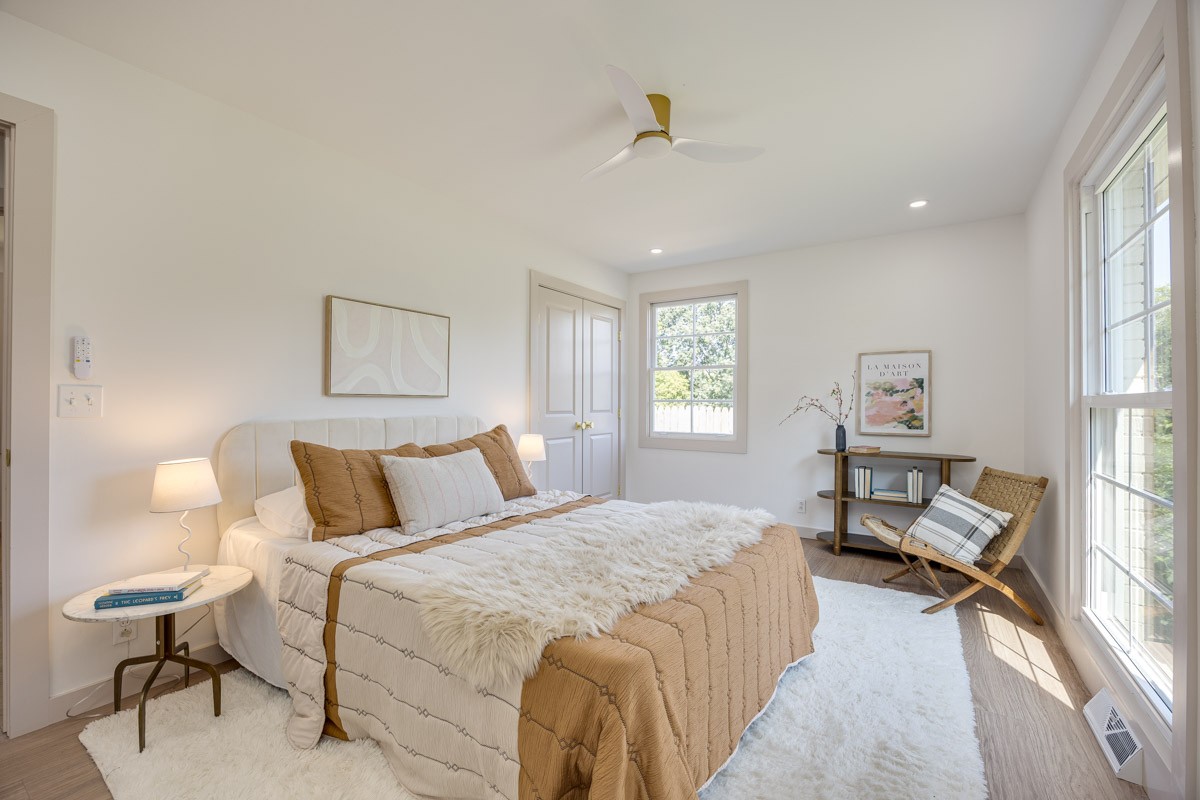
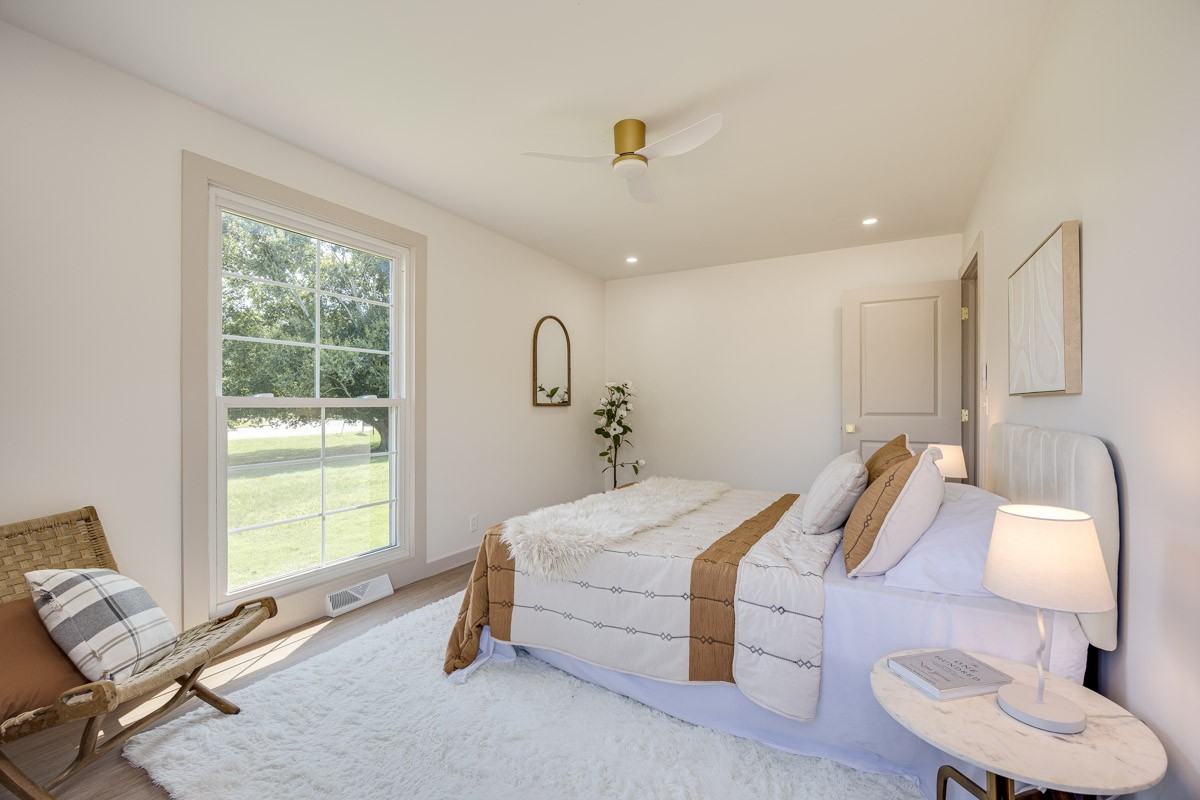
Staged bedroom with a cream bed, layered tan bedding, and large windows.
Bright staged bedroom with a white bed, tan quilt, and large window overlooking a lawn.
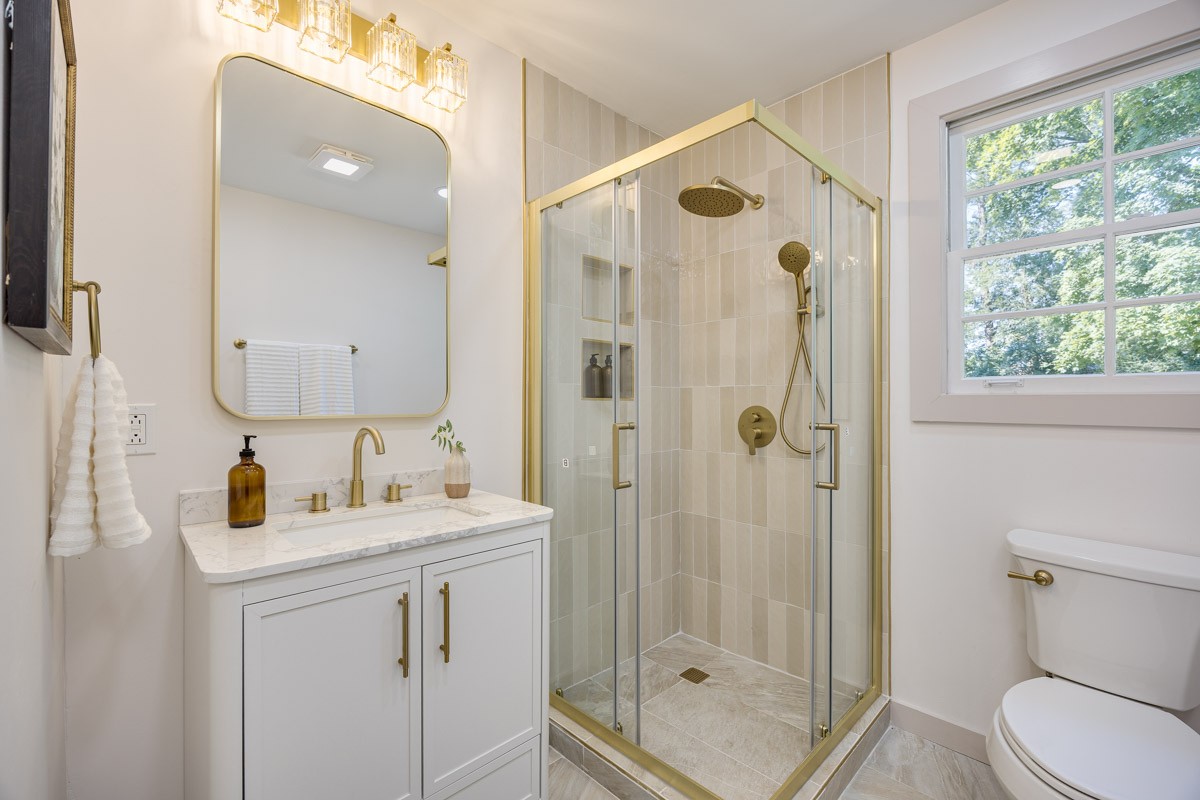
Bathroom with a gold-trimmed glass shower, marble-topped vanity, and large window.
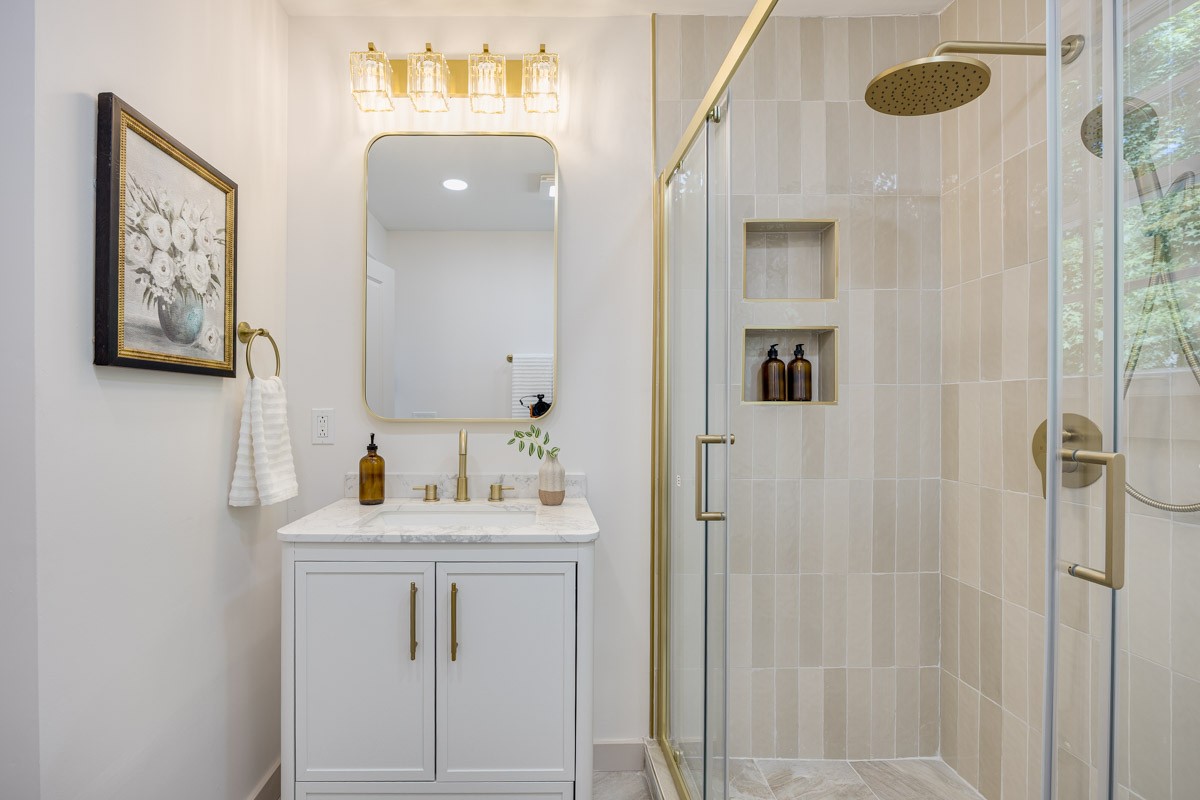
Updated bathroom with a white vanity and glass shower featuring beige tile and brass fixtures.
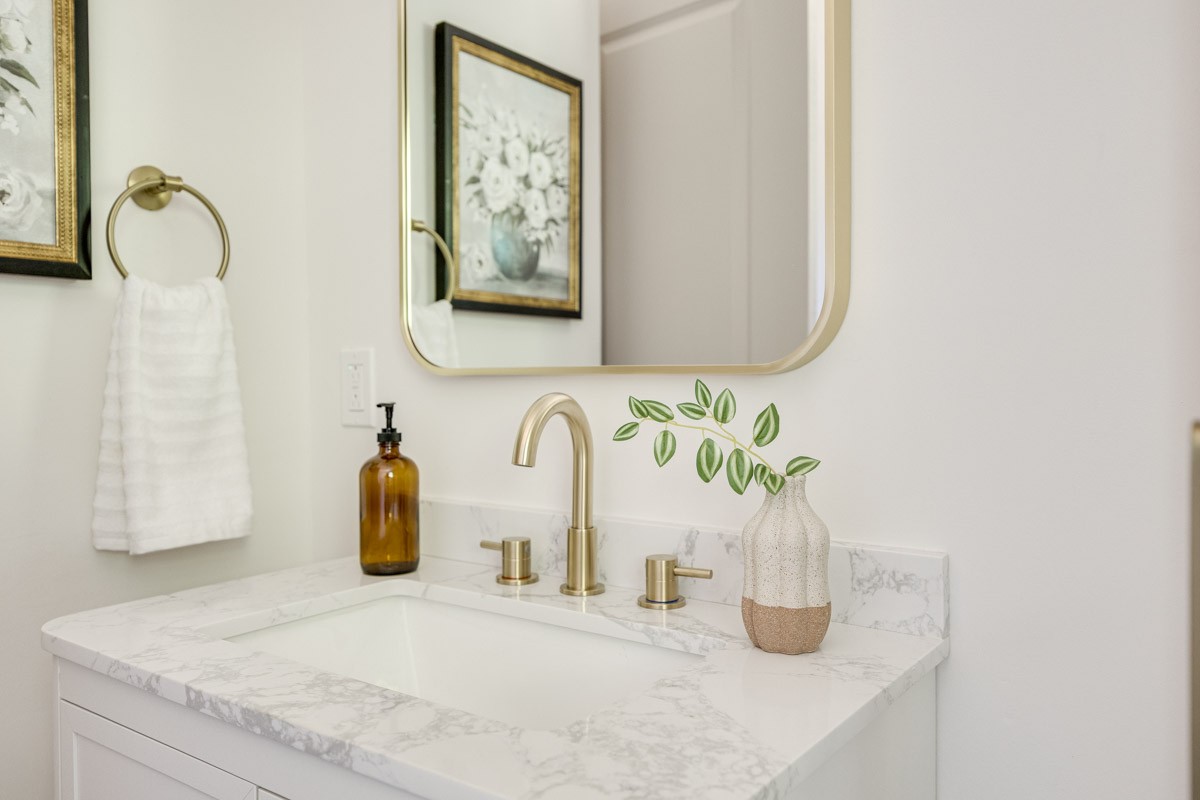
Bathroom vanity with a marble-look counter, gold faucet, rounded mirror, and vase of greenery.
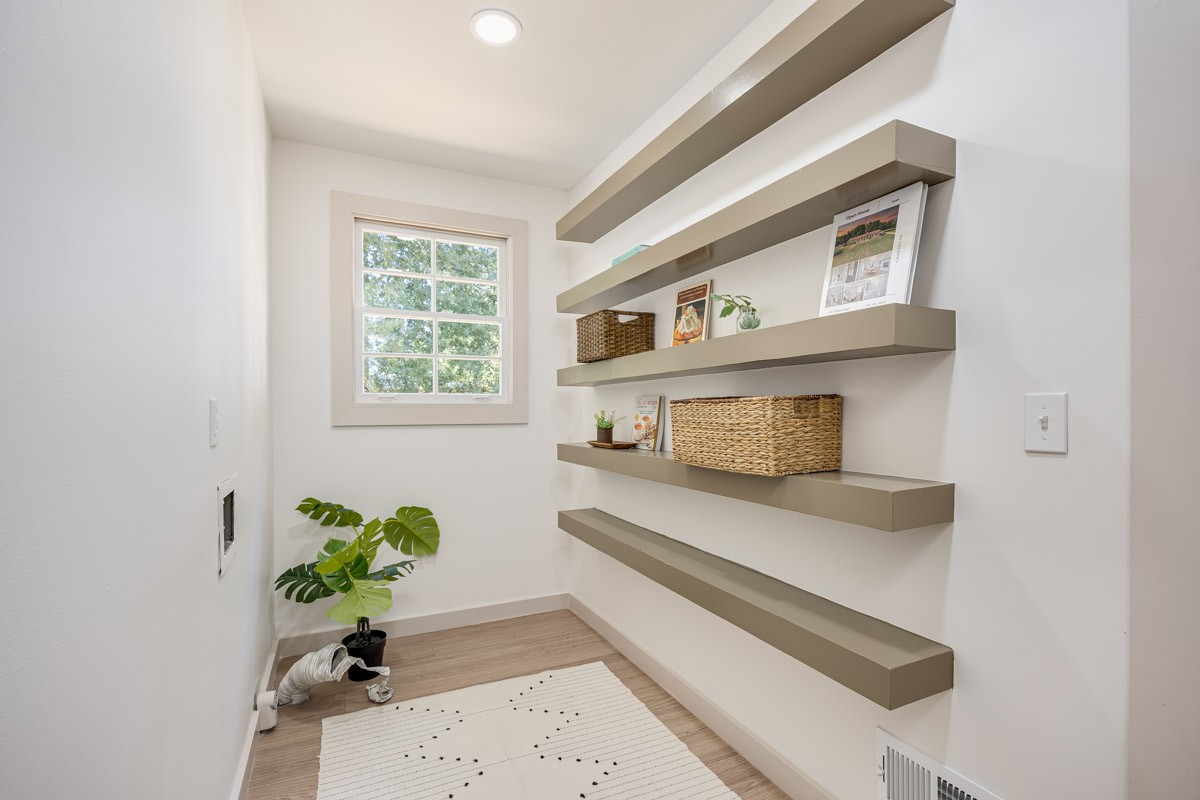
Bright storage room with floating shelves, woven baskets, a window, and a potted plant.
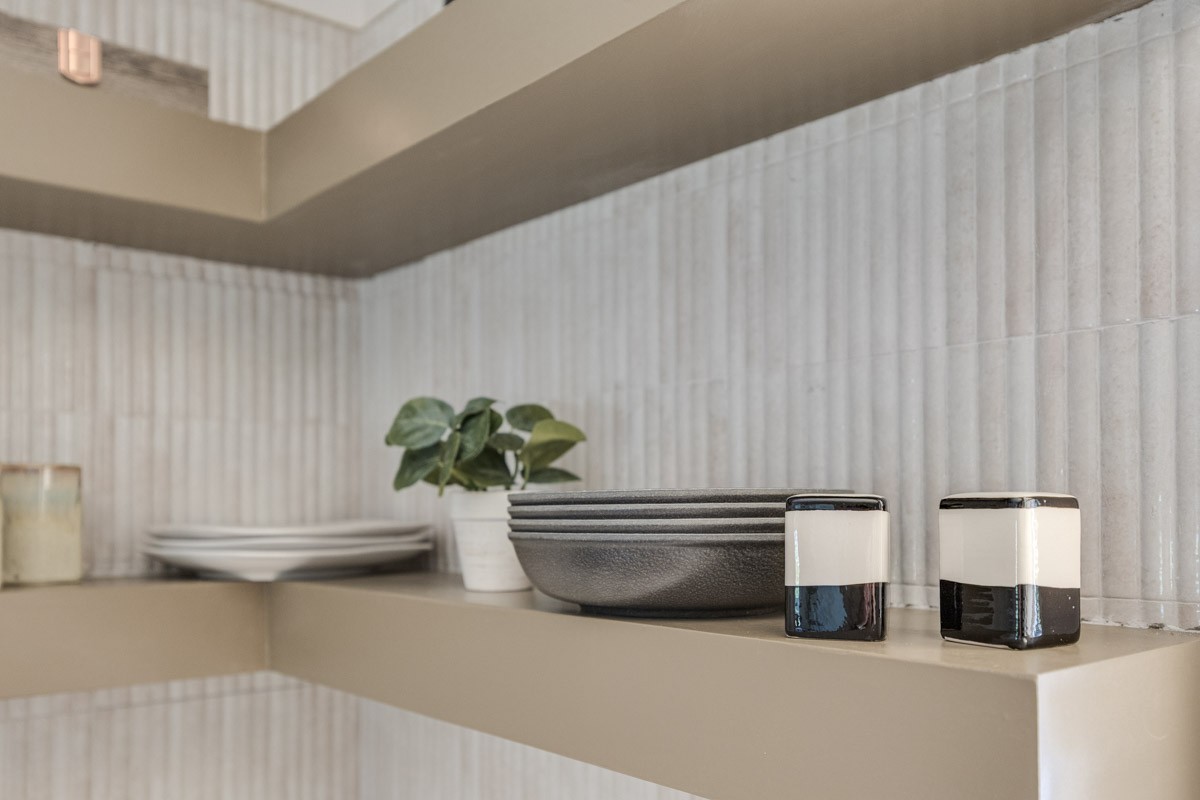
Built-in tiled shelves styled with ceramic bowls, containers, and a small potted plant.
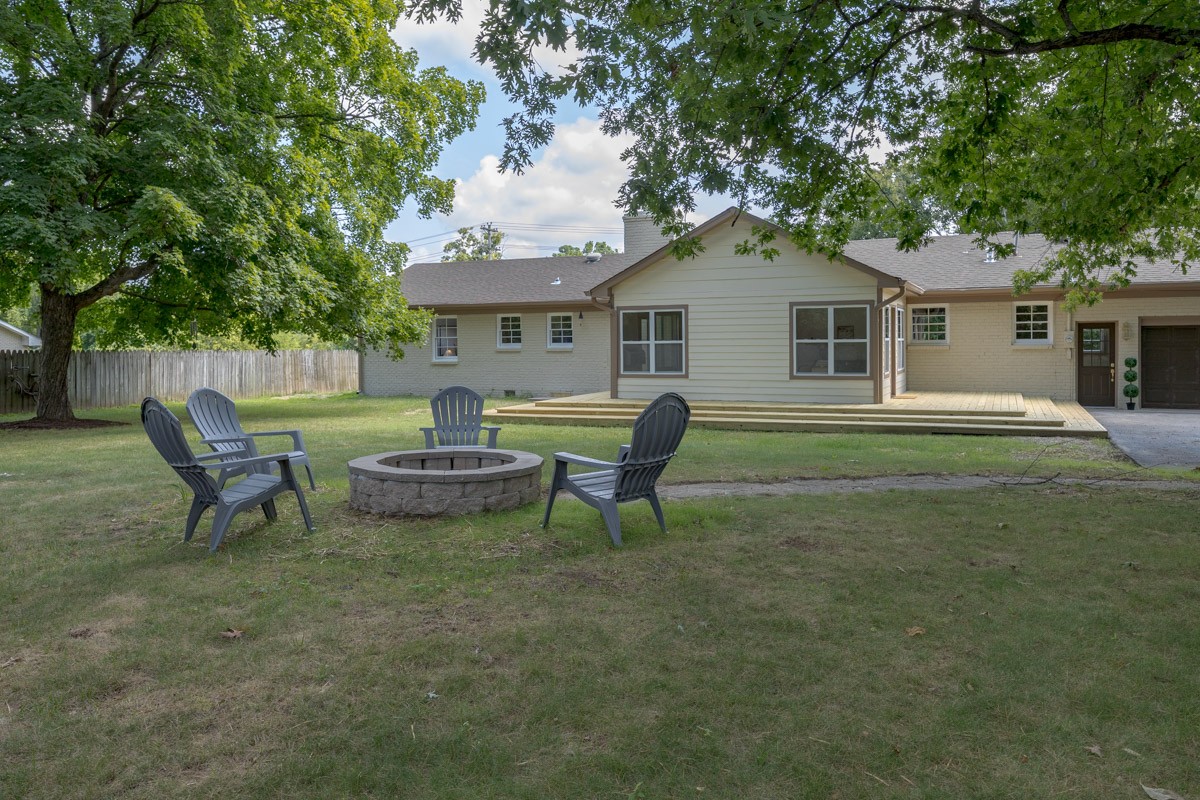
Home’s backyard with a raised deck, stone fire pit, and Adirondack chairs beneath mature trees.
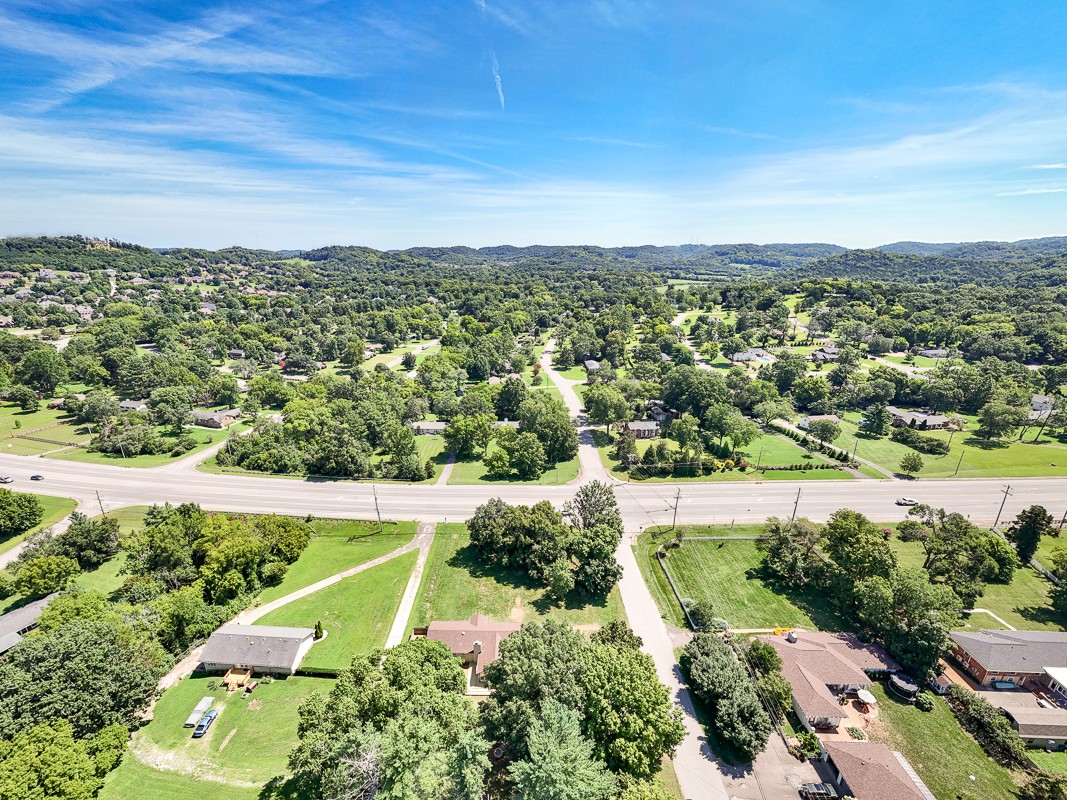
Aerial view of homes and tree-covered hills beside a wide road.
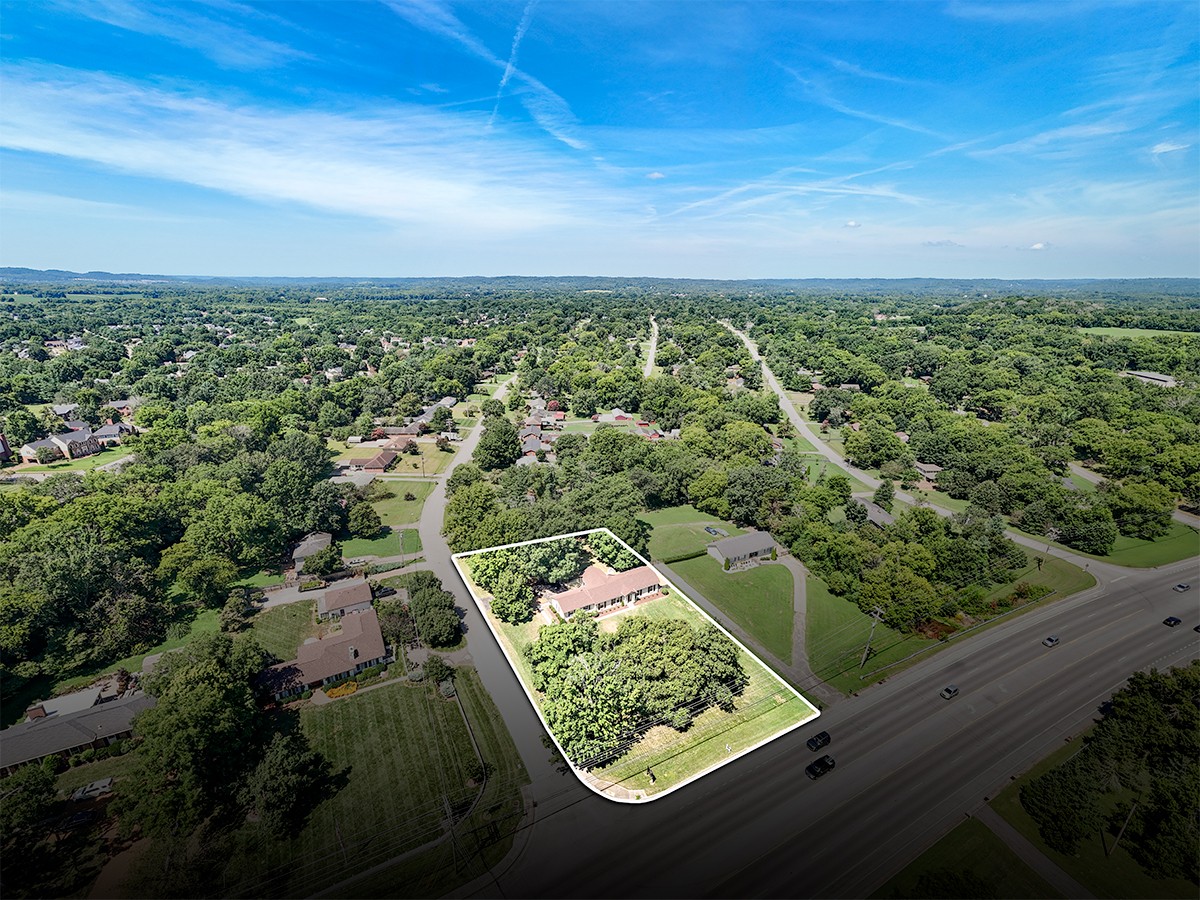
Aerial view of a wooded residential lot outlined beside a multi-lane road, with a house near its center.
VIEW PHOTOS
Courtesy of Stormberg Group at Compass, Steph Sexton Listing Contact: 6785761577 
$877,575

1707 Hillsboro Rd

3 Beds 2 Baths 2,029 Sq.Ft. 0.95 Acres

Description

*One acre. One level. One extraordinary opportunity.* Set on a coveted 1-acre corner lot in one of Franklin's most sought-after areas, this completely reimagined ranch-style residence offers a rare combination of refined design, effortless living, and exceptional outdoor space--all with the freedom of no HOA.

Thoughtfully renovated from top to bottom, this home showcases elevated finishes, timeless style, and modern conveniences while preserving the warmth and original character that make ranch living so desirable. The expansive 400+ square foot sunroom creates a stunning extension of the living space, offering the perfect setting for morning coffee, year-round entertaining, or relaxing while taking in the peaceful surroundings.

Outside, the property truly shines with a rare, level backyard that provides endless possibilities for a private pool retreat, outdoor kitchen, gardens, gatherings, or simply enjoying your own piece of Franklin. With a 2-car garage and an oversized driveway offering abundant parking, this home provides the space and flexibility that are increasingly difficult to find.

As new construction continues to reshape the area, opportunities to own a fully renovated ranch on a usable acre are becoming exceptionally rare. The combination of acreage, one-level living, luxury updates, and a premier Franklin location creates a lifestyle that cannot easily be replicated.

Thoughtfully designed and restored by Herencia Homes, where craftsmanship, character, and intentional design come together to breathe new life into timeless homes.

*This is the rare opportunity you've been waiting for!!*

Share Property

Location

1707 Hillsboro Rd, Franklin, TN 37069

Status

Sold

Date Sold

October 8, 2026
Steph Sexton

Steph Sexton

TITLE

REALTOR®

Property Amenities

Interior
Laundry room Electric Dryer Hookup, Washer Hookup
Fireplace Living Room
Appliances Built-In Electric Oven, Electric Range, Dishwasher
Flooring Wood, Tile
Total Bedrooms: 3
Full Bathrooms: 2
Area & Lot
Total area 2,029 Sq.Ft.
Lot Area 0.95 Acres
Living area 2,029 Sq.Ft.
MLS® ID 3320543
Year Built 1965
High School Franklin High School
Middle School Grassland Middle School
Elementary School Walnut Grove Elementary
Architecture Styles Ranch
Type Residential
Status Sold
Exterior
Stories 1
Air conditioning Central Air
Heat type Central
Water Source Public
Garage Space 2.0
Sewer Septic Tank
Parking Garage Faces Rear, Driveway
Roof Asphalt
Utilities Water Available
Finance
Sales Price $877,575
Real Estate Tax $1,862 yearly

Franklin

35.9239° N, 86.8677° W

Work With Steph

Renowned for her client-focused approach and steadfast commitment, Steph distinguishes herself as a top negotiator, always striving for mutually beneficial outcomes for all parties involved. Her expertise is particularly valuable in navigating the complexities from contract to close, ensuring her clients achieve their real estate objectives efficiently and effectively while getting the best value.