2959 Emery Rd
2959 Emery Rd
2959 Emery Rd
2959 Emery Rd
2959 Emery Rd
2959 Emery Rd
2959 Emery Rd
2959 Emery Rd
2959 Emery Rd
2959 Emery Rd
2959 Emery Rd
2959 Emery Rd
2959 Emery Rd
2959 Emery Rd
2959 Emery Rd
2959 Emery Rd
2959 Emery Rd
2959 Emery Rd
2959 Emery Rd
2959 Emery Rd
2959 Emery Rd
2959 Emery Rd
2959 Emery Rd
2959 Emery Rd
2959 Emery Rd
2959 Emery Rd
2959 Emery Rd
2959 Emery Rd
2959 Emery Rd
2959 Emery Rd
2959 Emery Rd
2959 Emery Rd
2959 Emery Rd
2959 Emery Rd
2959 Emery Rd
2959 Emery Rd
2959 Emery Rd
2959 Emery Rd
2959 Emery Rd
2959 Emery Rd
2959 Emery Rd
2959 Emery Rd
2959 Emery Rd
2959 Emery Rd
2959 Emery Rd
2959 Emery Rd
2959 Emery Rd
2959 Emery Rd
2959 Emery Rd
2959 Emery Rd
2959 Emery Rd
2959 Emery Rd
2959 Emery Rd
2959 Emery Rd
2959 Emery Rd
2959 Emery Rd
2959 Emery Rd
2959 Emery Rd
2959 Emery Rd
2959 Emery Rd
2959 Emery Rd
2959 Emery Rd
2959 Emery Rd
2959 Emery Rd
2959 Emery Rd
2959 Emery Rd
2959 Emery Rd
2959 Emery Rd
2959 Emery Rd
2959 Emery Rd
2959 Emery Rd
2959 Emery Rd
2959 Emery Rd
2959 Emery Rd
2959 Emery Rd
2959 Emery Rd
2959 Emery Rd
2959 Emery Rd
2959 Emery Rd
2959 Emery Rd
2959 Emery Rd
2959 Emery Rd
2959 Emery Rd
2959 Emery Rd
2959 Emery Rd
2959 Emery Rd
2959 Emery Rd
2959 Emery Rd
2959 Emery Rd
2959 Emery Rd
2959 Emery Rd
2959 Emery Rd
2959 Emery Rd
2959 Emery Rd
2959 Emery Rd
2959 Emery Rd
2959 Emery Rd
2959 Emery Rd
2959 Emery Rd
VIEW PHOTOS
Courtesy of Stormberg Group at Compass, Steph Sexton Listing Contact: 6785761577 
$1,275,000

2959 Emery Rd

4 Beds 4 Baths 3,945 Sq.Ft. 0.4 Acres

Description

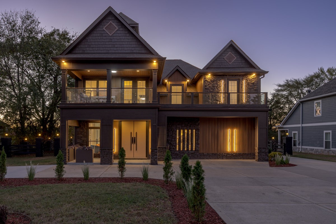
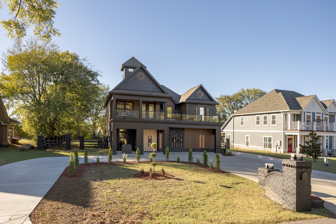
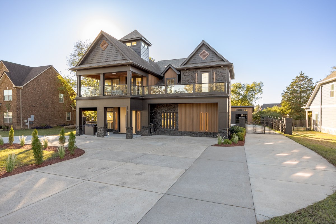
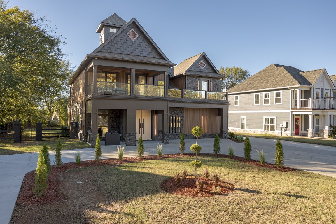
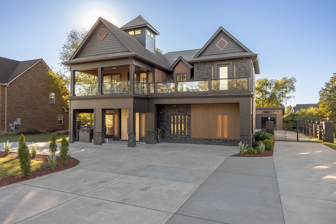
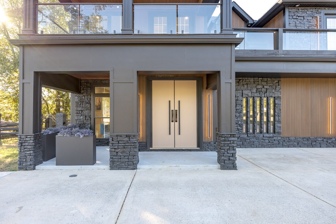
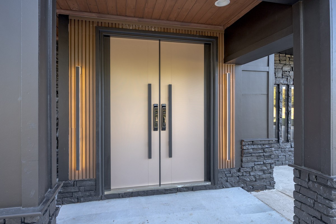
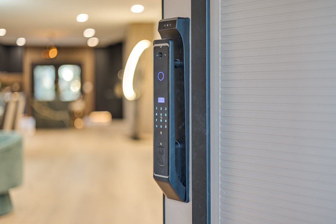
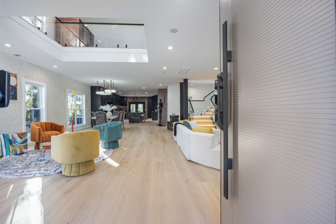
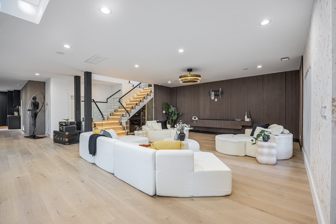
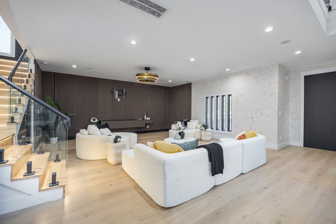
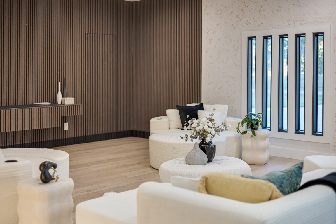
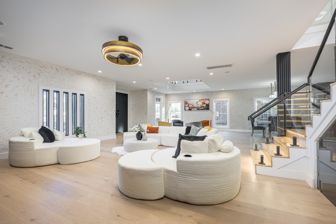
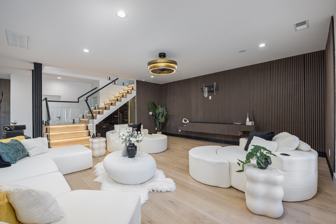
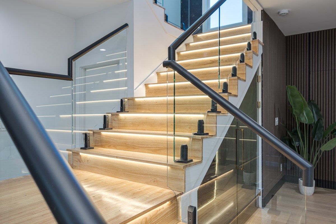
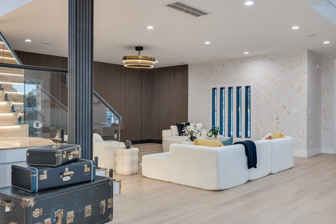
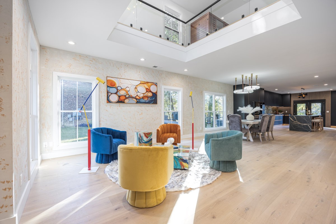
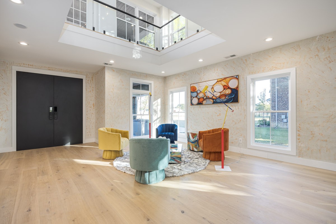
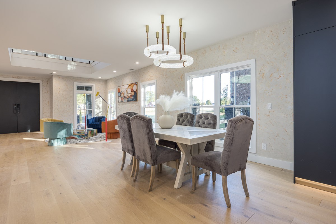
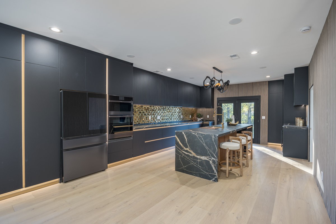
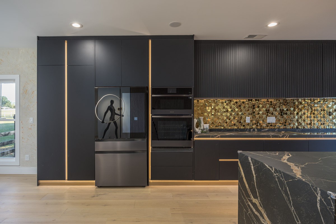
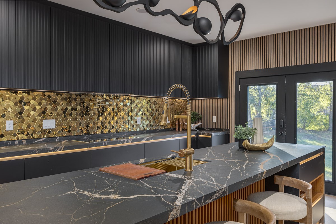
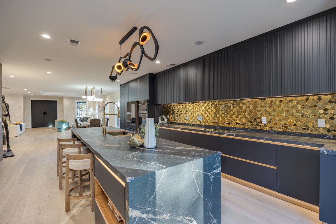
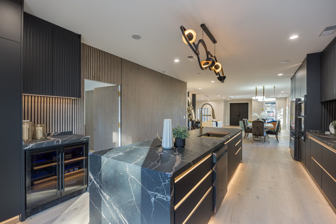
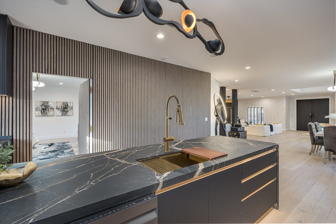
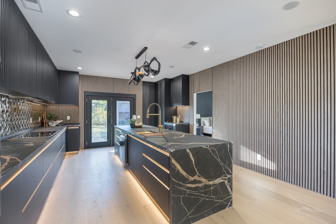
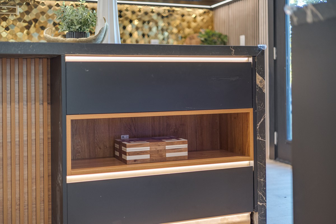
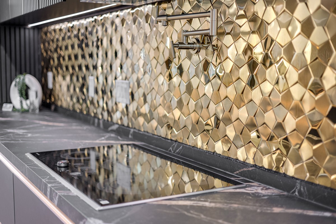
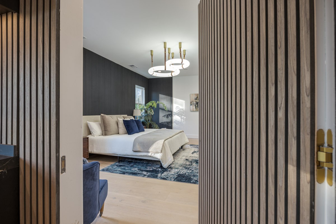
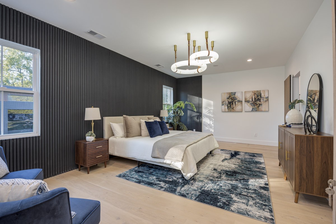
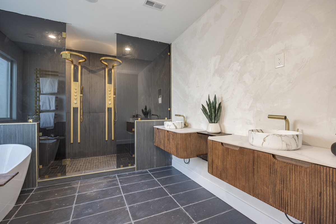
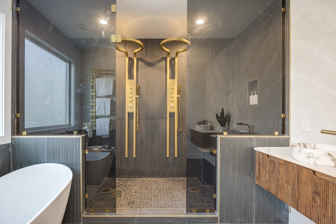
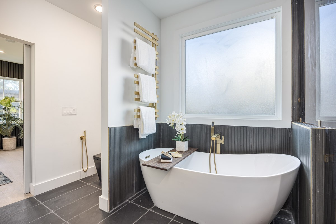
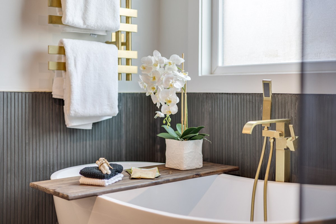
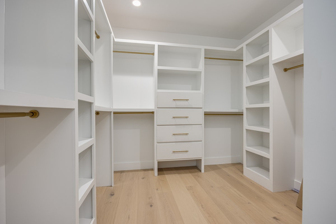
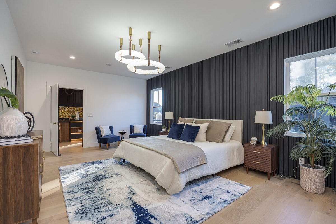
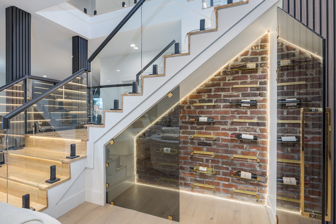
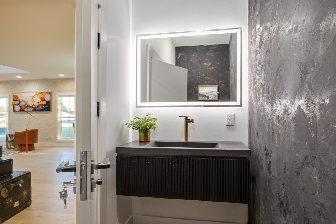
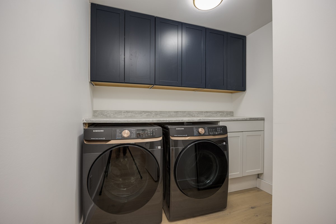
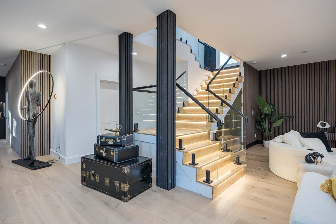
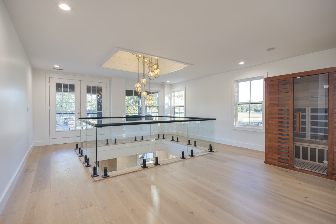
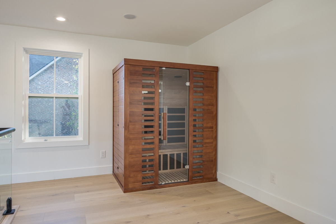
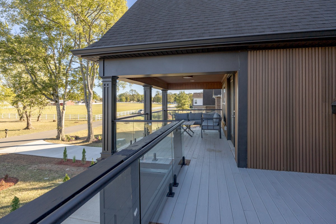
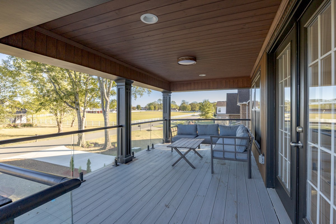
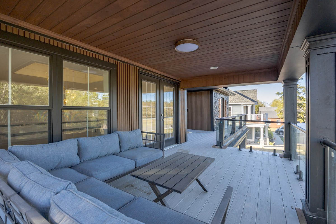
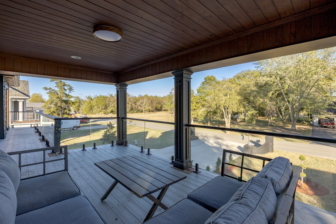
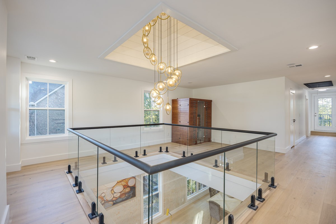
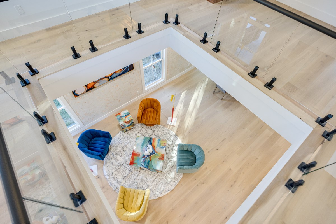
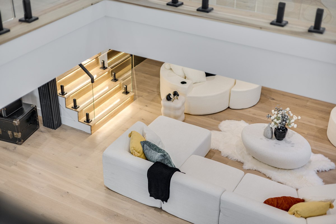
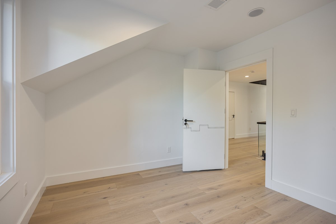
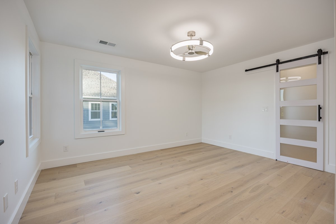
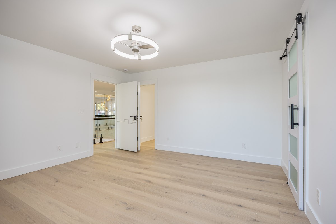
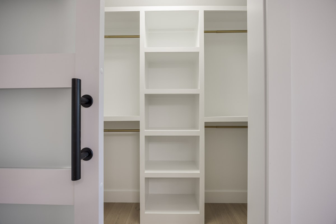
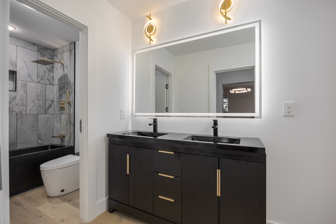
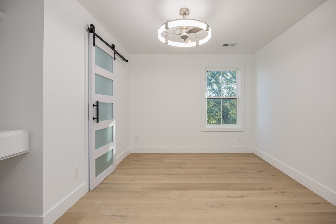
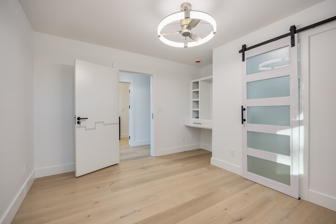
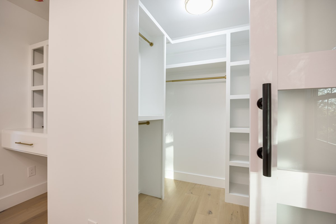
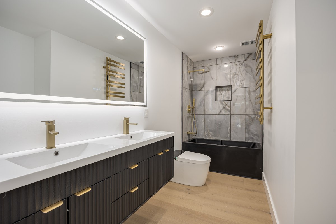
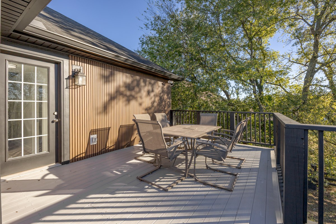
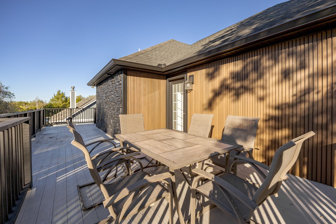
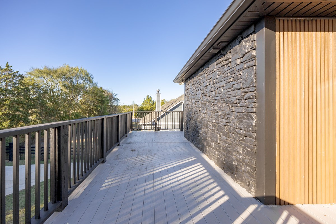
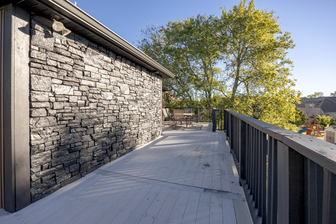
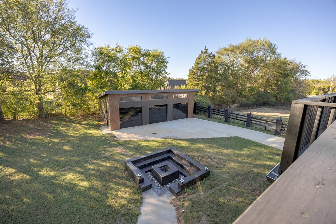
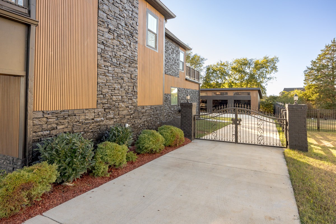
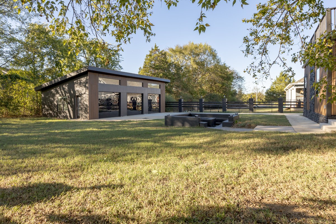
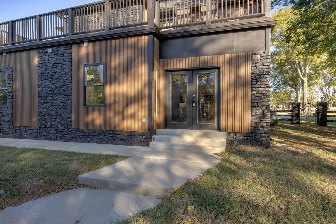
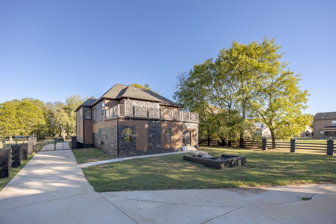
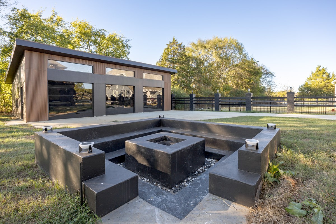
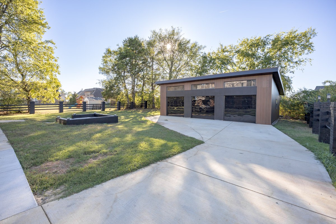
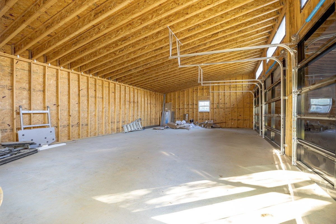
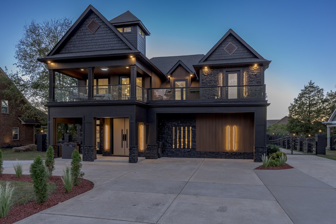
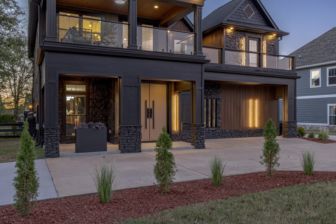
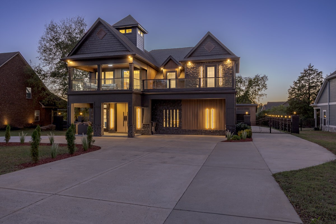
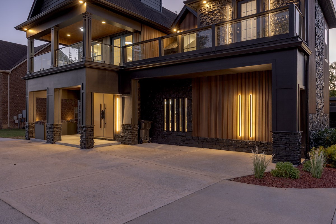
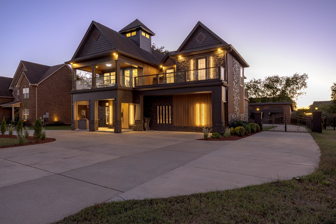
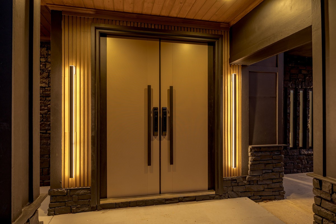
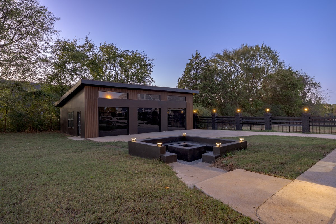
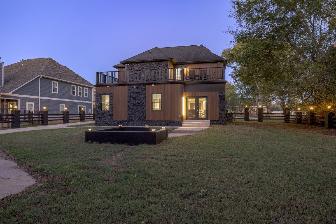
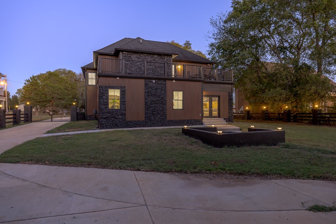
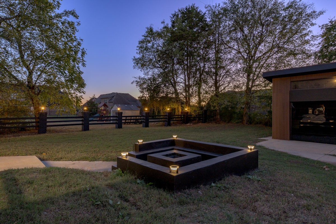
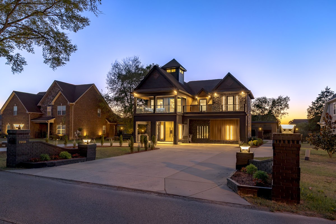
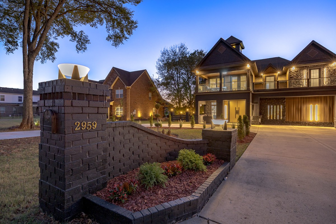
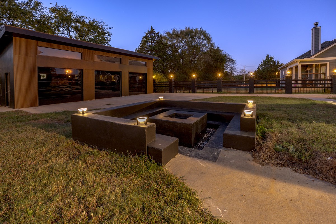
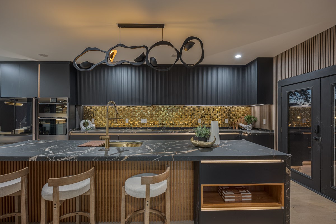
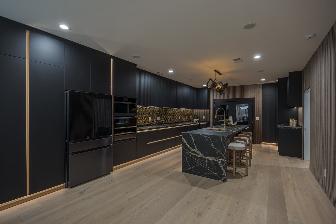
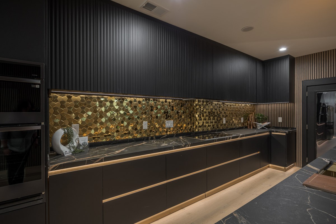
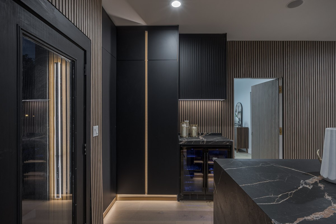
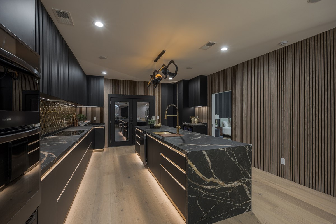
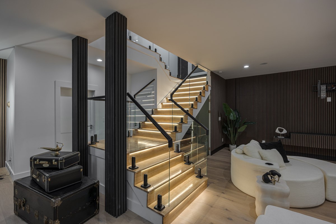
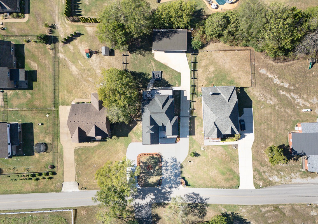
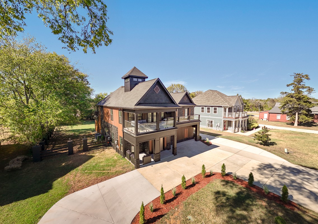
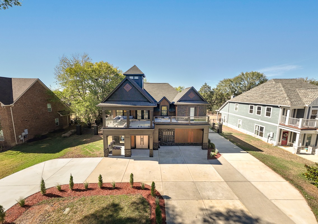
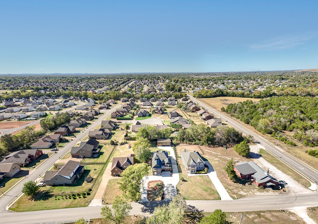
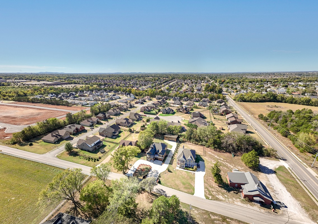
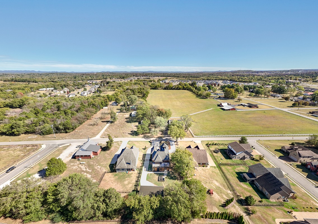
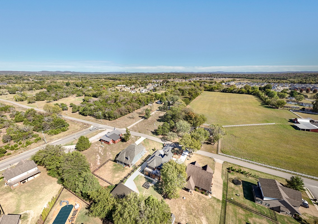
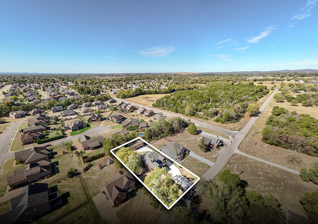
The one home tour that forever changed your Standards for Luxury Living. Welcome to an unforgettable entertainer's dream where cutting-edge technology, one-of-a-kind design and custom finishes imported from around the world redefine extraordinary! Hidden doors, a dramatic two-story statement chandelier, illuminated stair treads, glass railings and floor-to-ceiling windows are just the beginning. A spectacular linear fireplace featuring water, light and smoke effects creates a showstopping centerpiece. The entertainer's kitchen features an oversized island, custom lit cabinetry, dramatic countertops, metallic backsplash and Samsung smart appliances. Indulge in a private sauna, smart toilets, towel warmers in every full bathroom and custom wine storage with certified century old brick beneath the stairs. Smart thermostats, built-in speakers and customizable lighting throughout elevate everyday living. The main-level primary suite offers a luxurious retreat, while a dedicated dining room and private office add flexibility. Outside, the experience continues with upper front and rear decks, a circular driveway, distinctive exterior siding, beautiful landscaping, solar features, striking exterior and landscape lighting, and a private, fenced and gated backyard with a fire pit designed for unforgettable gatherings. Additional features include a detached three-car garage, whole-house water filtration with UV purification, a brand-new 55-gallon electric water heater and two HVAC systems approximately seven years old. Conveniently located near Murfreesboro shopping, dining, hospitals and everyday essentials. This isn't just another luxury home. It's an experience that leaves every other home with something to live up to!

Share Property

Location

2959 Emery Rd, Murfreesboro, TN 37130

Status

For Sale
Steph Sexton

Steph Sexton

TITLE

REALTOR®

Property Amenities

Interior
Laundry room Electric Dryer Hookup, Washer Hookup
Fireplace Electric, Family Room
Appliances Electric Oven, Built-In Gas Range, Cooktop, Dishwasher, Disposal, Dryer, ENERGY STAR Qualified Appliances, Microwave, Refrigerator, Washer, Smart Appliance(s), Water Purifier
Flooring Laminate, Tile
Total Bedrooms: 4
Half Bathrooms: 1
Full Bathrooms: 3
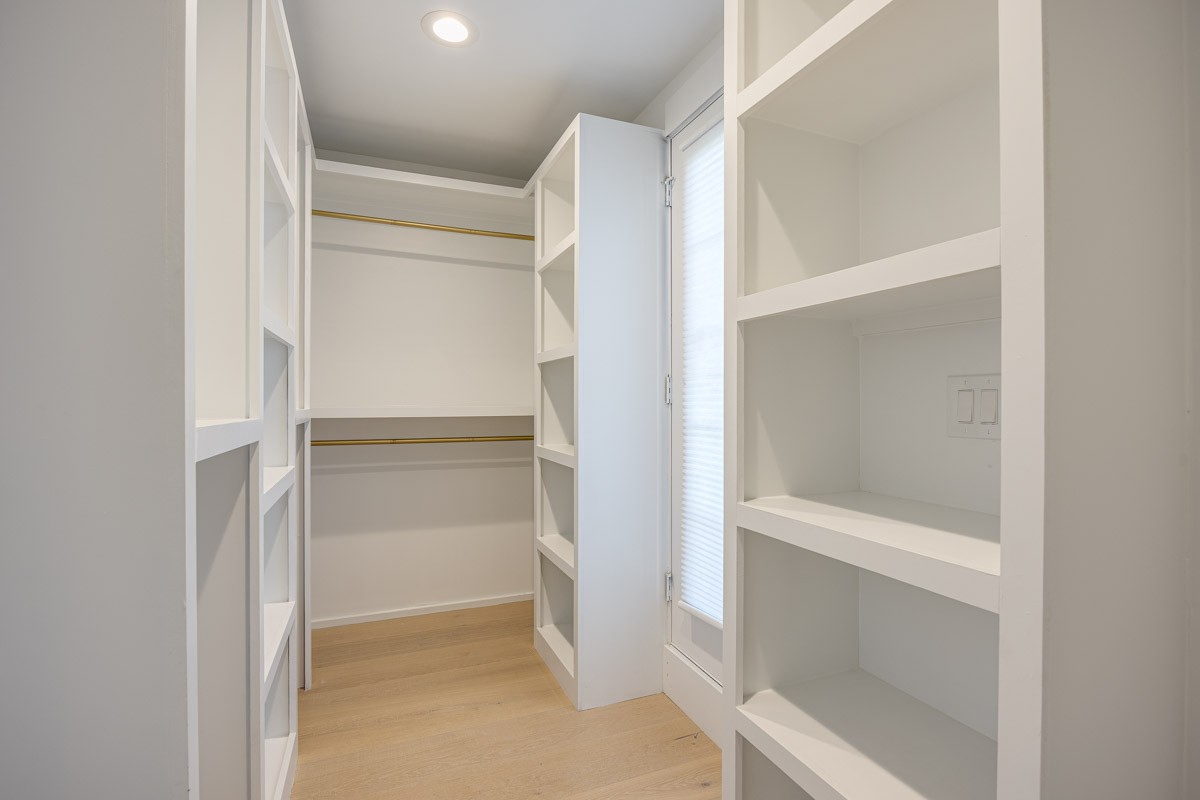
Other Interior Features Ceiling Fan(s), High Ceilings, Open Floorplan, Smart Thermostat, Walk-In Closet(s)
Area & Lot
Total area 3,945 Sq.Ft.
Lot Area 0.4 Acres
Living area 3,945 Sq.Ft.
MLS® ID 3623772
Year Built 2016
High School Oakland High School
Middle School Oakland Middle School
Elementary School John Pittard Elementary
Architecture Styles Contemporary
Type Residential
Status For Sale
Exterior
Stories 2
Air conditioning Central Air, Electric
Heat type Central, Electric
Water Source Public
Garage Space 3.0
Security Features Security Gate, Security System, Smoke Detector(s)
Sewer Public Sewer
Other Exterior Features Balcony
Parking Garage Door Opener, Detached, Circular Driveway, Driveway, Paved
Lot Features Level, Private, Wooded
Utilities Electricity Available, Water Available
Finance
Sales Price $1,275,000
Real Estate Tax $3,755 yearly
image

Schedule a Showing

I would love to show you our beautiful property. Please select your preferred date and time below. I will be in touch shortly to confirm your appointment.

Schedule a Showing

I would love to show you our beautiful property. Please select your preferred date and time below. I will be in touch shortly to confirm your appointment.

Thank you for your interest in 2959 Emery Rd, Murfreesboro, TN 37130. We are reviewing your request and will be in touch shortly!

Mortgage Calculator

Estimate your monthly mortgage payment, including the principal and interest, property taxes, and HOA. Adjust the values to generate a more accurate rate.

All estimates are provided for informational purposes only. Actual amounts may vary.
$0,000 Your Payment 20 15 65
$0,000 Your Payment

Work With Steph

Renowned for her client-focused approach and steadfast commitment, Steph distinguishes herself as a top negotiator, always striving for mutually beneficial outcomes for all parties involved. Her expertise is particularly valuable in navigating the complexities from contract to close, ensuring her clients achieve their real estate objectives efficiently and effectively while getting the best value.