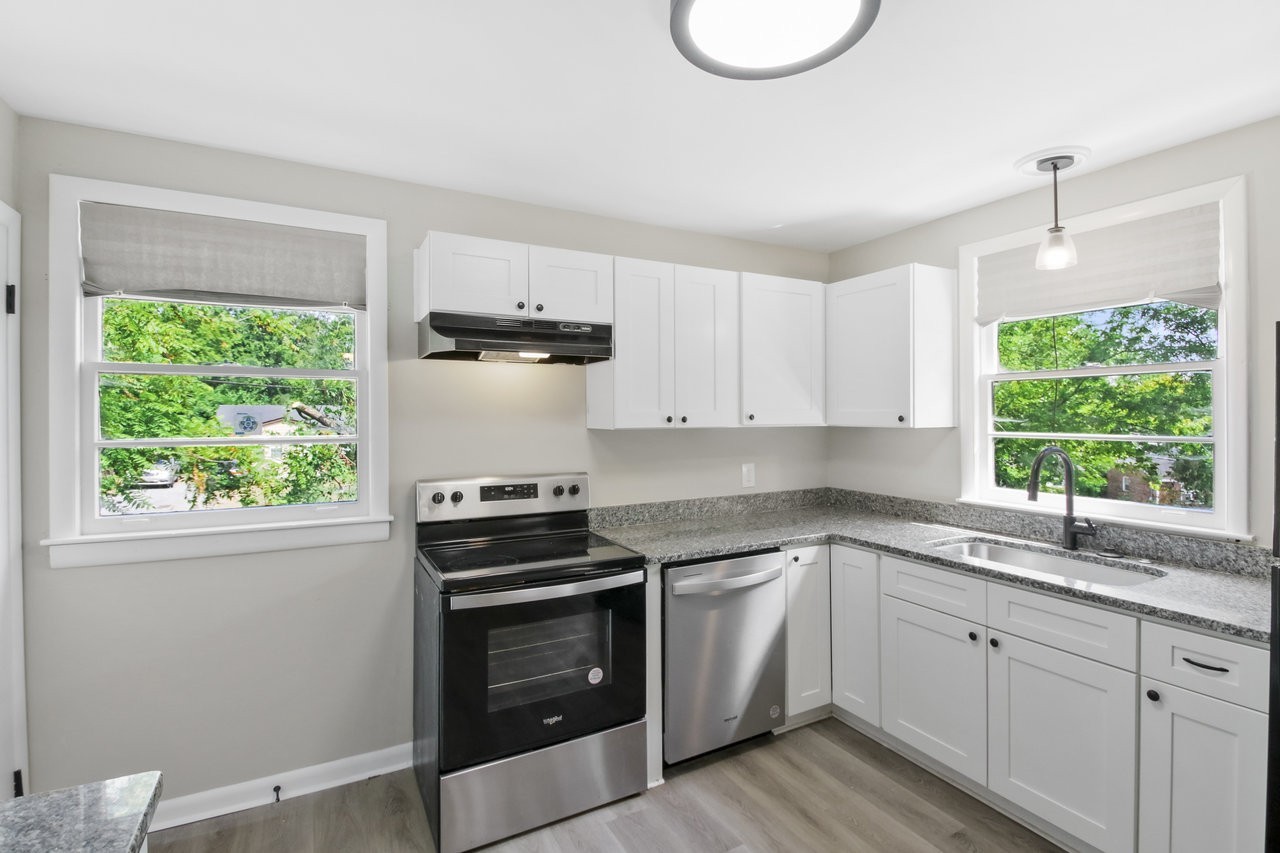
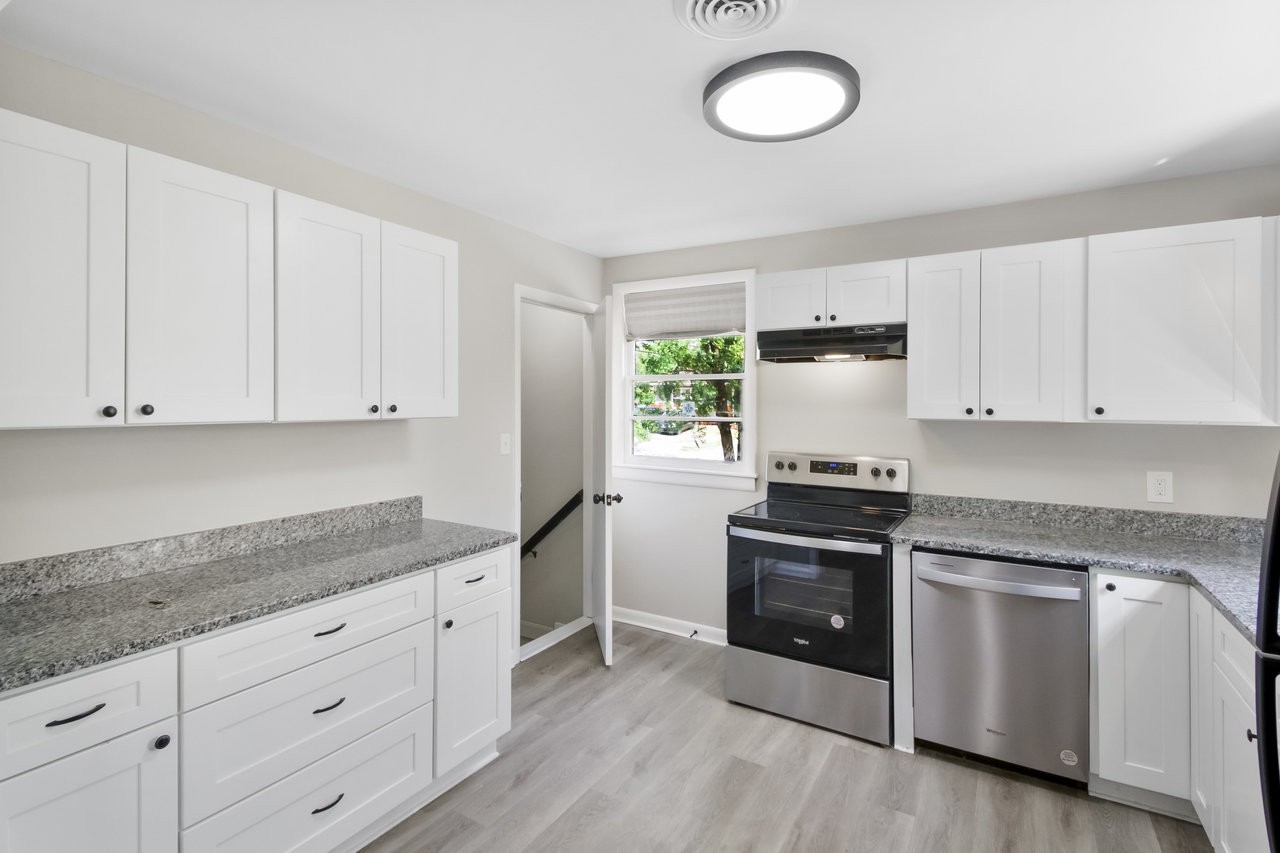
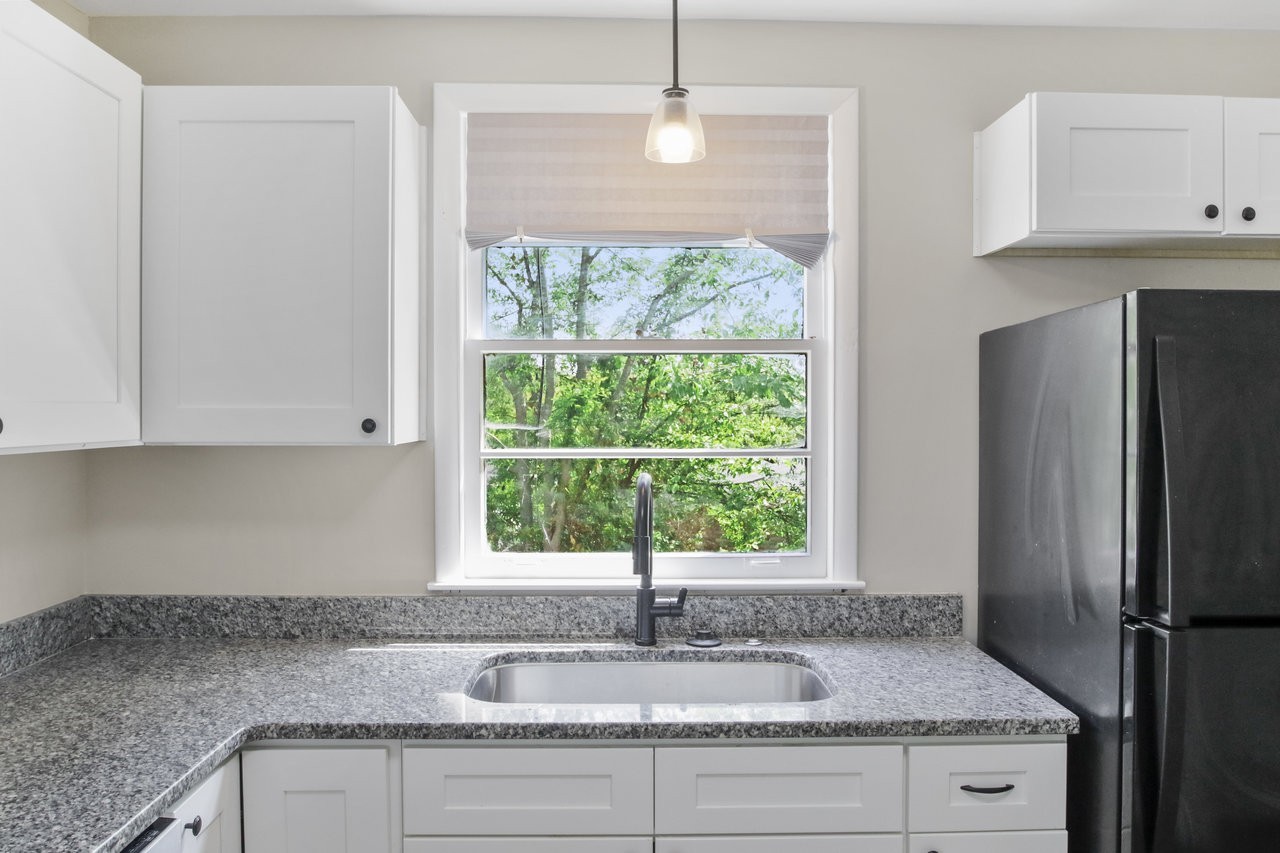
Kitchen with white cabinets, granite counters, stainless steel appliances, and windows overlooking leafy trees.
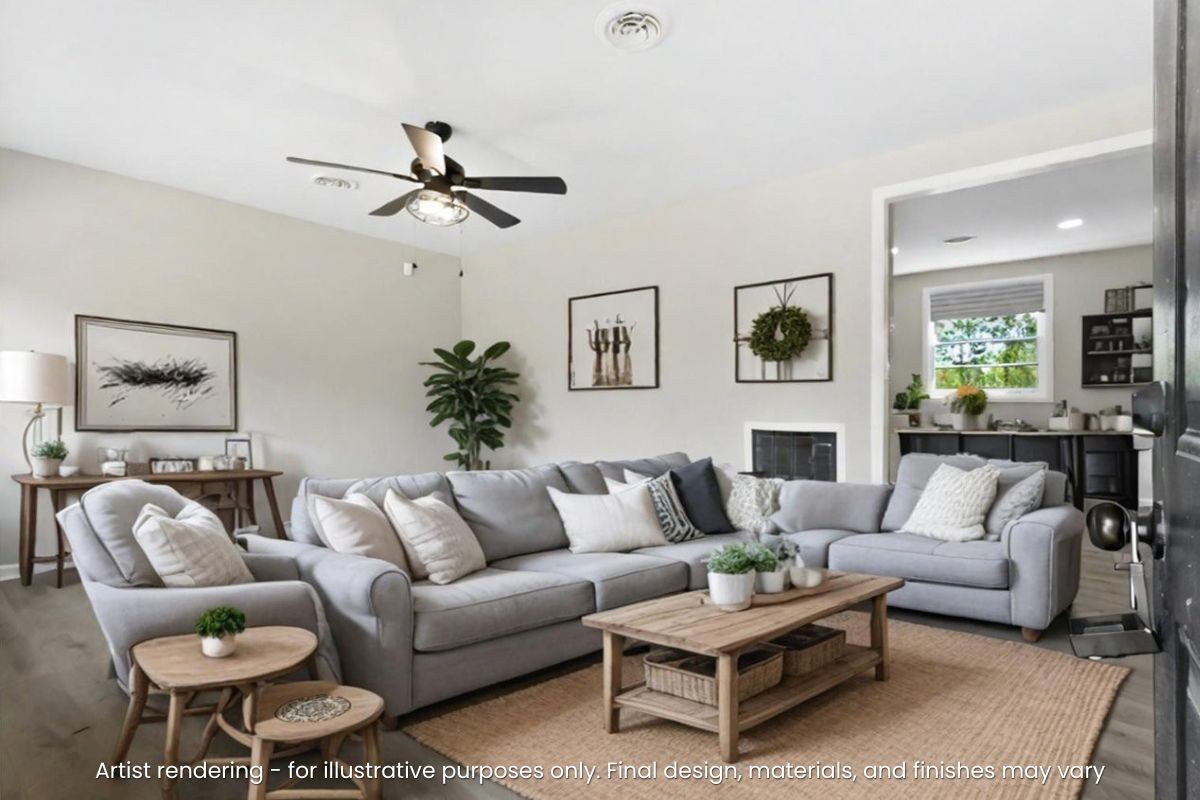
Artist-rendered living room with gray sectional, wood coffee table, ceiling fan, and fireplace.
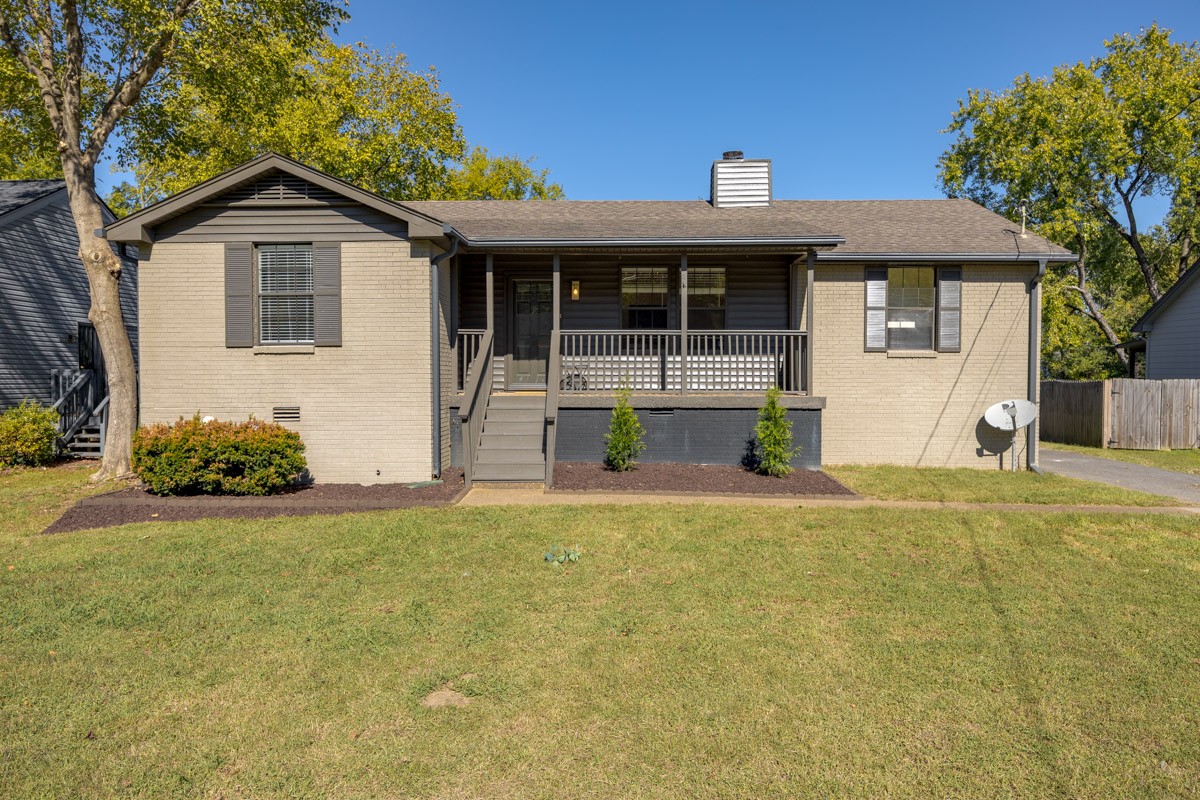
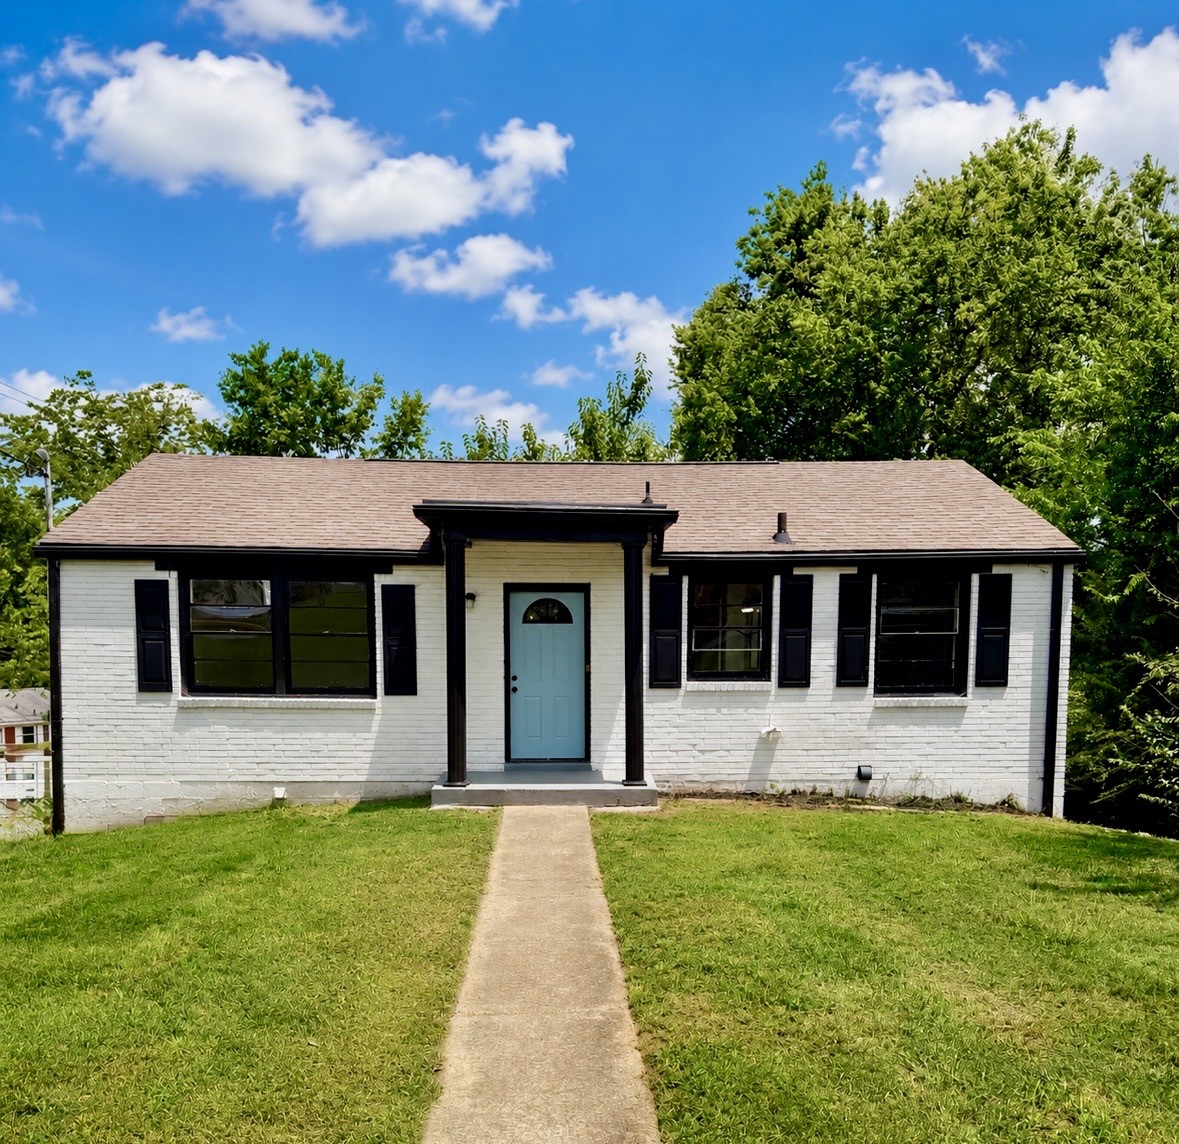
White brick single-story house with black trim, turquoise door, and a straight walkway across the front lawn.
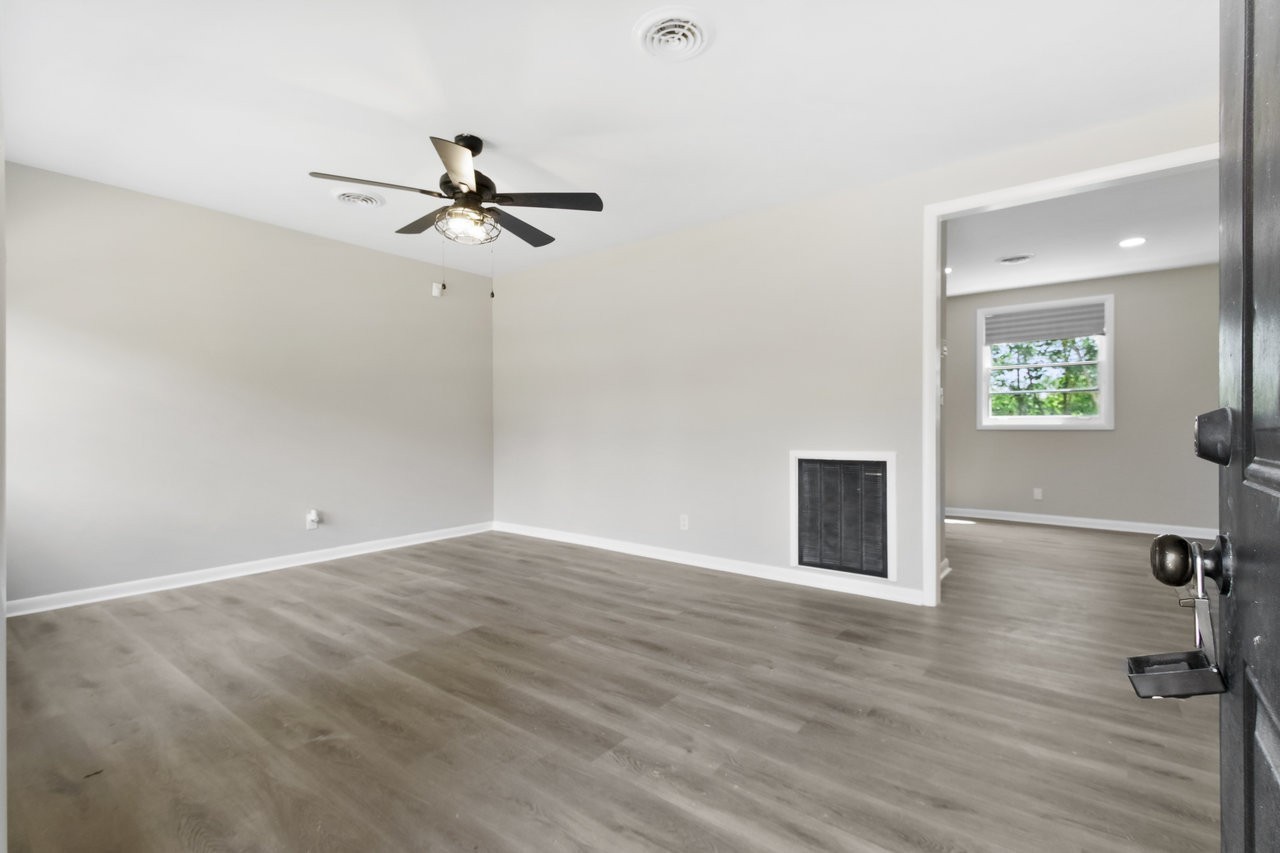
Vacant room with gray wood-look flooring, a ceiling fan, and an adjoining room visible through the doorway.
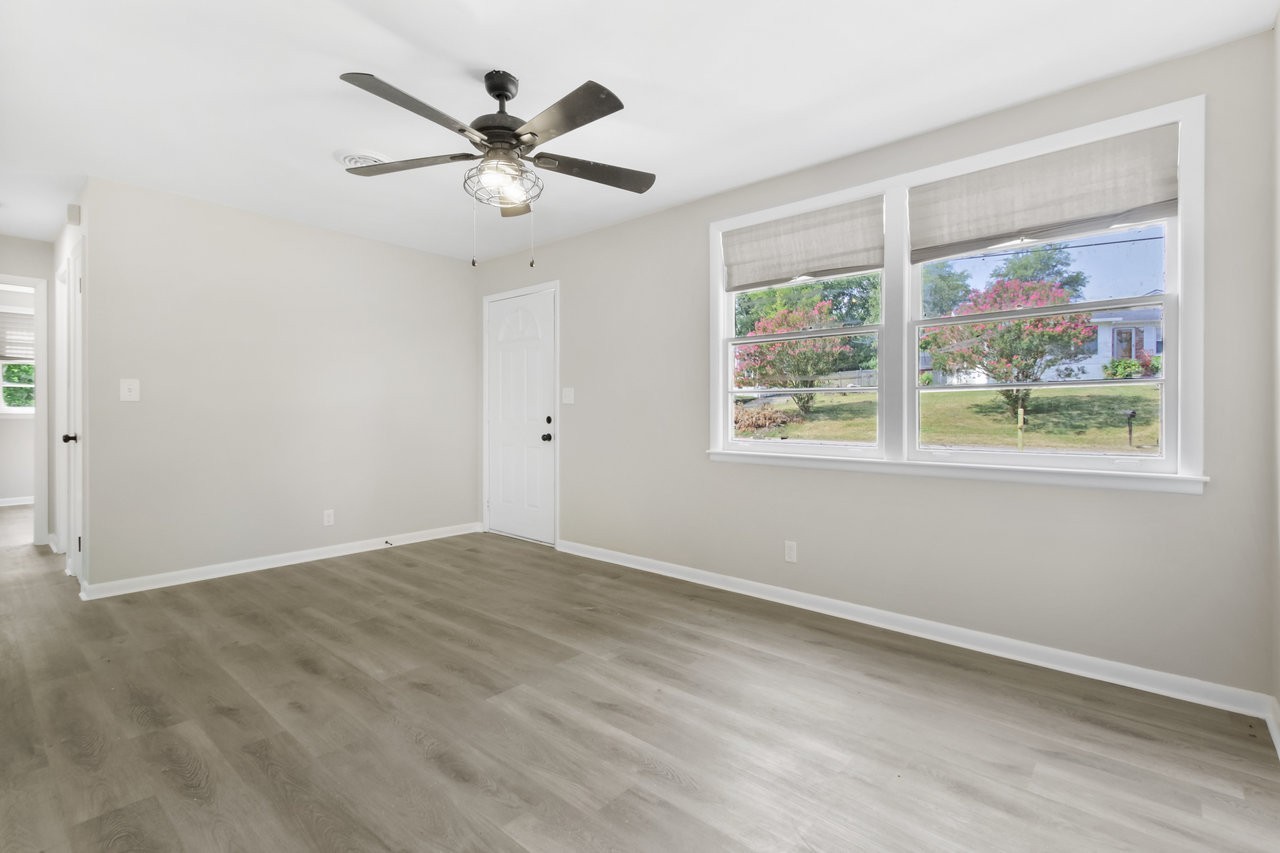
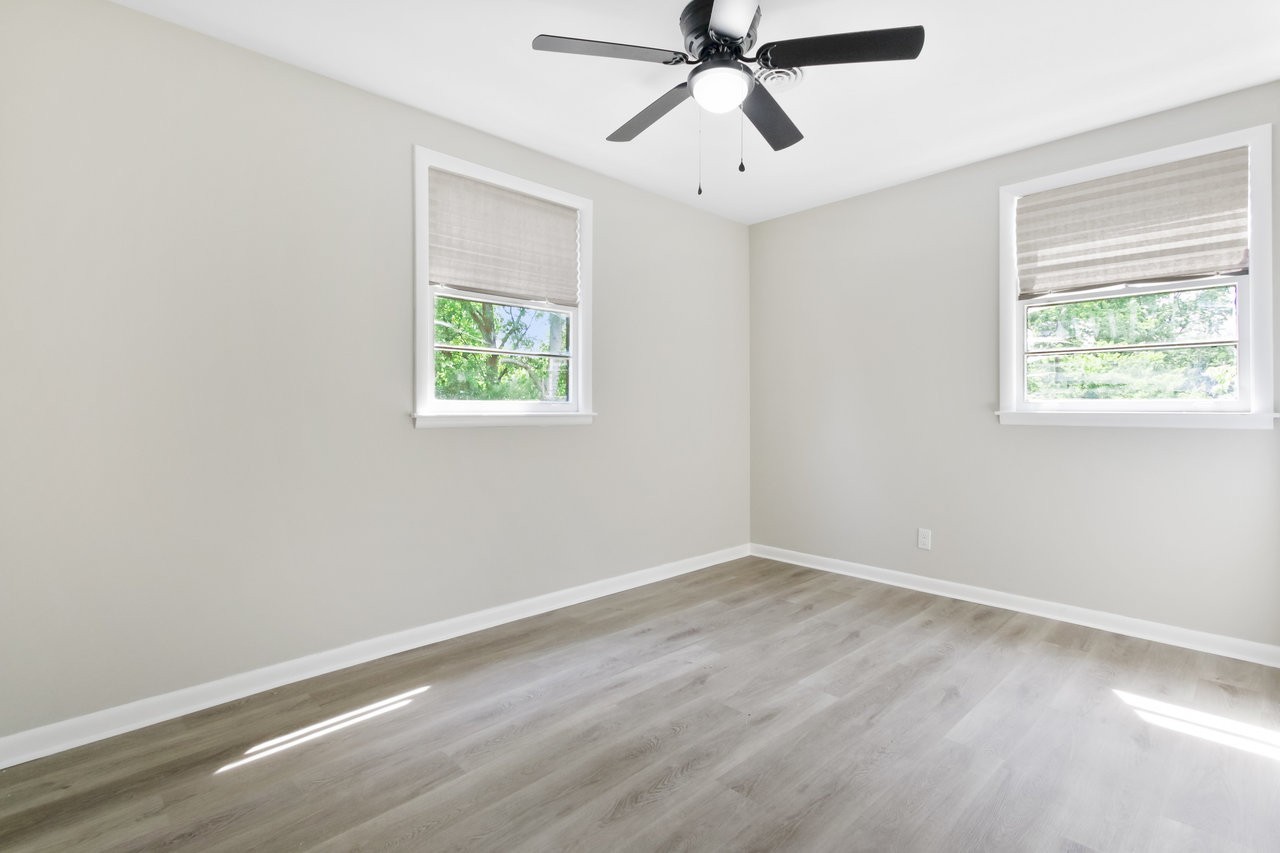
Empty room with gray plank flooring, a dark ceiling fan, and two large windows.
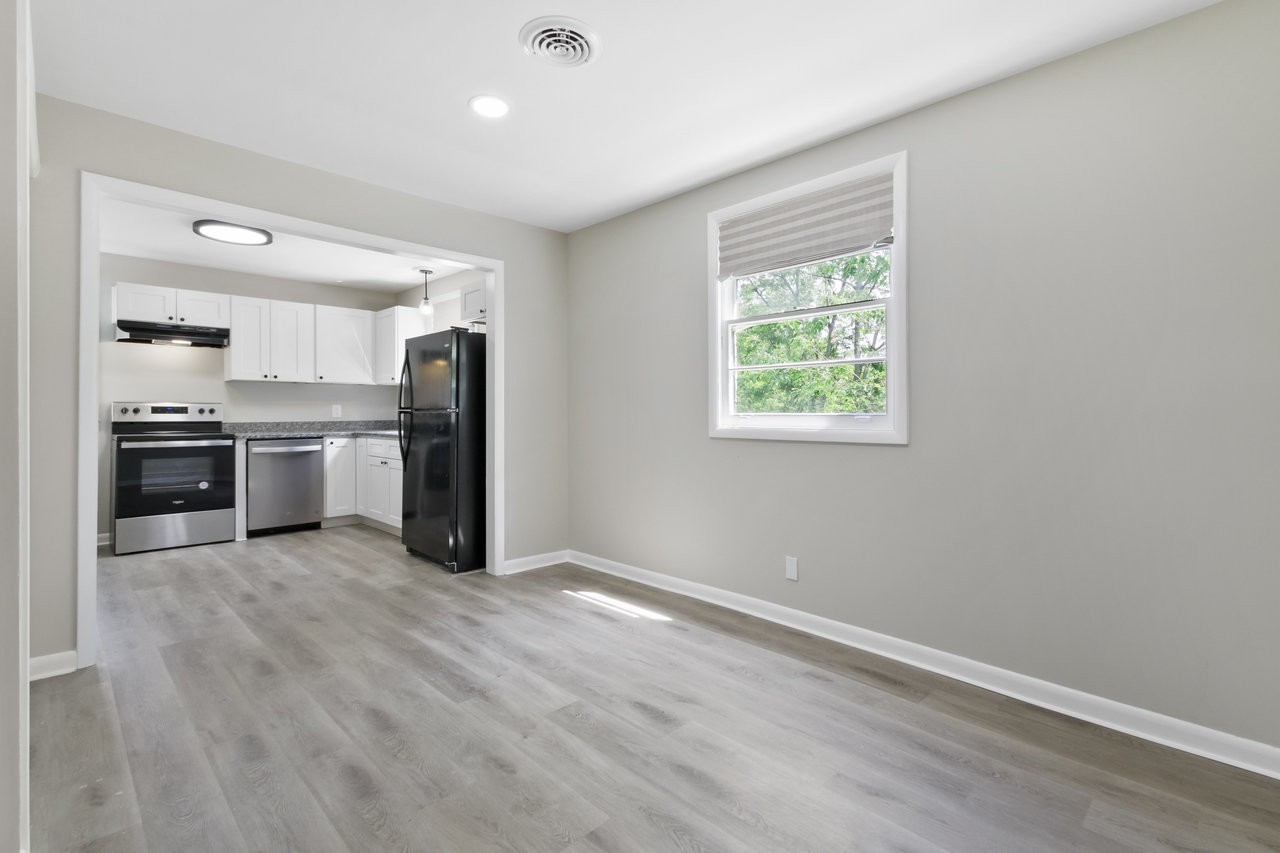
Unfurnished room opening onto a white-cabinet kitchen, with gray flooring and a shaded window overlooking trees.
Kitchen with white shaker cabinets, gray granite counters, and stainless steel appliances beside a leafy window.
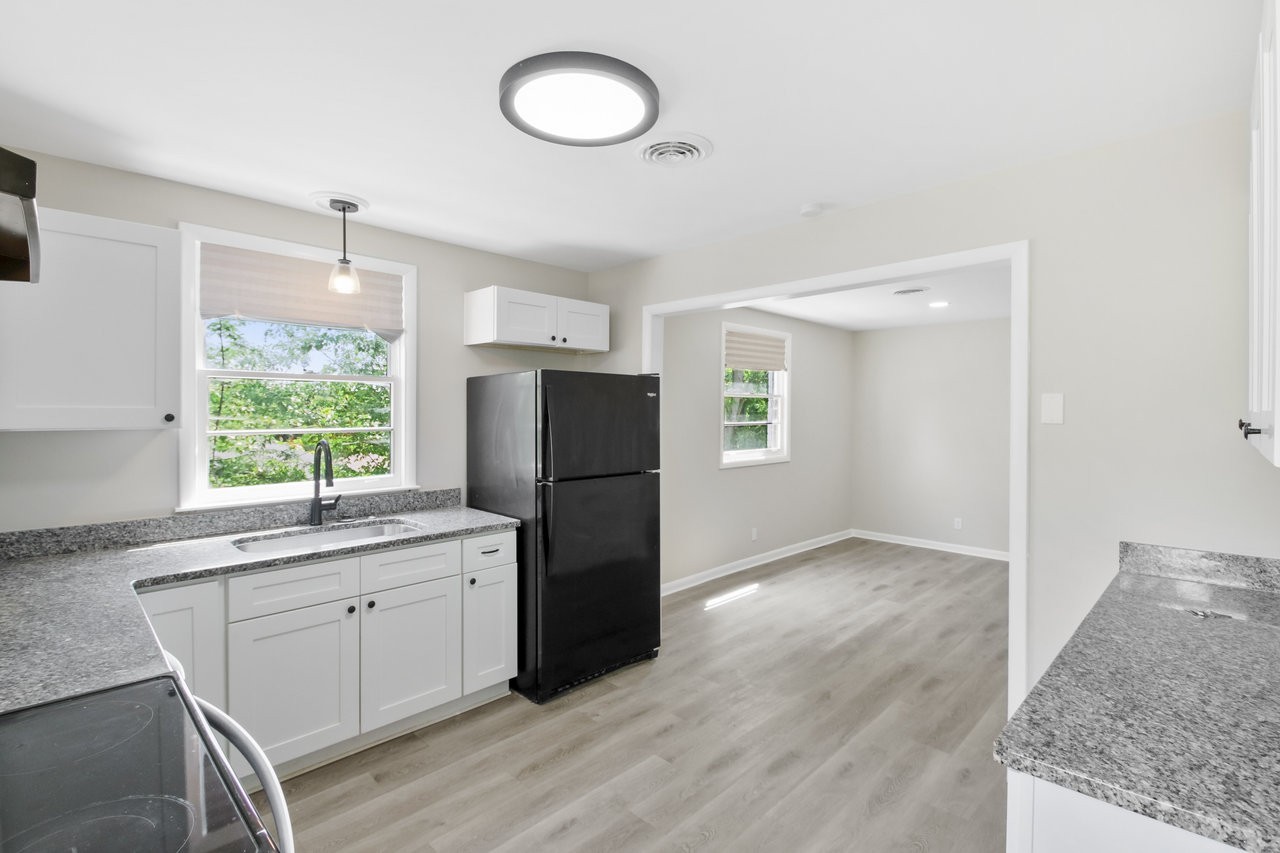
Vacant kitchen with white cabinets, gray countertops, black refrigerator, and a wide opening to an empty room.
Kitchen with granite countertops, white cabinets, and a sink beneath a leafy-window view.
Empty room with wood-look flooring, two shaded windows, and a ceiling fan.
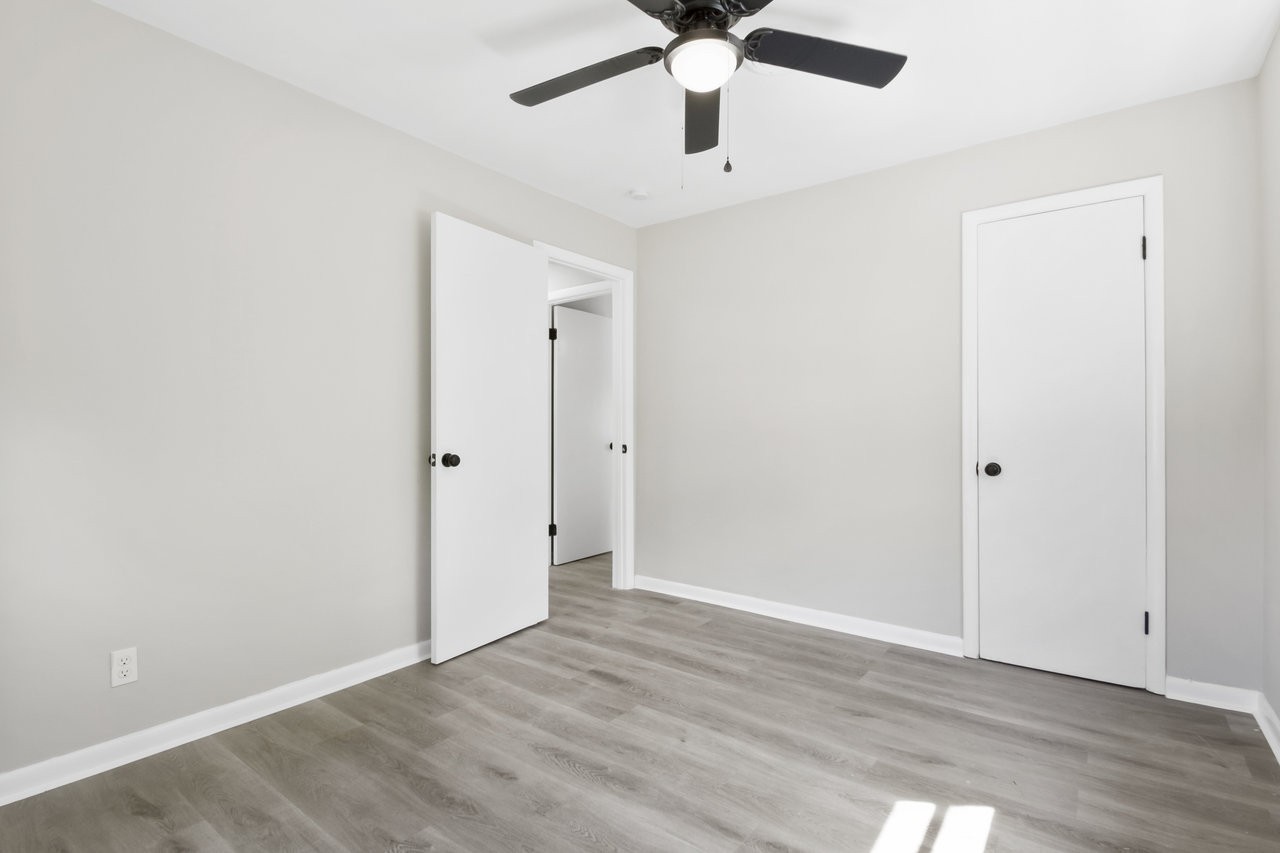
Empty bedroom with gray wood-look flooring, a black ceiling fan, and two white doors.
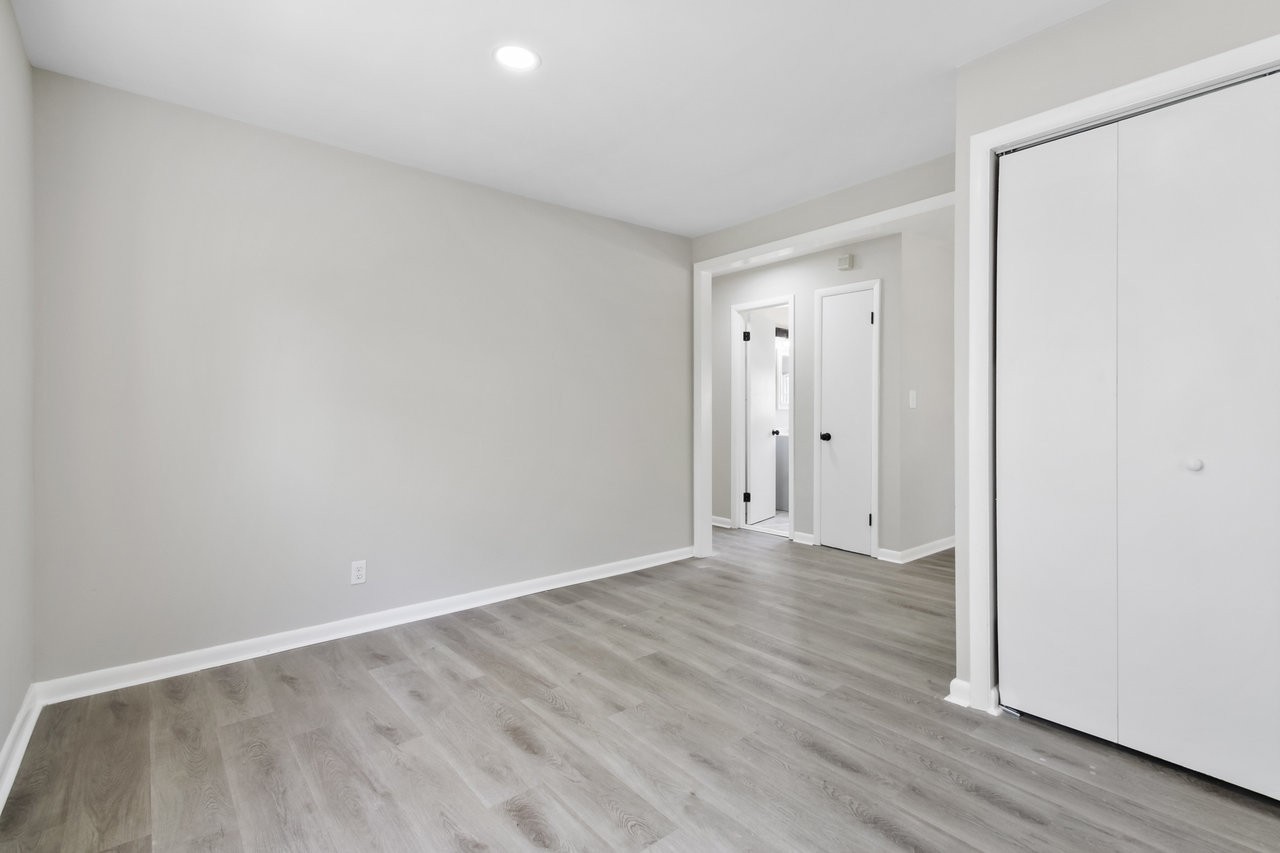
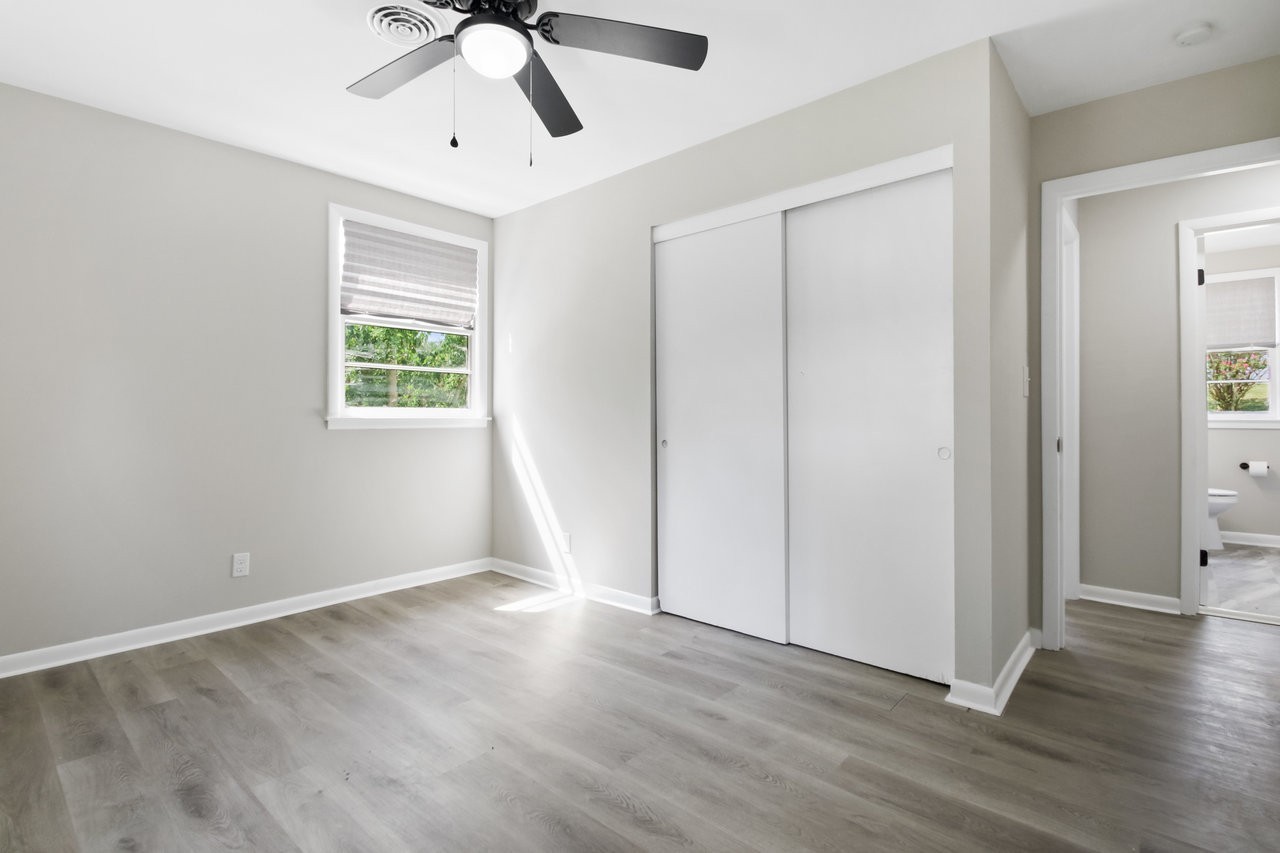
Empty bedroom with gray wood-look flooring and a white sliding closet door.
Empty bedroom with gray flooring, a ceiling fan, and a white sliding-door closet.
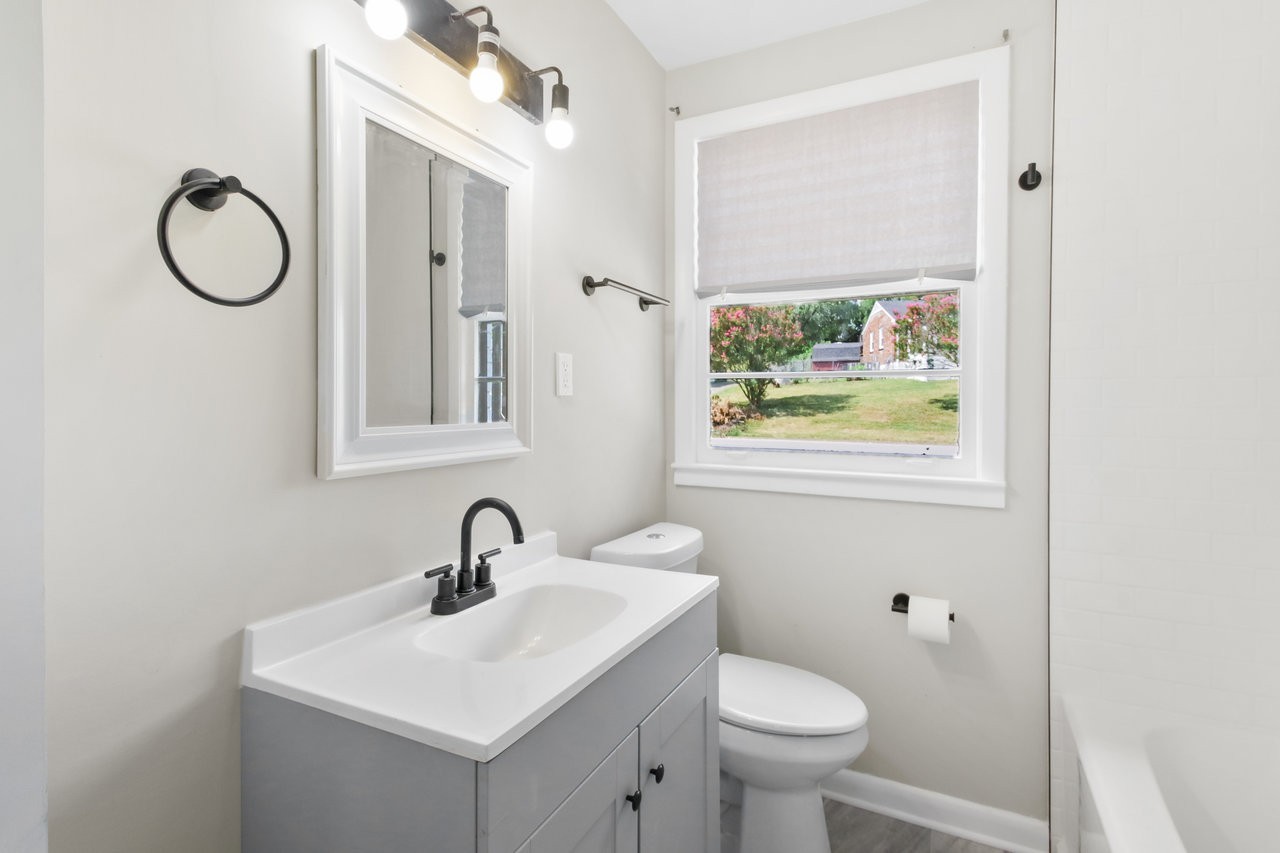
Bathroom with gray vanity, black fixtures, and a window overlooking a lawn and flowering trees.
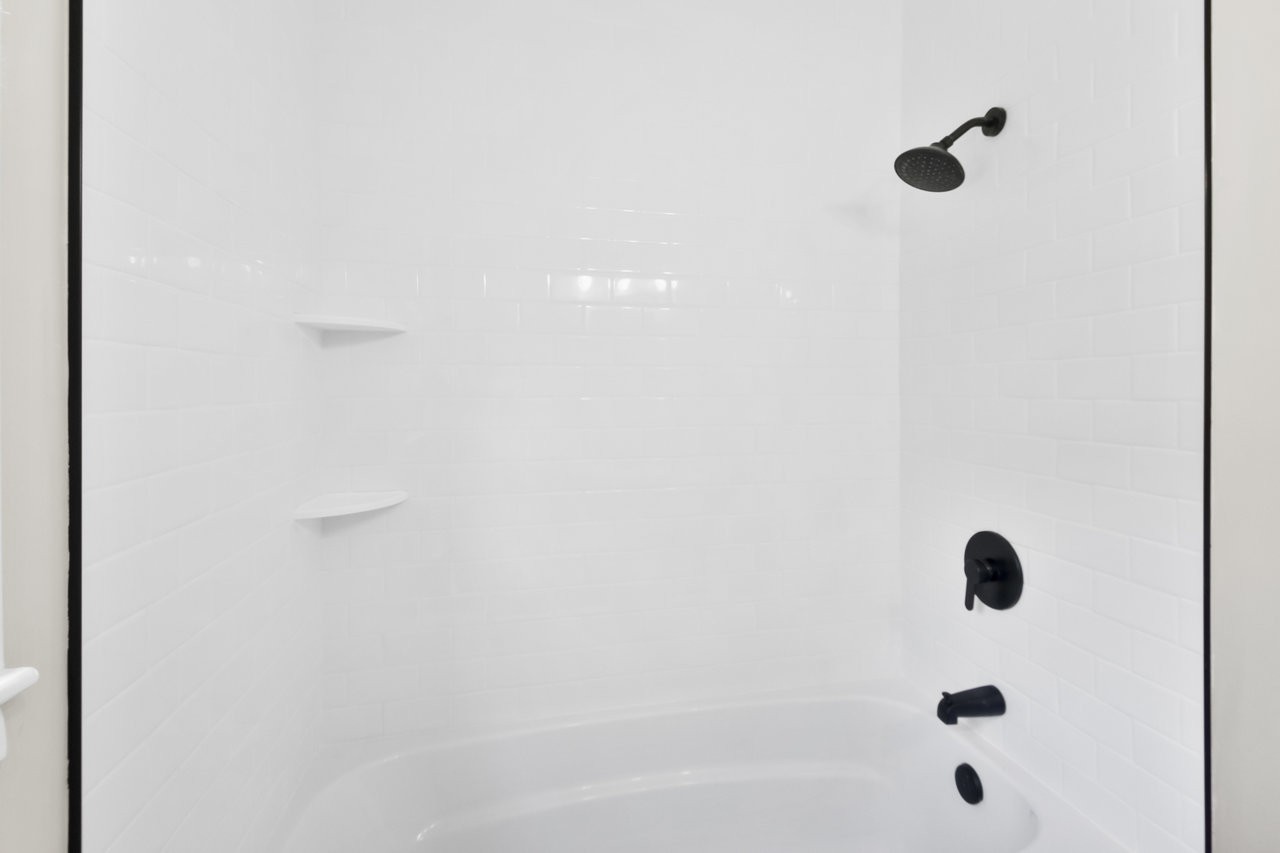
White subway-tile tub and shower with built-in corner shelves and matte black fixtures.
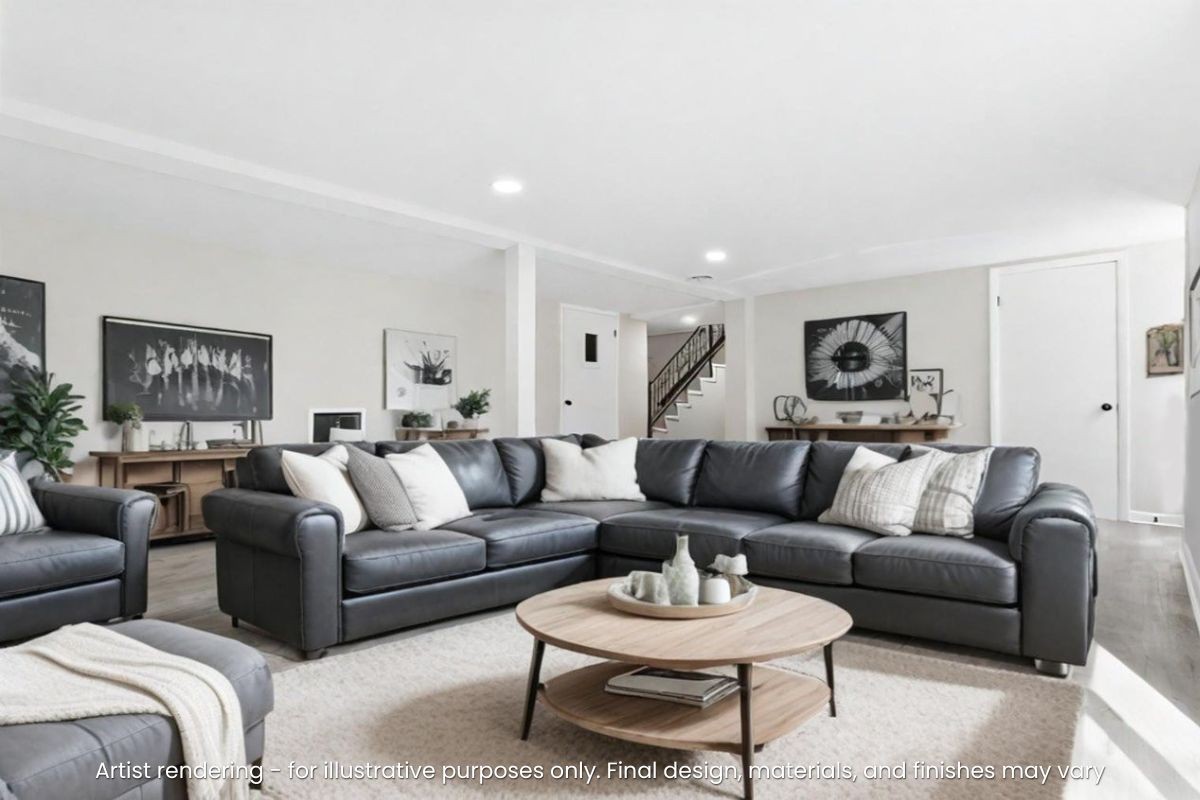
Rendered living room with a dark gray sectional, round wood coffee table, and staircase.
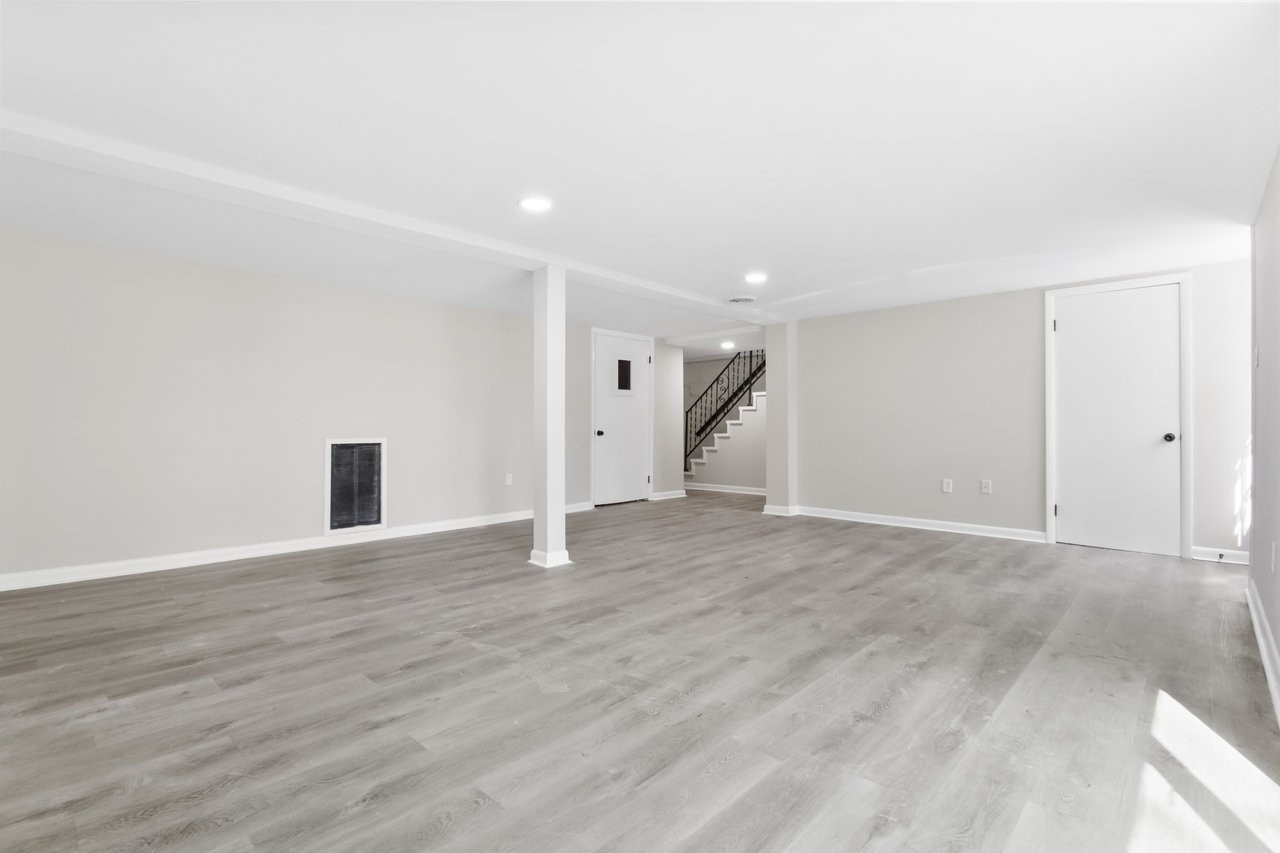
Finished lower-level room with gray plank flooring and stairs to the upper floor.
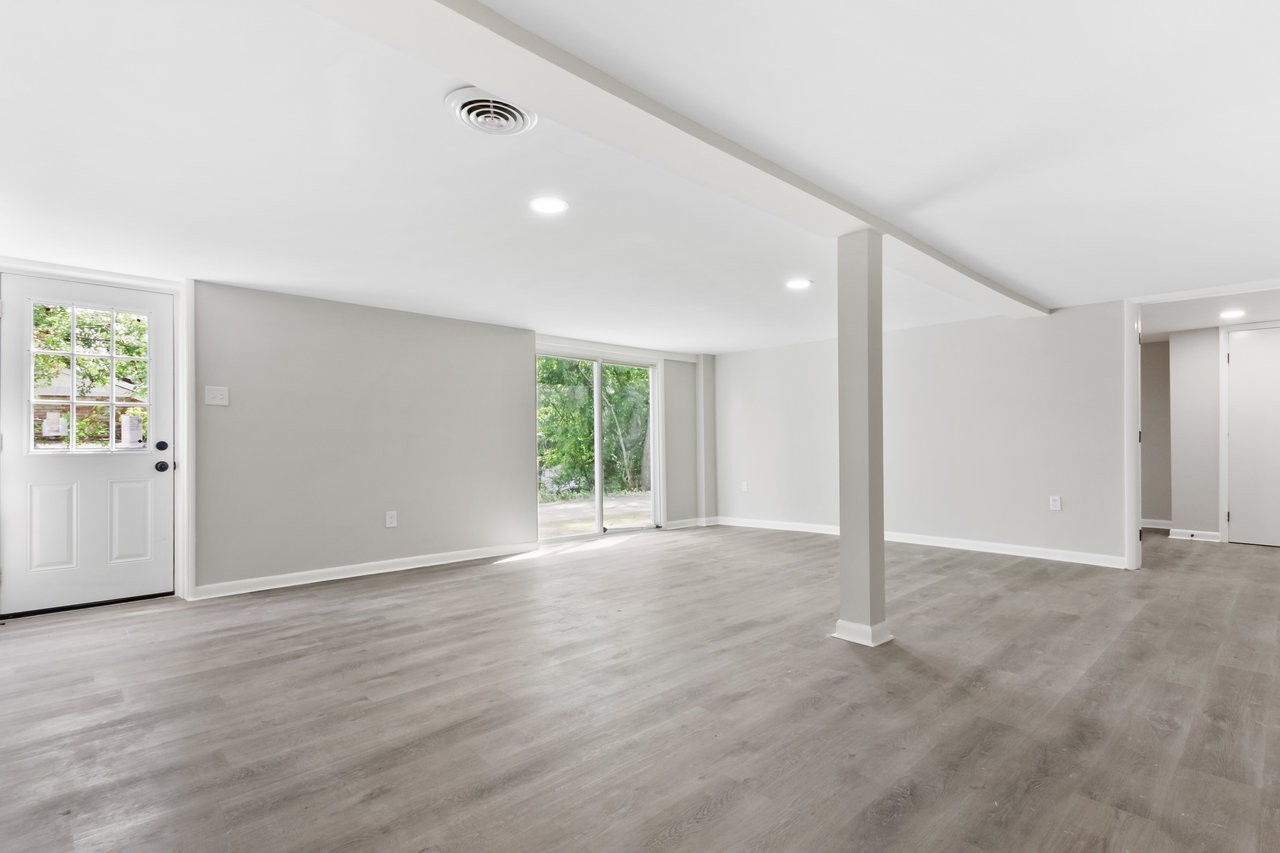
Vacant living area with gray flooring, a support column, and sliding glass doors overlooking greenery.
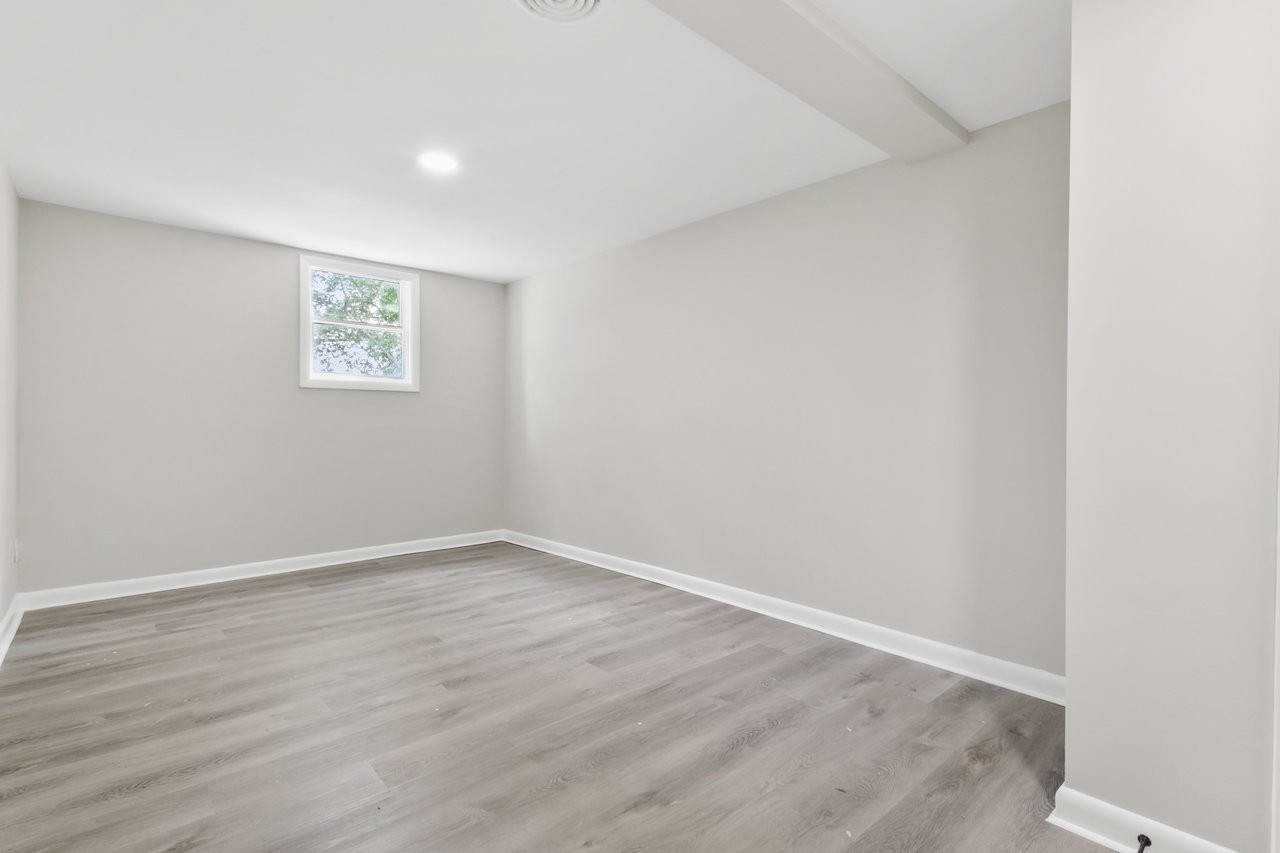
Empty room with gray wood-look flooring and a small high-set window.
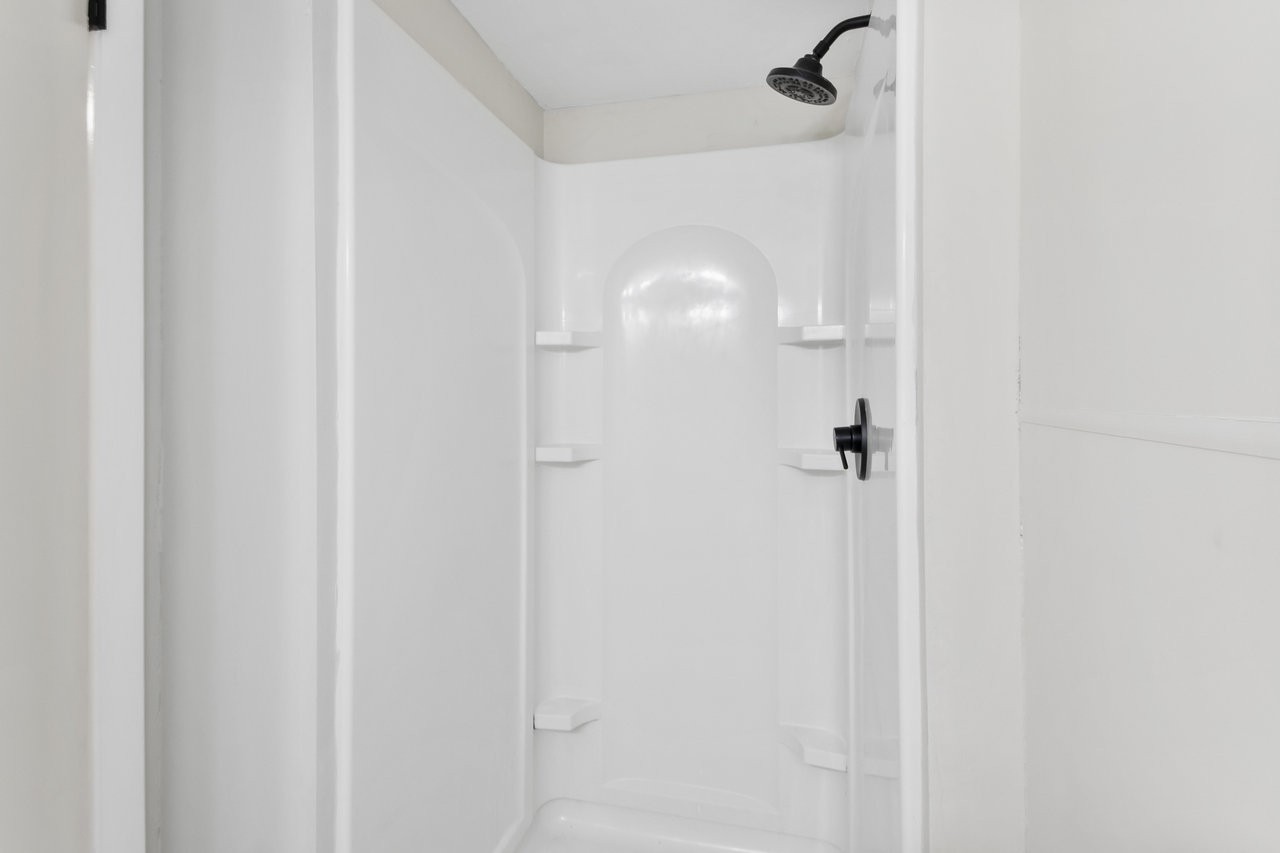
White shower stall with molded corner shelves and matte black fixtures.
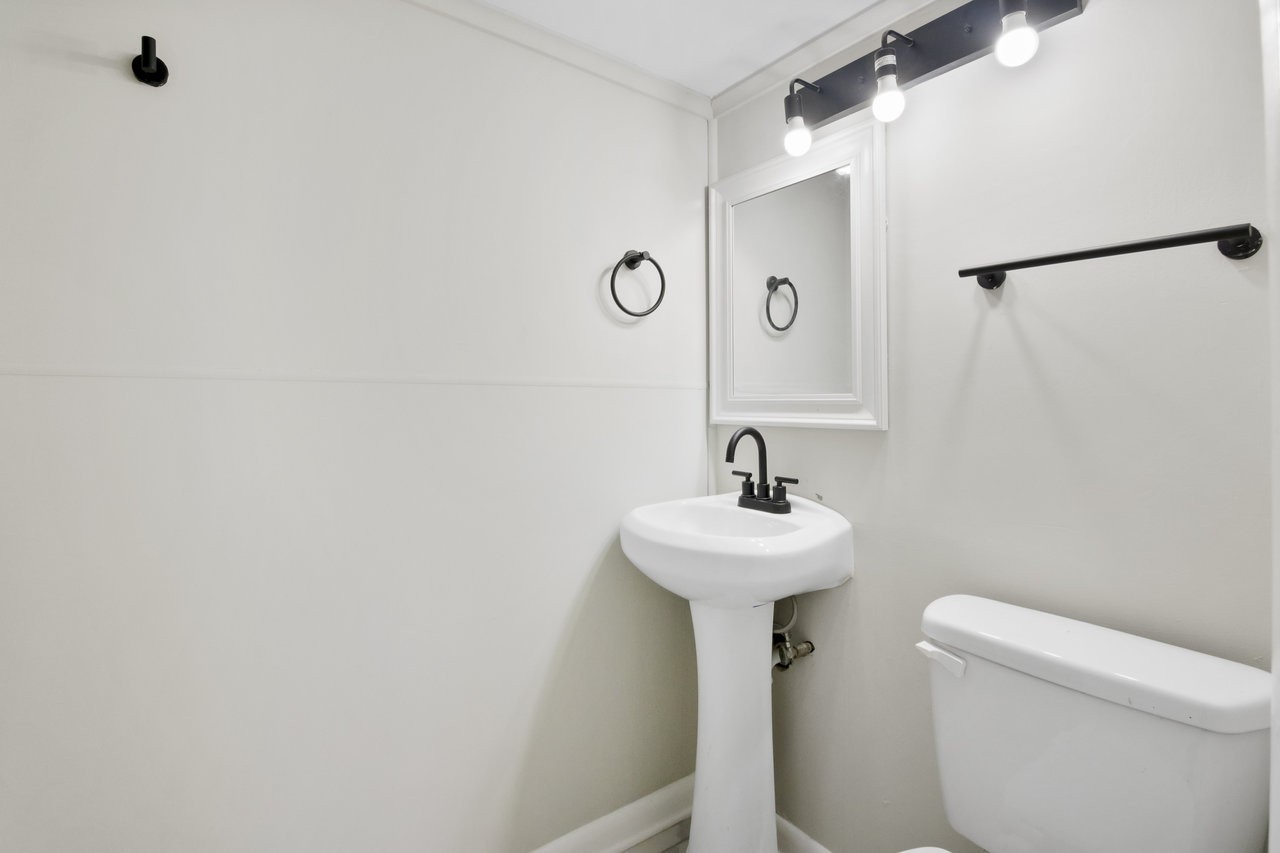
Bathroom with a pedestal sink, toilet, framed mirror, and black fixtures.
VIEW PHOTOS
Courtesy of Stormberg Group at Compass, Steph Sexton Listing Contact: 6785761577 
$299,900

3248 Crowe Dr

3 Beds 2 Baths 1,950 Sq.Ft. 9,147.6 Sq.Ft.

Description

ADU INCOME OPPORTUNITY- LIVE UPSTAIRS. RENT THE BASEMENT- RENOVATED NASHVILLE HOME UNDER $325k-1950 sqft + Finished Walkout BASEMENT + NO HOA *Major Incentives! BUYERS: Ask about No Money Down loan program- INVESTORS we have a Rate Buydown & AGENTS ask about our sweet Incentive for you too!!* Beautiful basement home with modern living at a great value!! Priced to sell under appraised value* This beautifully renovated 2023 home offers both versatility and value. Those seeking a move-in-ready primary residence or opportunity for investors on an income producint property. The main level features two spacious bedrooms and a fully renovated bathroom, along with an updated kitchen complete with granite countertops, soft-close cabinetry, and appliances all under two years old--all of which convey with the property. The walkout basement expands the living space with a large additional living area, a third bedroom, and a private ensuite bath--ideal for guests, a home office, or rental potential. Conveniently located just 15 minutes from downtown and the East Bank development. Whether you're looking to grow your investment portfolio or settle into a stylish, updated home in a prime location, this property delivers flexibility, comfort, and convenience. *Photos are from a previous listing and have been virtually staged. Property appearance may vary from photos.* As is

Share Property

Location

3248 Crowe Dr, Nashville, TN 37218

Status

Active Under Contract
Steph Sexton

Steph Sexton

TITLE

REALTOR®

Property Amenities

Interior
Appliances Electric Oven, Electric Range, Dishwasher, Refrigerator
Flooring Vinyl
Total Bedrooms: 3
Full Bathrooms: 2
Area & Lot
Total area 1,950 Sq.Ft.
Lot Area 9,147.6 Sq.Ft.
Living area 1,950 Sq.Ft.
MLS® ID 3305390
Year Built 1961
High School Whites Creek High
Middle School Haynes Middle
Elementary School Cumberland Elementary
Type Residential
Status Active Under Contract
Exterior
Stories 2
Air conditioning Central Air, Electric
Heat type Central
Water Source Public
Sewer Public Sewer
Lot Features Corner Lot
Utilities Electricity Available, Water Available
Finance
Sales Price $299,900
Real Estate Tax $1,895 yearly
Artist-rendered living room with gray sectional, wood coffee table, ceiling fan, and fireplace.

Schedule a Showing

I would love to show you our beautiful property. Please select your preferred date and time below. I will be in touch shortly to confirm your appointment.

Schedule a Showing

I would love to show you our beautiful property. Please select your preferred date and time below. I will be in touch shortly to confirm your appointment.

Thank you for your interest in 3248 Crowe Dr, Nashville, TN 37218. We are reviewing your request and will be in touch shortly!

Mortgage Calculator

Estimate your monthly mortgage payment, including the principal and interest, property taxes, and HOA. Adjust the values to generate a more accurate rate.

All estimates are provided for informational purposes only. Actual amounts may vary.
$0,000 Your Payment 20 15 65
$0,000 Your Payment

Nashville

36.1627° N, 86.7816° W

Work With Steph

Renowned for her client-focused approach and steadfast commitment, Steph distinguishes herself as a top negotiator, always striving for mutually beneficial outcomes for all parties involved. Her expertise is particularly valuable in navigating the complexities from contract to close, ensuring her clients achieve their real estate objectives efficiently and effectively while getting the best value.